3717 Grandmore Avenue, Gurnee, IL 60031
Local realty services provided by:CENTURY 21 New Beginnings
3717 Grandmore Avenue,Gurnee, IL 60031
$339,900
- 3 Beds
- 2 Baths
- 2,673 sq. ft.
- Single family
- Active
Listed by: joseph sturino
Office: berkshire hathaway homeservices
MLS#:12714726
Source:MLSNI
Price summary
- Price:$339,900
- Price per sq. ft.:$127.16
About this home
Welcome home to this inviting 3-bedroom ranch, perfectly located in one of Gurnee's most convenient neighborhoods. Offering comfortable single-level living, this home is ideal for first-time buyers, down sizers, or anyone looking for a move-in-ready opportunity. Enjoy a great location just minutes from shopping, restaurants, parks, schools, and major highways, providing easy access to everything Gurnee has to offer. The functional layout features three spacious bedrooms, comfortable living areas, and plenty of potential to make it your own. Whether you're looking for your first home or your next home, this ranch combines convenience, comfort, and value in a highly desirable location. Property is being sold as-is.
Contact an agent
Home facts
- Year built:1970
- Listing ID #:12714726
- Updated:September 13, 2026 at 11:07 AM
Rooms and interior
- Bedrooms:3
- Total bathrooms:2
- Full bathrooms:1
- Half bathrooms:1
- Rooms Total:5
- Kitchen Description:Dishwasher, Microwave, Range, Refrigerator
- Basement Description:Full, Partially Finished
- Living area:2,673 sq. ft.
Heating and cooling
- Cooling:Central Air
- Heating:Baseboard, Radiant
- Central air:Yes
Structure and exterior
- Year built:1970
- Building area:2,673 sq. ft.
- Lot area:0.25 Acres
- Architectural Style:Ranch
- Levels:1 Story
Schools
- High school:Warren Township High School
Utilities
- Water:Public
- Sewer:Public Sewer
Finances and disclosures
- Price:$339,900
- Price per sq. ft.:$127.16
- Tax amount:$2,928 (2025)
Features and amenities
- Amenities:Ceiling Fan(s)
Parking
- Total parking spaces:2
- Parking description:Attached Garage, Garage
- Garage:Yes
- Garage spaces:2
 Copyright 2026 Midwest Real Estate Data LLC. All rights reserved. The data relating to real estate for sale on this web site comes in part from the Broker Reciprocity Program of the Midwest Real Estate Data LLC. Listing information is deemed reliable but not guaranteed. MLSNI Member Broker: Vivian Galarza
New listings near 3717 Grandmore Avenue
- New
 $249,000Active2 beds 2 baths1,330 sq. ft.
34020 N White Oak Lane #31D, Gurnee, IL 60031
MLS# 12758184Listed by: RE/MAX PLAZA - Open Sun, 11am to 1pmNew
 $393,000Active4 beds 3 baths2,032 sq. ft.
4421 Oriole Court, Gurnee, IL 60031
MLS# 12757877Listed by: RED DOOR REALTY LLC - New
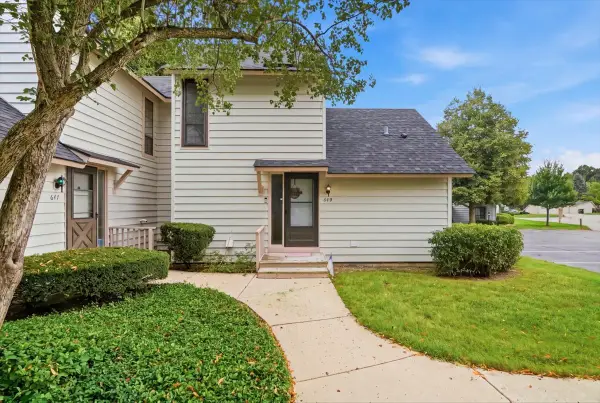 $235,000Active2 beds 2 baths1,162 sq. ft.
649 Beth Court, Gurnee, IL 60031
MLS# 12751388Listed by: REAL BROKER, LLC - New

 $230,000Active2 beds 2 baths1,330 sq. ft.
34015 White Oak Lane #50C, Gurnee, IL 60031
MLS# 12756084Listed by: CENTURY 21 CIRCLE - New
 $450,000Active5 beds 3 baths2,809 sq. ft.
5380 Oakview Lane, Gurnee, IL 60030
MLS# 12704016Listed by: VILLAGE REALTY - New
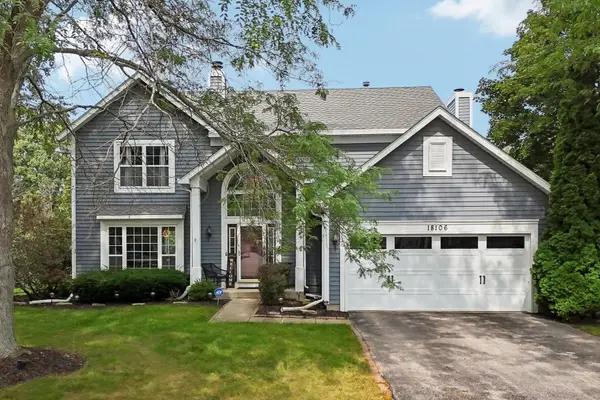 $469,999Active4 beds 3 baths2,346 sq. ft.
18106 W Hampshire Drive, Gurnee, IL 60031
MLS# 12730286Listed by: BETTER HOMES AND GARDEN REAL ESTATE STAR HOMES - Open Sun, 2 to 4pmNew
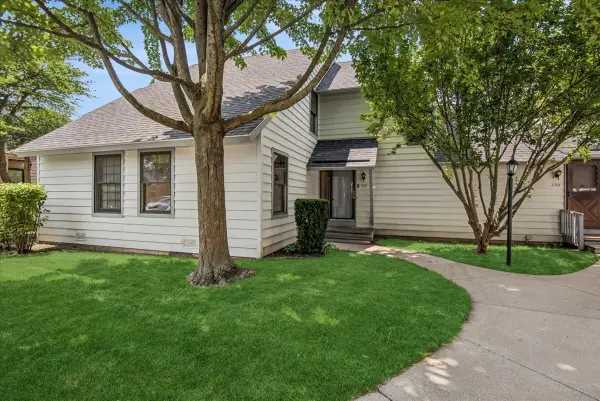 $225,000Active2 beds 2 baths1,364 sq. ft.
722 Shepard Court, Gurnee, IL 60031
MLS# 12756374Listed by: BAIRD & WARNER  $380,000Pending3 beds 2 baths1,994 sq. ft.
5791 Regency Court, Gurnee, IL 60031
MLS# 12737351Listed by: BERKSHIRE HATHAWAY HOMESERVICES CHICAGO- Open Sun, 2 to 4pmNew
 $269,900Active3 beds 2 baths1,252 sq. ft.
5117 Pembrook Court, Gurnee, IL 60031
MLS# 12751228Listed by: RE/MAX TOP PERFORMERS - New
 $369,900Active4 beds 2 baths1,608 sq. ft.
36581 N Grandwood Drive, Gurnee, IL 60031
MLS# 12755515Listed by: MAGIC TOUCH REAL ESTATE, INC.


Protect your home and budget from life's surprises with an Assurant Home Warranty, backed by a partner that supports you through every step of homeownership. Explore Plans.
©2026 Century 21 Real Estate LLC. All rights reserved. CENTURY 21®, the CENTURY 21 Logo and C21® are service marks owned by Century 21 Real Estate LLC. Century 21 Real Estate LLC fully supports the principles of the Fair Housing Act and the Equal Opportunity Act. Each office is independently owned and operated. Listing information is deemed reliable but not guaranteed accurate.