
4463 Cornell Avenue, Gurnee, IL 60031
Local realty services provided by:CENTURY 21 North East
4463 Cornell Avenue,Gurnee, IL 60031
$470,000
- 4 Beds
- 4 Baths
- - sq. ft.
- Single family
- Sold
Listed by:
Office: century 21 integra
MLS#:12646788
Source:MLSNI
Sorry, we are unable to map this address
Price summary
- Price:$470,000
- Monthly HOA dues:$34.42
About this home
TONS OF INSTANT EQUITY. Other homes in the area are selling for a hundred thousand dollars more. Welcome to this 3849 sq ft Incredibly spacious 4-bedroom, 3.1 bath home! Enjoy the nicely landscaped front yard while sitting on this large front porch. Garage is extra deep for 3 cars with access to both interior and backyard! From the minute you walk in, you will see how big this home is. HVAC 2016, Hardwood floor and carpet on main floor, updated bathrooms, crown molding, designer kitchen with stainless appliances and granite counter tops, large pantry and mudroom with beautiful built-in cabinets and desk, gas fireplace focal wall, tons of natural light, and so much more. The custom kitchen is a Chef's Dream, from the Custom Cabinets, upper/under cabinet lighting, 6 burner Professional gas stove, microwave, warming drawer, huge Granite island w/breakfast bar & spacious eating area for a full-size table and chairs. A Butler's pantry with second oven and counter for a for a coffee station with more cabinet space. Spacious family room with cozy gas log fireplace that overlooks the huge, fenced yard! Incredible Master Suite w/ updated Master Bath beautifully tiled walk-in shower & 2 vanities! Additional 3 more spacious bedrooms, 2 full baths (total 3 baths upstairs), laundry room on the 2nd level. Main floor has a large foyer, dining room, living room, family room, and large powder room. Finished basement has a rec room and exercise room that could also be a 5th bedroom and loads of storage. Large yard is fenced and has a small wooden deck and large brick paver patio with firepit, and paver stacked benches. LOTS OF NICE UPGRADES. Don't miss the chance to tour this home. Needs a little TLC - BEING SOLD AS IS....
Contact an agent
Home facts
- Year built:2000
- Listing ID #:12646788
- Updated:August 30, 2026 at 07:15 AM
Rooms and interior
- Bedrooms:4
- Total bathrooms:4
- Full bathrooms:3
- Half bathrooms:1
- Rooms Total:11
- Dining Description:Eating Area, Separate Dining Room
- Bathrooms Description:Double Sinks, Soaking Tub
- Kitchen Description:Dishwasher, Disposal, High End Refrigerator, Microwave, Range, Refrigerator, Stainless Steel Appliance(s)
- Basement Description:Finished, Full
Heating and cooling
- Cooling:Central Air
- Heating:Forced Air, Natural Gas
- Central air:Yes
Structure and exterior
- Roof:Shake
- Year built:2000
- Architectural Style:Colonial
- Levels:2 Story
Schools
- High school:Warren Township High School
- Middle school:Woodland Middle School
- Elementary school:Woodland Elementary School
Utilities
- Water:Public
- Sewer:Public Sewer
Finances and disclosures
- Price:$470,000
Features and amenities
- Laundry features:Dryer, Washer
Parking
- Total parking spaces:7
- Parking description:Asphalt, Attached Garage, Driveway, Garage, Tandem
- Garage:Yes
- Garage spaces:3
 Copyright 2026 Midwest Real Estate Data LLC. All rights reserved. The data relating to real estate for sale on this web site comes in part from the Broker Reciprocity Program of the Midwest Real Estate Data LLC. Listing information is deemed reliable but not guaranteed. MLSNI Member Broker: Nate Brown
New listings near 4463 Cornell Avenue
- New
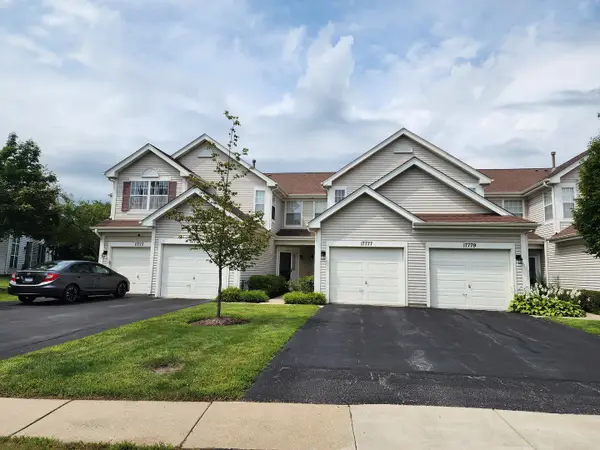 $270,000Active2 beds 3 baths1,268 sq. ft.
17777 W Braewick Road, Gurnee, IL 60031
MLS# 12741820Listed by: AMERICAN INTERNATIONAL REALTY - Open Sat, 10am to 12pmNew
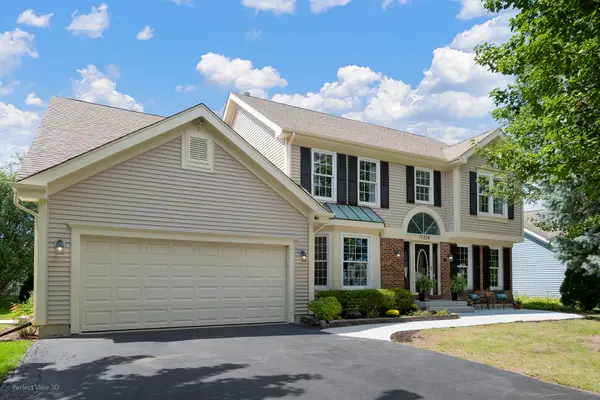 $639,000Active6 beds 4 baths2,651 sq. ft.
17334 W Westwind Drive, Gurnee, IL 60031
MLS# 12692561Listed by: KELLER WILLIAMS NORTH SHORE WEST - Open Sun, 11am to 1pmNew
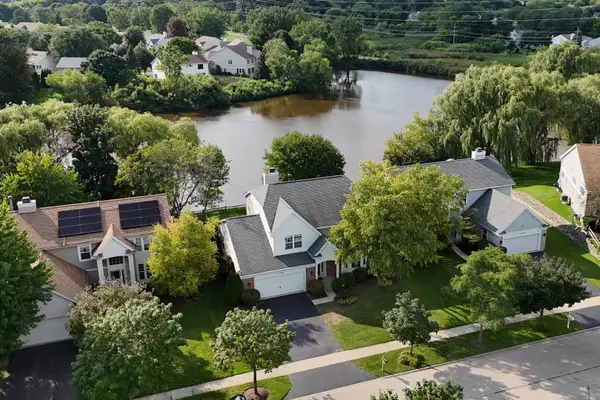 $535,000Active4 beds 3 baths2,504 sq. ft.
1140 Oakmeadow Court, Gurnee, IL 60031
MLS# 12745250Listed by: KELLER WILLIAMS NORTH SHORE WEST - New
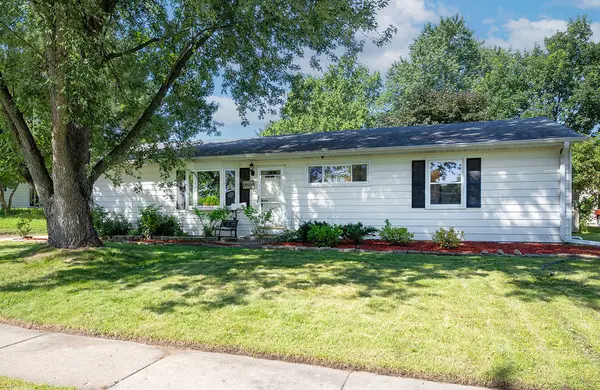 $325,000Active3 beds 2 baths1,677 sq. ft.
18660 W Highfield Drive, Gurnee, IL 60031
MLS# 12744231Listed by: COLDWELL BANKER REALTY - Open Sun, 11am to 12:30pmNew
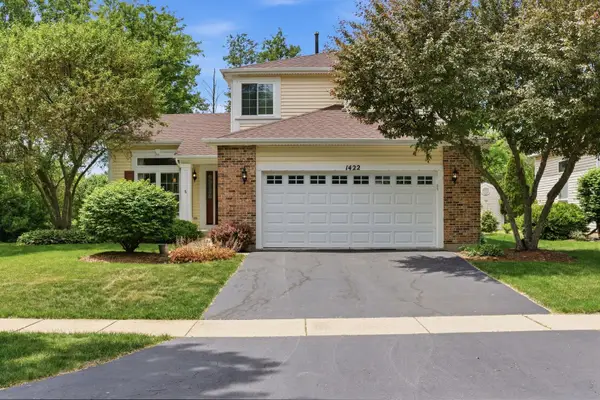 $485,000Active3 beds 3 baths1,818 sq. ft.
1422 Almaden Lane, Gurnee, IL 60031
MLS# 12670342Listed by: BAIRD & WARNER - New
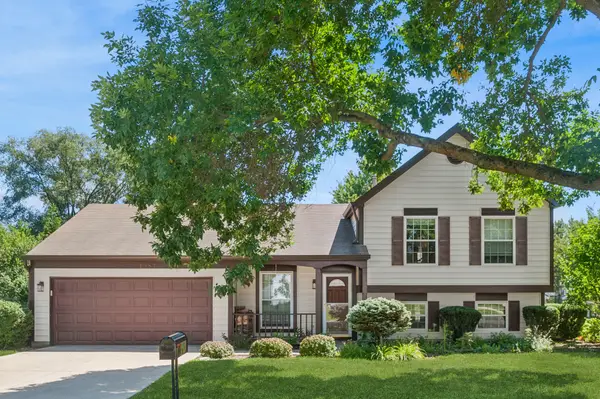 $359,900Active4 beds 2 baths1,502 sq. ft.
1987 Lawson Boulevard, Gurnee, IL 60031
MLS# 12736274Listed by: BAIRD & WARNER - New
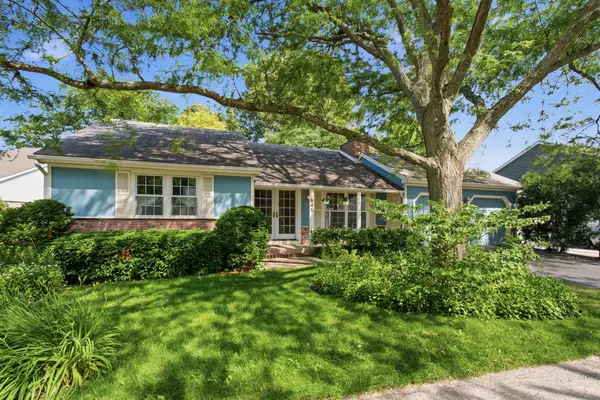 $319,900Active3 beds 2 baths1,108 sq. ft.
645 Stout Court, Gurnee, IL 60031
MLS# 12743869Listed by: ENGEL & VOELKERS CHICAGO NORTH SHORE - Open Sun, 10am to 12pmNew
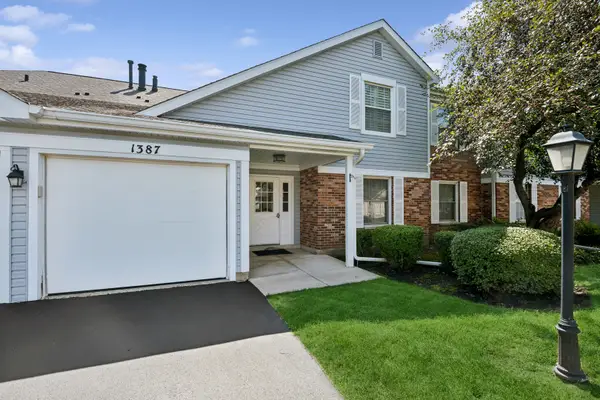 $245,000Active3 beds 2 baths1,309 sq. ft.
1391 Stratford Drive #1391, Gurnee, IL 60031
MLS# 12736896Listed by: BAIRD & WARNER - New
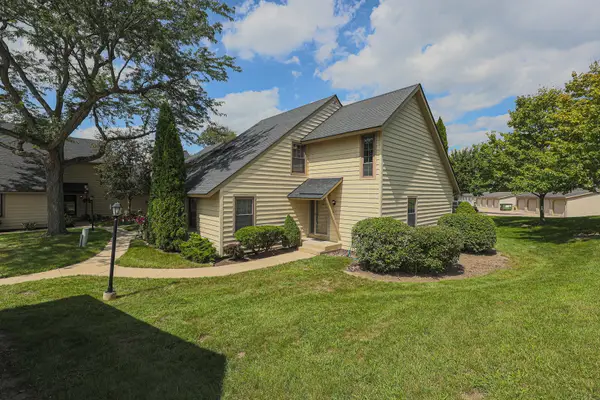 $235,000Active2 beds 2 baths1,383 sq. ft.
Address Withheld By Seller, Gurnee, IL 60031
MLS# 12740559Listed by: KELLER WILLIAMS SUCCESS REALTY - Open Sun, 11am to 1pmNew
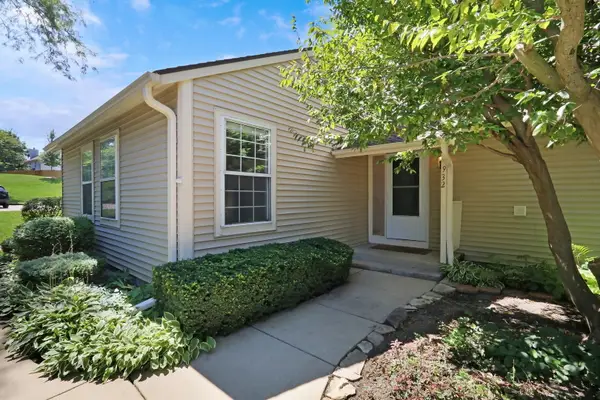 $199,000Active1 beds 1 baths782 sq. ft.
932 Chase Court, Gurnee, IL 60031
MLS# 12742214Listed by: KELLER WILLIAMS NORTH SHORE WEST


Protect your home and budget from life's surprises with an Assurant Home Warranty, backed by a partner that supports you through every step of homeownership. Explore Plans.
©2026 Century 21 Real Estate LLC. All rights reserved. CENTURY 21®, the CENTURY 21 Logo and C21® are service marks owned by Century 21 Real Estate LLC. Century 21 Real Estate LLC fully supports the principles of the Fair Housing Act and the Equal Opportunity Act. Each office is independently owned and operated. Listing information is deemed reliable but not guaranteed accurate.