
6079 Indian Trail Road, Gurnee, IL 60031
Local realty services provided by:CENTURY 21 Affiliated
Listed by: christine bong
Office: baird & warner
MLS#:12744253
Source:MLSNI
Price summary
- Price:$550,000
- Price per sq. ft.:$208.65
- Monthly HOA dues:$22.08
About this home
Welcome to your dream home in the highly desirable Southridge Subdivision! This stately brick front colonial perfectly combines classic elegance with modern luxury, offering an exceptional lifestyle inside and out. From the moment you arrive, the impressive curb appeal sets the stage for what lies within. The heart of the home features a fully updated gourmet kitchen complete with premium granite countertops, ample cabinet space, a convenient breakfast bar, and sleek stainless steel appliances. Just off the kitchen, a phenomenal four-season room provides a peaceful, light-filled retreat to enjoy year-round views of the property. Adjacent, you will find a beautiful family room featuring gorgeous hardwood floors and a cozy woodburning fireplace with a convenient gas starter-perfect for chilly evenings. Upstairs, the expansive master suite serves as a private sanctuary, boasting a newly completed luxury bathroom with heated terrazzo tile floors for ultimate comfort. Three additional generously sized secondary bedrooms and a beautifully appointed bath ensure plenty of space and privacy for family or guests. Downstairs, the partially finished basement offers a versatile area for recreation alongside tons of extra storage space. The outdoor living spaces are a true paradise, featuring a beautifully refurbished deck that flows into a relaxing pool area with its own dedicated deck space, plus a handy backyard shed for equipment. Nestled in a premier neighborhood known for its top-rated schools, this pristine home keeps you close to the area's best shopping and restaurants....
Contact an agent
Home facts
- Year built:1991
- Listing ID #:12744253
- Updated:September 10, 2026 at 11:21 AM
Rooms and interior
- Bedrooms:4
- Total bathrooms:3
- Full bathrooms:2
- Half bathrooms:1
- Rooms Total:10
- Dining Description:Eating Area, Separate Dining Room
- Bathrooms Description:Double Sinks, Separate Shower, Soaking Tub
- Kitchen Description:Dishwasher, Disposal, Microwave, Range, Refrigerator
- Basement Description:Full, Partially Finished
- Living area:2,636 sq. ft.
Heating and cooling
- Cooling:Central Air
- Heating:Natural Gas
- Central air:Yes
Structure and exterior
- Roof:Asphalt
- Year built:1991
- Building area:2,636 sq. ft.
- Architectural Style:Georgian
- Foundation Description:Concrete Perimeter
- Levels:2 Story
Schools
- High school:Warren Township High School
- Middle school:Woodland Middle School
- Elementary school:Woodland Primary School
Utilities
- Water:Public
- Sewer:Public Sewer
Finances and disclosures
- Price:$550,000
- Price per sq. ft.:$208.65
- Tax amount:$12,759 (2025)
Features and amenities
- Laundry features:Dryer, Washer
- Amenities:Water-Softener Owned
Parking
- Total parking spaces:2
- Parking description:Asphalt, Attached Garage, Garage
- Garage:Yes
- Garage spaces:2
 Copyright 2026 Midwest Real Estate Data LLC. All rights reserved. The data relating to real estate for sale on this web site comes in part from the Broker Reciprocity Program of the Midwest Real Estate Data LLC. Listing information is deemed reliable but not guaranteed. MLSNI Member Broker: David Try
New listings near 6079 Indian Trail Road
- New
 $369,900Active4 beds 2 baths1,608 sq. ft.
36581 N Grandwood Drive, Gurnee, IL 60031
MLS# 12755515Listed by: MAGIC TOUCH REAL ESTATE, INC. - Open Sat, 11am to 1pmNew
 $465,000Active3 beds 3 baths3,076 sq. ft.
3985 Dorchester Avenue, Gurnee, IL 60031
MLS# 12719349Listed by: @PROPERTIES CHRISTIE'S INTERNATIONAL REAL ESTATE - New
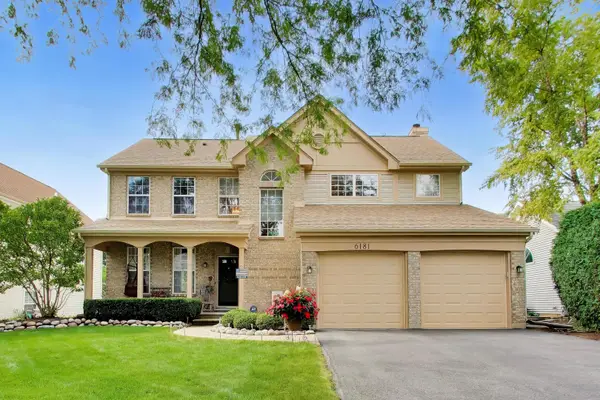 $500,000Active4 beds 3 baths2,350 sq. ft.
6181 Crossland Boulevard, Gurnee, IL 60031
MLS# 12754205Listed by: SPOT REAL ESTATE - New
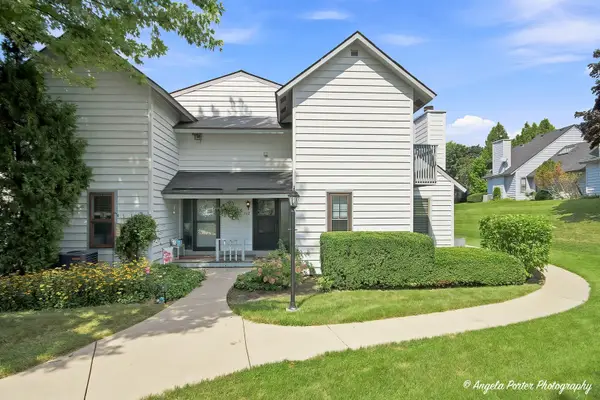 $151,700Active1 beds 2 baths956 sq. ft.
742 Glen Way #742, Gurnee, IL 60031
MLS# 12752663Listed by: RE/MAX PLAZA - New
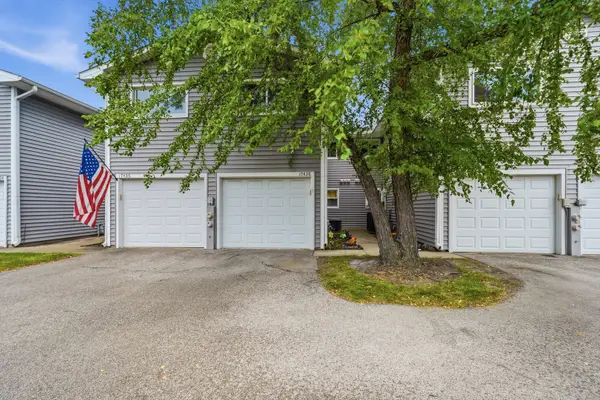 $225,000Active2 beds 2 baths1,320 sq. ft.
17438 W Chestnut Lane, Gurnee, IL 60031
MLS# 12750884Listed by: FREEDOM REALTY - New
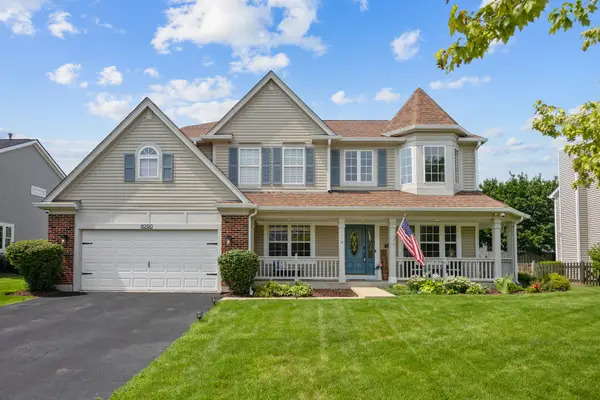 $649,000Active4 beds 4 baths3,777 sq. ft.
6290 Murifield Drive, Gurnee, IL 60031
MLS# 12751857Listed by: PRENTON REALTY - New
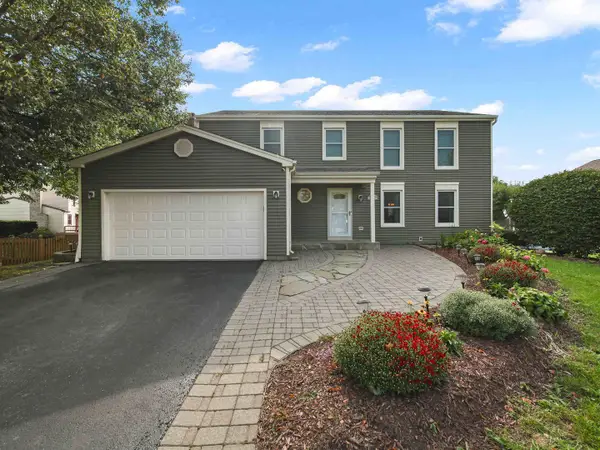 $480,000Active4 beds 3 baths2,819 sq. ft.
2443 Lawson Boulevard, Gurnee, IL 60031
MLS# 12750003Listed by: EXP REALTY - Open Sat, 1 to 4pmNew
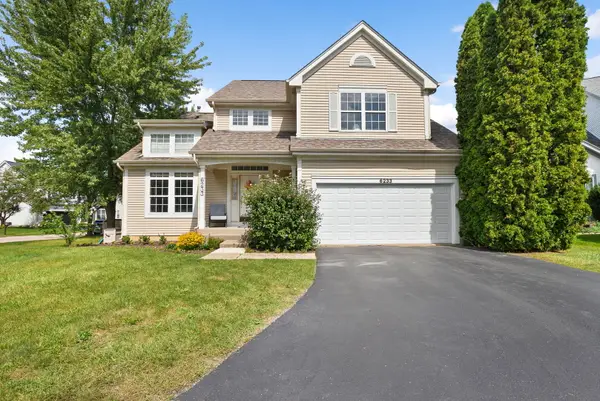 $525,000Active5 beds 4 baths2,225 sq. ft.
6233 Formoor Lane, Gurnee, IL 60031
MLS# 12745938Listed by: COLDWELL BANKER REALTY - New
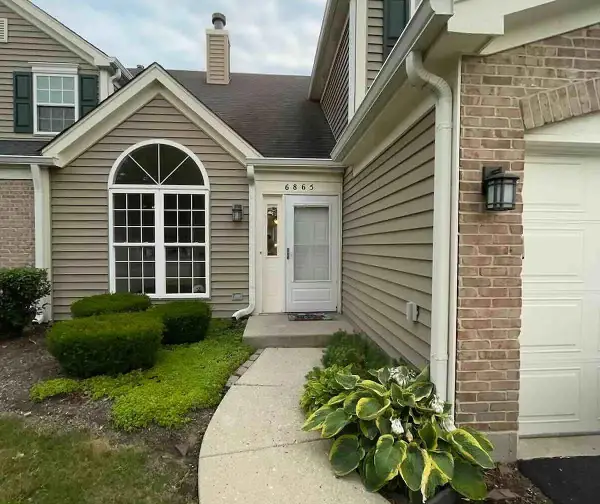 $275,000Active2 beds 2 baths1,308 sq. ft.
6865 Hampton Circle, Gurnee, IL 60031
MLS# 12749998Listed by: BEYCOME BROKERAGE REALTY LLC


Protect your home and budget from life's surprises with an Assurant Home Warranty, backed by a partner that supports you through every step of homeownership. Explore Plans.
©2026 Century 21 Real Estate LLC. All rights reserved. CENTURY 21®, the CENTURY 21 Logo and C21® are service marks owned by Century 21 Real Estate LLC. Century 21 Real Estate LLC fully supports the principles of the Fair Housing Act and the Equal Opportunity Act. Each office is independently owned and operated. Listing information is deemed reliable but not guaranteed accurate.