649 Beth Court, Gurnee, IL 60031
Local realty services provided by:CENTURY 21 Broughton Team
649 Beth Court,Gurnee, IL 60031
$235,000
- 2 Beds
- 2 Baths
- 1,162 sq. ft.
- Townhouse
- Active
Listed by: taylor o'neill
Office: real broker, llc.
MLS#:12751388
Source:MLSNI
Price summary
- Price:$235,000
- Price per sq. ft.:$202.24
- Monthly HOA dues:$410
About this home
Charming end unit in Heather Ridge -Prime Gurnee Location! Perfectly situated near the expressway and all Gurnee amenities, this beautifully maintained home offers the ideal blend of comfort, convenience, and value. The fully equipped kitchen features white cabinetry, tile backsplash, and newer stainless-steel appliances, with a sliding door leading to a private patio overlooking a serene pond. The open concept dining and living areas showcase vaulted ceilings, sparkling new floors, and a floor-to-ceiling stone fireplace that creates a warm, inviting atmosphere. The main floor bedroom includes new flooring, ample closet space, and upgraded lighting. The loft style upper bedroom offers new carpeting, a full bath, mirrored closet doors, and a balcony with pond views. Additional features include a 1car garage, washer/dryer and furnace/AC (approx. 4 years old), and a full unfinished crawl space-perfect for storage. Residents enjoy tennis, golf, and an outdoor pool, all within the sought-after Heather Ridge community known for its maintenance free lifestyle and on a quiet cul-de-sac setting....
Contact an agent
Home facts
- Year built:1976
- Subdivision & Development:Heather Ridge
- Listing ID #:12751388
- Updated:September 13, 2026 at 11:08 AM
Rooms and interior
- Bedrooms:2
- Total bathrooms:2
- Full bathrooms:2
- Rooms Total:5
- Dining Description:Combined With Living Room
- Kitchen Description:Dishwasher, Disposal, Double Oven, Microwave, Refrigerator
- Living area:1,162 sq. ft.
Heating and cooling
- Cooling:Central Air
- Heating:Electric, Forced Air
- Central air:Yes
Structure and exterior
- Roof:Asphalt
- Year built:1976
- Building area:1,162 sq. ft.
- Lot Features:Common Grounds, Landscaped, Mature Trees
- Exterior Features:Balcony
Schools
- High school:Warren Township High School
Utilities
- Water:Lake Michigan
- Sewer:Public Sewer
Finances and disclosures
- Price:$235,000
- Price per sq. ft.:$202.24
- Tax amount:$5,370 (2025)
Features and amenities
- Laundry features:Dryer, Washer
- Amenities:Ceiling Fan(s)
- Pool features:Pool
Parking
- Total parking spaces:1
- Parking description:Asphalt, Detached Garage, Garage
- Garage:Yes
- Garage spaces:1
 Copyright 2026 Midwest Real Estate Data LLC. All rights reserved. The data relating to real estate for sale on this web site comes in part from the Broker Reciprocity Program of the Midwest Real Estate Data LLC. Listing information is deemed reliable but not guaranteed. MLSNI Member Broker: Barbara K. Broughton
New listings near 649 Beth Court
- New
 $249,000Active2 beds 2 baths1,330 sq. ft.
34020 N White Oak Lane #31D, Gurnee, IL 60031
MLS# 12758184Listed by: RE/MAX PLAZA - Open Sun, 11am to 1pmNew
 $393,000Active4 beds 3 baths2,032 sq. ft.
4421 Oriole Court, Gurnee, IL 60031
MLS# 12757877Listed by: RED DOOR REALTY LLC - New

 $230,000Active2 beds 2 baths1,330 sq. ft.
34015 White Oak Lane #50C, Gurnee, IL 60031
MLS# 12756084Listed by: CENTURY 21 CIRCLE - New
 $450,000Active5 beds 3 baths2,809 sq. ft.
5380 Oakview Lane, Gurnee, IL 60030
MLS# 12704016Listed by: VILLAGE REALTY - New
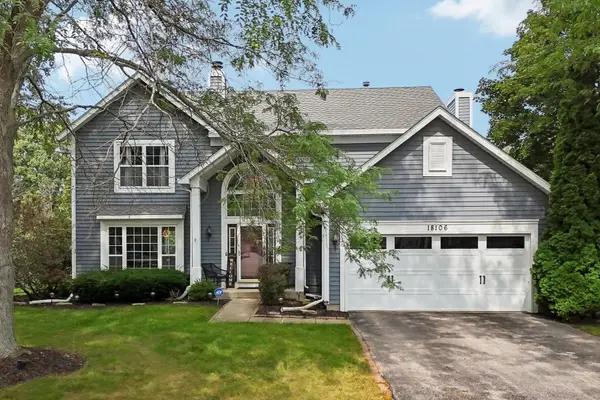 $469,999Active4 beds 3 baths2,346 sq. ft.
18106 W Hampshire Drive, Gurnee, IL 60031
MLS# 12730286Listed by: BETTER HOMES AND GARDEN REAL ESTATE STAR HOMES - Open Sun, 2 to 4pmNew
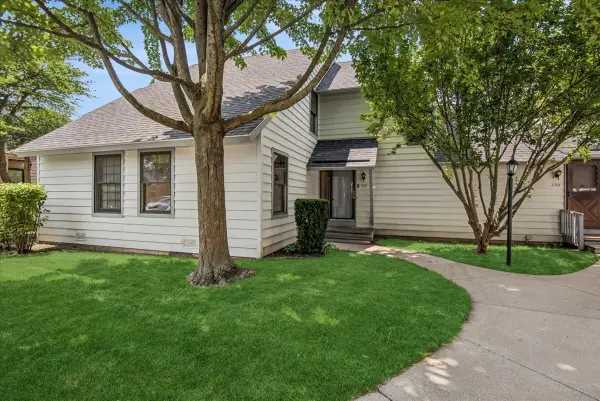 $225,000Active2 beds 2 baths1,364 sq. ft.
722 Shepard Court, Gurnee, IL 60031
MLS# 12756374Listed by: BAIRD & WARNER  $380,000Pending3 beds 2 baths1,994 sq. ft.
5791 Regency Court, Gurnee, IL 60031
MLS# 12737351Listed by: BERKSHIRE HATHAWAY HOMESERVICES CHICAGO- Open Sun, 2 to 4pmNew
 $269,900Active3 beds 2 baths1,252 sq. ft.
5117 Pembrook Court, Gurnee, IL 60031
MLS# 12751228Listed by: RE/MAX TOP PERFORMERS - New
 $369,900Active4 beds 2 baths1,608 sq. ft.
36581 N Grandwood Drive, Gurnee, IL 60031
MLS# 12755515Listed by: MAGIC TOUCH REAL ESTATE, INC.


Protect your home and budget from life's surprises with an Assurant Home Warranty, backed by a partner that supports you through every step of homeownership. Explore Plans.
©2026 Century 21 Real Estate LLC. All rights reserved. CENTURY 21®, the CENTURY 21 Logo and C21® are service marks owned by Century 21 Real Estate LLC. Century 21 Real Estate LLC fully supports the principles of the Fair Housing Act and the Equal Opportunity Act. Each office is independently owned and operated. Listing information is deemed reliable but not guaranteed accurate.