
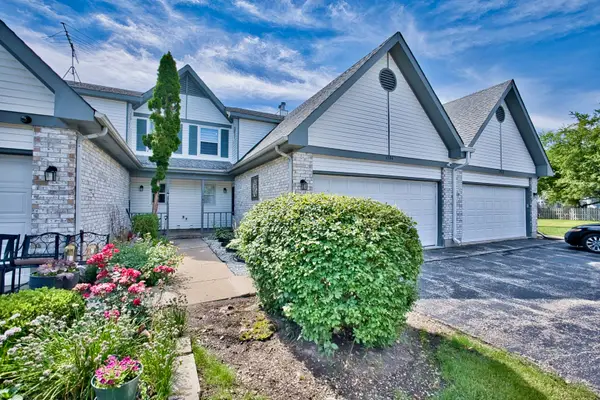
6764 E Monticello Court #13, Gurnee, IL 60031
Local realty services provided by:CENTURY 21 New Beginnings
6764 E Monticello Court #13,Gurnee, IL 60031
$319,000
- 3 Beds
- 2 Baths
- 1,635 sq. ft.
- Condominium
- Pending
Listed by: fathi judah, layla judah
Office: us homes inc.
MLS#:12656602
Source:MLSNI
Price summary
- Price:$319,000
- Price per sq. ft.:$195.11
- Monthly HOA dues:$370
About this home
Welcome home to this beautifully maintained 3-bedroom, 2-bath condo in the highly sought-after Stonebrook Subdivision! Featuring an open-concept floor plan with soaring vaulted ceilings, this spacious home offers comfortable living and stylish updates throughout. The bright kitchen boasts stainless steel appliances, ample cabinet space, and a cozy eating area perfect for everyday dining. The inviting living room features a warm fireplace and direct access to a private deck overlooking serene pond views, creating the perfect space to relax or entertain. The spacious primary suite includes vaulted ceilings, a walk-in closet, and a private en-suite bath. Two additional bedrooms offer flexibility for guests, family, or a home office, with brand-new carpeting adding a fresh touch. Additional highlights include a separate laundry room with a newer washer and dryer, a 2-car attached garage with extra storage space, a remodeled bathroom, updated light fixtures, newer appliances, and a newer furnace for added peace of mind. Conveniently located near shopping, dining, parks, and major transportation routes, this move-in-ready home combines comfort, convenience, and beautiful water views. Don't miss this exceptional opportunity! New carpeting! Separate laundry room includes newer washer and dryer and garage offers added storage space. Ideally located close to all the shops, restaurants, Owner did many updates remodeled bath room and light fixtures newer appliances, new furnace ....
Contact an agent
Home facts
- Year built:1994
- Listing ID #:12656602
- Updated:July 08, 2026 at 10:28 AM
Rooms and interior
- Bedrooms:3
- Total bathrooms:2
- Full bathrooms:2
- Rooms Total:6
- Dining Description:Combined With Living Room
- Kitchen Description:Dishwasher, Disposal, Microwave, Range, Refrigerator, Stainless Steel Appliance(s)
- Living area:1,635 sq. ft.
Heating and cooling
- Cooling:Central Air
- Heating:Forced Air, Natural Gas
- Central air:Yes
Structure and exterior
- Roof:Asphalt
- Year built:1994
- Building area:1,635 sq. ft.
- Lot Features:Common Grounds, Cul-De-Sac, Landscaped
- Exterior Features:Balcony
- Foundation Description:Concrete Perimeter
Schools
- High school:Warren Township High School
- Middle school:Woodland Middle School
- Elementary school:Woodland Elementary School
Utilities
- Water:Lake Michigan
- Sewer:Public Sewer
Finances and disclosures
- Price:$319,000
- Price per sq. ft.:$195.11
- Tax amount:$5,904 (2025)
Features and amenities
- Laundry features:Dryer, Washer
- Amenities:CO Detectors, Ceiling Fan(s)
Parking
- Total parking spaces:2
- Parking description:Asphalt, Attached Garage, Garage
- Garage:Yes
- Garage spaces:2
 Copyright 2026 Midwest Real Estate Data LLC. All rights reserved. The data relating to real estate for sale on this web site comes in part from the Broker Reciprocity Program of the Midwest Real Estate Data LLC. Listing information is deemed reliable but not guaranteed. MLSNI Member Broker: Vivian Galarza
New listings near 6764 E Monticello Court #13
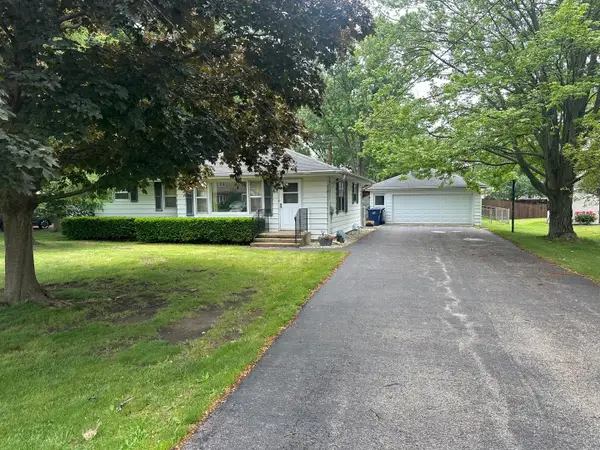 $265,000Pending3 beds 1 baths1,013 sq. ft.
3675 Woodlawn Avenue, Gurnee, IL 60031
MLS# 12683908Listed by: RE/MAX PLAZA- Open Sun, 11am to 1pmNew
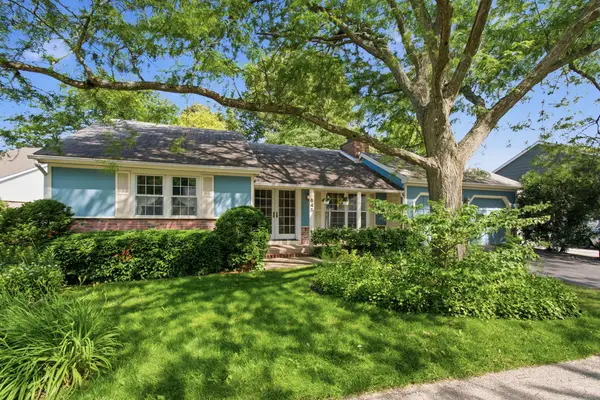 $330,000Active3 beds 2 baths1,108 sq. ft.
645 Stout Court, Gurnee, IL 60031
MLS# 12691677Listed by: ENGEL & VOELKERS CHICAGO NORTH SHORE - New
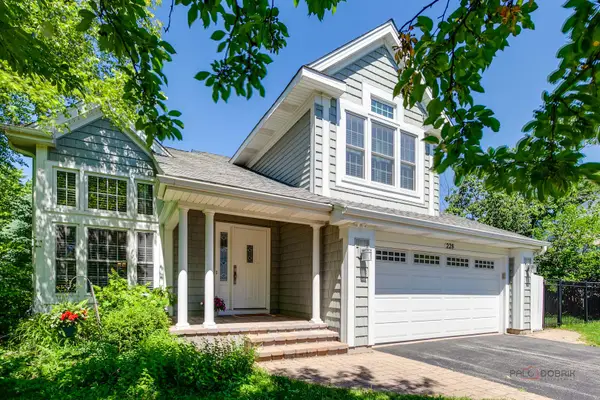 $425,000Active3 beds 3 baths1,689 sq. ft.
228 Southridge Drive, Gurnee, IL 60031
MLS# 12697404Listed by: BERKSHIRE HATHAWAY-CHICAGO - New
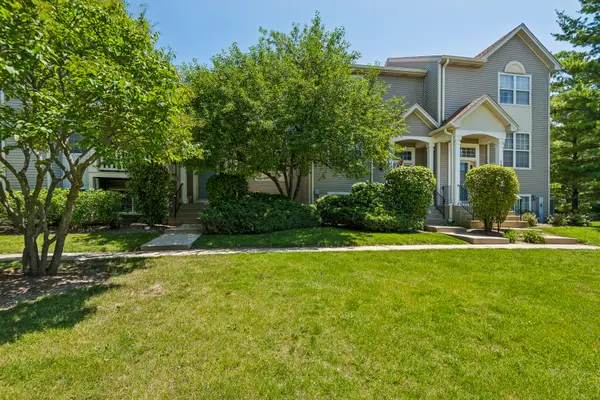 $255,000Active2 beds 2 baths1,024 sq. ft.
1584 Shire Court, Gurnee, IL 60031
MLS# 12695432Listed by: @PROPERTIES CHRISTIE'S INTERNATIONAL REAL ESTATE - New
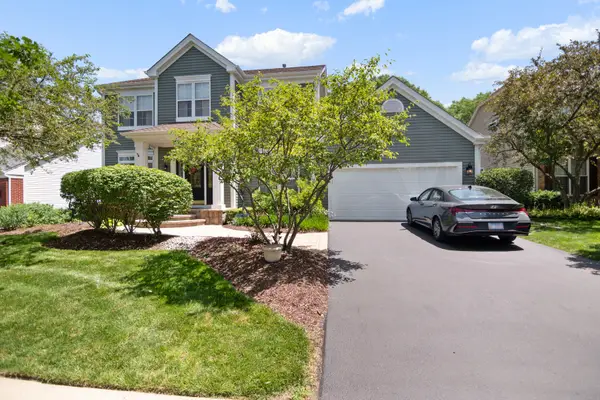 $590,000Active4 beds 4 baths2,759 sq. ft.
597 Cliffwood Lane, Gurnee, IL 60031
MLS# 12694157Listed by: RE/MAX PROPERTIES NORTHWEST - Open Wed, 5 to 7pm
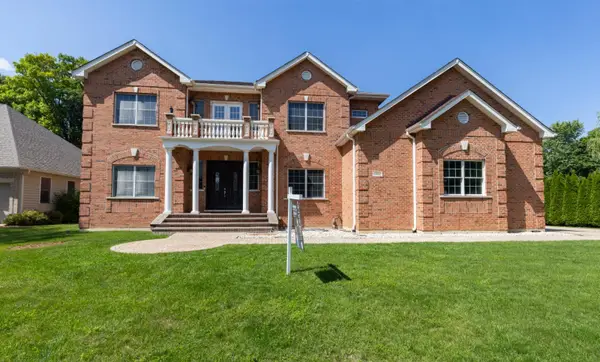 $825,000Pending4 beds 4 baths4,265 sq. ft.
6802 Revere Court, Gurnee, IL 60031
MLS# 12692700Listed by: KELLER WILLIAMS NORTH SHORE WEST - New
 $225,000Active2 beds 2 baths1,056 sq. ft.
34322 N Birch Lane #15C, Gurnee, IL 60031
MLS# 12694706Listed by: KELLER WILLIAMS NORTH SHORE WEST - New
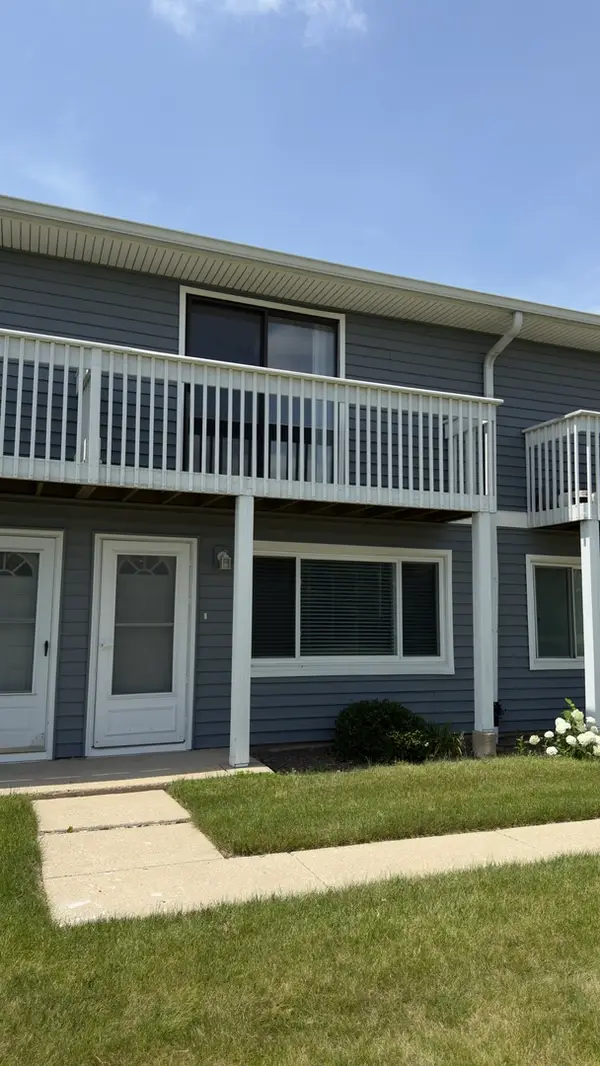 $248,000Active2 beds 2 baths
17335 W Maple Lane #17335, Gurnee, IL 60031
MLS# 12694718Listed by: REALTA REAL ESTATE - New
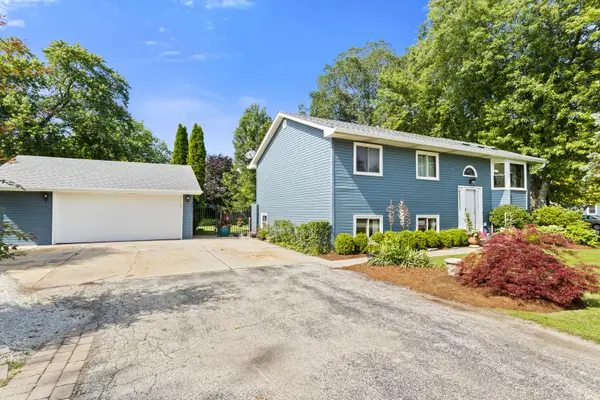 $415,000Active4 beds 2 baths1,061 sq. ft.
3412 Crescent Avenue, Gurnee, IL 60031
MLS# 12686760Listed by: COLDWELL BANKER REALTY - New
 $284,900Active2 beds 2 baths1,524 sq. ft.
1506 Fernwood Court, Gurnee, IL 60031
MLS# 12685597Listed by: REAL PEOPLE REALTY


Protect your home and budget from life's surprises with an Assurant Home Warranty, backed by a partner that supports you through every step of homeownership. Explore Plans.
©2026 Century 21 Real Estate LLC. All rights reserved. CENTURY 21®, the CENTURY 21 Logo and C21® are service marks owned by Century 21 Real Estate LLC. Century 21 Real Estate LLC fully supports the principles of the Fair Housing Act and the Equal Opportunity Act. Each office is independently owned and operated. Listing information is deemed reliable but not guaranteed accurate.