
7016 S Stratton Lane, Gurnee, IL 60031
Local realty services provided by:CENTURY 21 All Pro Real Estate
7016 S Stratton Lane,Gurnee, IL 60031
$250,000
- 2 Beds
- 2 Baths
- 1,396 sq. ft.
- Condominium
- Active
Listed by: ryan widerberg
Office: exp realty - chicago north ave
MLS#:12691854
Source:MLSNI
Price summary
- Price:$250,000
- Price per sq. ft.:$179.08
- Monthly HOA dues:$215
About this home
Welcome to The Villas of Stonebrook: Gurnee's Hidden Gem! Don't miss this beautifully maintained 2-bedroom, 1.1-bath condo/townhome in the highly sought-after Villas of Stonebrook community! Offering 1,396 square feet of thoughtfully designed living space, this home is move-in ready with brand-new oven and refrigerator already in place. Step inside to an open-concept living area that's perfect for everyday living and entertaining alike. Just off the living space, sliding glass doors lead out to your own private patio, ideal for morning coffee or evening relaxation. First-floor laundry adds everyday convenience, while the oversized 2-car garage and extra-long driveway provide plenty of parking for you and your guests. Upstairs, you'll find an absolutely huge second-floor primary bedroom featuring a spacious walk-in closet and access to a shared full bath. A charming small loft area rounds out the second floor, offering the perfect spot for a home office, reading nook, or flex space to suit your needs. With low monthly HOA dues of just $215, you'll enjoy all the benefits of low-maintenance living in a fantastic location surrounded by walking paths, parks, and scenic ponds. Plus, you're just minutes from Gurnee's premier shopping and dining destinations. This is the low-maintenance lifestyle you've been waiting for, schedule your showing today! Showings begin July 15, 2026...
Contact an agent
Home facts
- Year built:1994
- Listing ID #:12691854
- Updated:July 16, 2026 at 01:28 PM
Rooms and interior
- Bedrooms:2
- Total bathrooms:2
- Full bathrooms:1
- Half bathrooms:1
- Rooms Total:6
- Dining Description:Combined With Living Room, L-Shaped
- Kitchen Description:Dishwasher, Microwave, Range, Refrigerator, Stainless Steel Appliance(s)
- Living area:1,396 sq. ft.
Heating and cooling
- Cooling:Central Air
- Heating:Natural Gas
- Central air:Yes
Structure and exterior
- Roof:Asphalt
- Year built:1994
- Building area:1,396 sq. ft.
- Foundation Description:Concrete Perimeter
Schools
- High school:Warren Township High School
- Middle school:Woodland Jr High School
- Elementary school:Woodland Elementary School
Utilities
- Water:Public
- Sewer:Public Sewer
Finances and disclosures
- Price:$250,000
- Price per sq. ft.:$179.08
- Tax amount:$5,612 (2024)
Features and amenities
- Laundry features:Dryer, Washer
- Amenities:Ceiling Fan(s)
Parking
- Total parking spaces:2
- Parking description:Attached Garage, Garage
- Garage:Yes
- Garage spaces:2
 Copyright 2026 Midwest Real Estate Data LLC. All rights reserved. The data relating to real estate for sale on this web site comes in part from the Broker Reciprocity Program of the Midwest Real Estate Data LLC. Listing information is deemed reliable but not guaranteed. MLSNI Member Broker: Lisa McKinney
New listings near 7016 S Stratton Lane
- Open Sun, 12 to 3pmNew
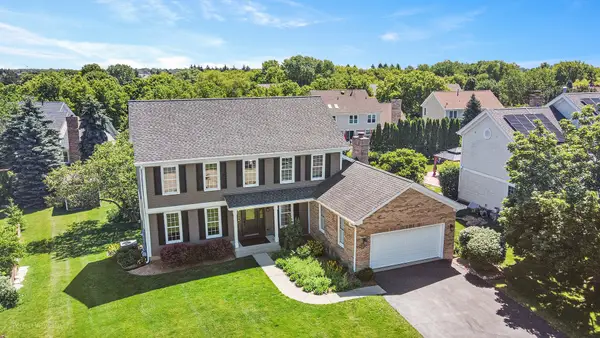 $729,000Active5 beds 4 baths4,279 sq. ft.
17325 W Westwind Drive, Gurnee, IL 60031
MLS# 12611799Listed by: KELLER WILLIAMS NORTH SHORE WEST - New
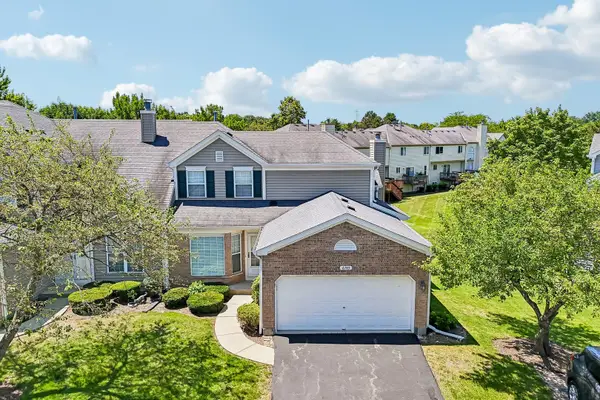 $324,000Active3 beds 2 baths1,496 sq. ft.
6743 E Wellsley Court, Gurnee, IL 60031
MLS# 12675629Listed by: BERKSHIRE HATHAWAY HOMESERVICES CHICAGO - Open Sat, 11am to 1pmNew
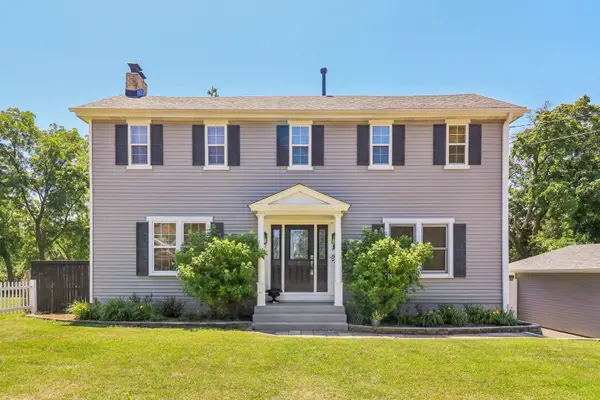 $389,900Active4 beds 2 baths1,640 sq. ft.
4103 Old Grand Avenue, Gurnee, IL 60031
MLS# 12690917Listed by: REDFIN CORPORATION - Open Sat, 12 to 2pmNew
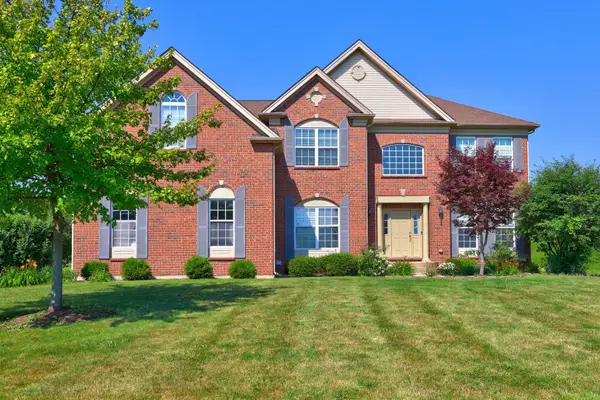 $695,000Active4 beds 4 baths3,421 sq. ft.
5587 Notting Hill Road, Gurnee, IL 60031
MLS# 12700182Listed by: STARTING POINT REALTY, INC. - New
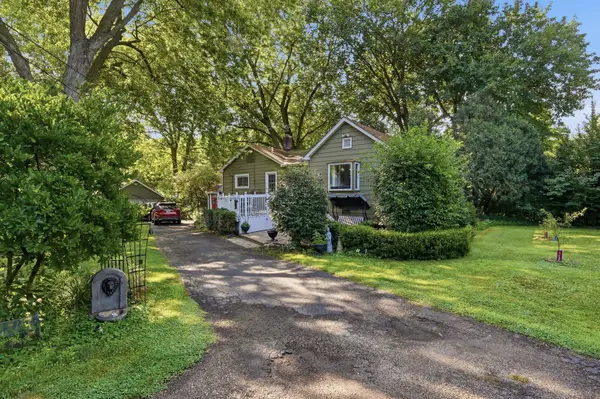 $360,000Active3 beds 2 baths1,280 sq. ft.
937 Elsie Avenue, Gurnee, IL 60031
MLS# 12706490Listed by: COMPASS - Open Sat, 11am to 1pmNew
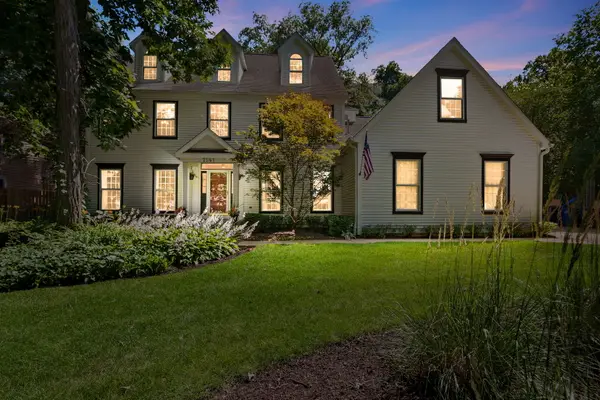 $815,000Active7 beds 5 baths5,078 sq. ft.
7541 Bittersweet Drive, Gurnee, IL 60031
MLS# 12665558Listed by: COLDWELL BANKER REALTY - Open Sun, 2 to 4pmNew
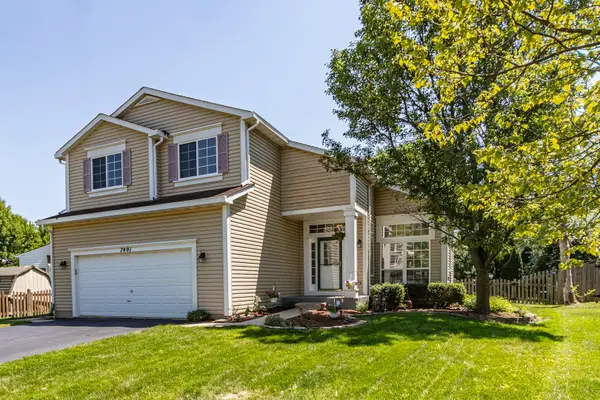 $475,000Active4 beds 3 baths2,135 sq. ft.
7401 Inglenook Lane, Gurnee, IL 60031
MLS# 12706087Listed by: RE/MAX TOP PERFORMERS - New
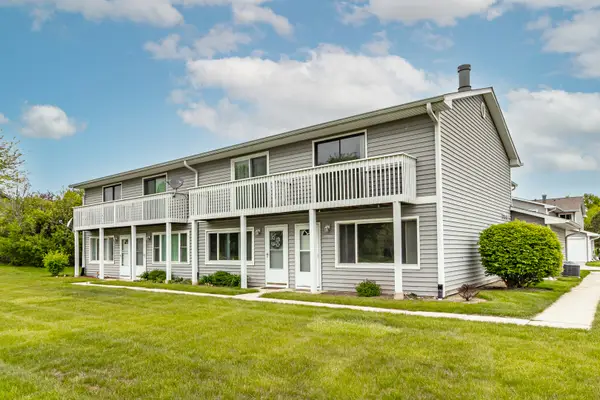 $224,950Active2 beds 2 baths1,320 sq. ft.
17490 W Chestnut Lane, Gurnee, IL 60031
MLS# 12706296Listed by: RE/MAX TOP PERFORMERS - New
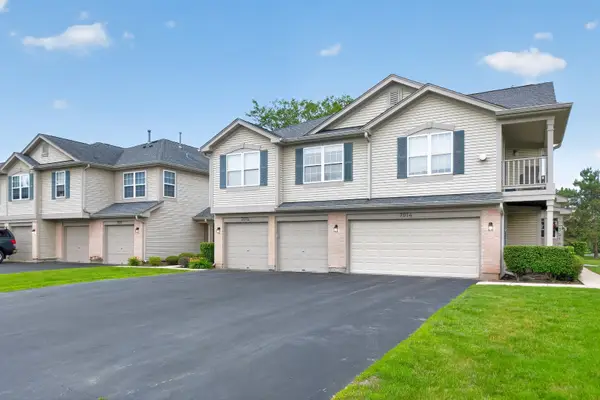 $250,000Active2 beds 2 baths1,396 sq. ft.
7016 S Stratton Lane, Gurnee, IL 60031
MLS# 12691854Listed by: EXP REALTY - CHICAGO NORTH AVE - New
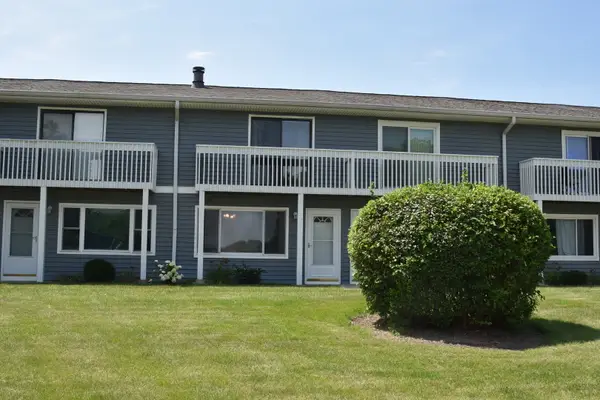 $225,000Active2 beds 2 baths1,056 sq. ft.
34228 N Birch Lane #27c, Gurnee, IL 60031
MLS# 12704865Listed by: RE/MAX PLAZA


Protect your home and budget from life's surprises with an Assurant Home Warranty, backed by a partner that supports you through every step of homeownership. Explore Plans.
©2026 Century 21 Real Estate LLC. All rights reserved. CENTURY 21®, the CENTURY 21 Logo and C21® are service marks owned by Century 21 Real Estate LLC. Century 21 Real Estate LLC fully supports the principles of the Fair Housing Act and the Equal Opportunity Act. Each office is independently owned and operated. Listing information is deemed reliable but not guaranteed accurate.