7541 Bittersweet Drive, Gurnee, IL 60031
Local realty services provided by:CENTURY 21 North East
Listed by: jamie hering
Office: coldwell banker realty
MLS#:12665558
Source:MLSNI
Price summary
- Price:$815,000
- Price per sq. ft.:$160.5
About this home
There are homes that just check the boxes and then there are homes that take your breath away to let you know you have arrived. Tucked away in the Bittersweet Woods community, this is a home that was designed not just to be lived in, but to be loved. Surrounded by mature landscaping, thoughtfully illuminated pathways, and the quiet beauty of one of Gurnee's most peaceful neighborhoods, this extraordinary residence offers the rare combination of luxury, warmth, and space for every chapter of life. Step through the front door and you'll immediately notice the craftsmanship: Rich hardwood flooring flows throughout the first and second levels, while elegant crown molding, and beautiful architectural transitions create an atmosphere that feels both refined and welcoming. Natural light pours through the home, highlighting an open floor plan that effortlessly connects you with your guests. At the heart of the home, the stunning kitchen was designed for gathering. Whether you're hosting holiday celebrations, preparing Sunday breakfast, or enjoying a quiet cup of coffee before the day begins, this space invites connection. Illuminated display cabinetry adds a custom touch, while double ovens, abundant workspace, and updated appliances make entertaining feel effortless. The main level offers the perfect balance of elegance and functionality. A private office provides a peaceful place to work or create, a convenient powder room, while the formal dining room stands ready for memorable dinners and celebrations. Nearby, the warm glow of the gas fireplace creates a natural gathering place where conversations linger long after the day is done. On the 2nd floor, five spacious bedrooms and three full bathrooms provide room for everyone to spread out comfortably. The primary suite offers a peaceful retreat at day's end, while a secondary bedroom with impressive built-in shelving and a private attached bathroom creates the perfect guest suite or private sanctuary for other household members. Yet the home continues to surprise. A finished third floor offers endless possibilities. With an additional bedroom and entertainment space, it becomes a retreat all its own. The recently finished basement transforms everyday living into something exceptional. Gather friends for movie nights in the media room, host game-day celebrations around the wet bar, or relax beside the radiant fireplace on a cold winter evening. Complete with an additional bedroom, full bathroom, recreation space, egress window, and secondary laundry hookup, the lower level offers flexibility for guests, multigenerational living, or entertaining on a grand scale. Outside, the backyard feels like a private resort. Imagine summer evenings beneath the pergola, conversations around the built-in gas fire pit, and weekends spent entertaining under the glow of professionally installed landscape lighting. Every detail has been thoughtfully designed to create an outdoor space that is as beautiful as it is functional. The home's extensive updates provide peace of mind, including a full backyard drainage system installed in 2020, a 2018 roof and dormers replacement, fresh paint throughout, recently serviced dual furnaces and air conditioning systems, an invisible pet fence, ADT security system, and a three-car garage complete with Tesla charging capability. What makes 7541 Bittersweet Drive truly special isn't simply the impressive square footage, the seven bedrooms, several full bathrooms, or the countless upgrades throughout. It's the feeling this home creates. The holiday gatherings. The movie nights. The backyard celebrations. The quiet mornings and unforgettable milestones. This is more than a home. It's the backdrop for a life well lived....
Contact an agent
Home facts
- Year built:1996
- Subdivision & Development:Bittersweet Woods
- Listing ID #:12665558
- Updated:August 20, 2026 at 10:28 PM
Rooms and interior
- Bedrooms:7
- Total bathrooms:5
- Full bathrooms:4
- Half bathrooms:1
- Rooms Total:18
- Dining Description:Eating Area, Separate Dining Room
- Bathrooms Description:Double Sinks, Separate Shower, Whirlpool
- Kitchen Description:Dishwasher, Disposal, Double Oven, Refrigerator, Stainless Steel Appliance(s)
- Basement Description:Finished, Full
- Living area:5,078 sq. ft.
Heating and cooling
- Cooling:Central Air, Zoned
- Heating:Forced Air, Natural Gas, Zoned
- Central air:Yes
Structure and exterior
- Roof:Asphalt
- Year built:1996
- Building area:5,078 sq. ft.
- Lot area:0.36 Acres
- Lot Features:Landscaped, Natural Preserve Adjacent, Wooded
- Architectural Style:Colonial
- Foundation Description:Concrete Perimeter
- Levels:3 Story
Schools
- High school:Warren Township High School
- Middle school:Woodland Middle School
- Elementary school:Woodland Elementary School
Utilities
- Water:Lake Michigan
- Sewer:Public Sewer
Finances and disclosures
- Price:$815,000
- Price per sq. ft.:$160.5
- Tax amount:$18,672 (2025)
Features and amenities
- Laundry features:Dryer, Washer
- Amenities:CO Detectors, Ceiling Fan(s), Sump Pump, TV-Cable
Parking
- Total parking spaces:3
- Parking description:Attached Garage, Concrete, Garage
- Garage:Yes
- Garage spaces:3
 Copyright 2026 Midwest Real Estate Data LLC. All rights reserved. The data relating to real estate for sale on this web site comes in part from the Broker Reciprocity Program of the Midwest Real Estate Data LLC. Listing information is deemed reliable but not guaranteed. MLSNI Member Broker: Nate Brown
New listings near 7541 Bittersweet Drive
- New
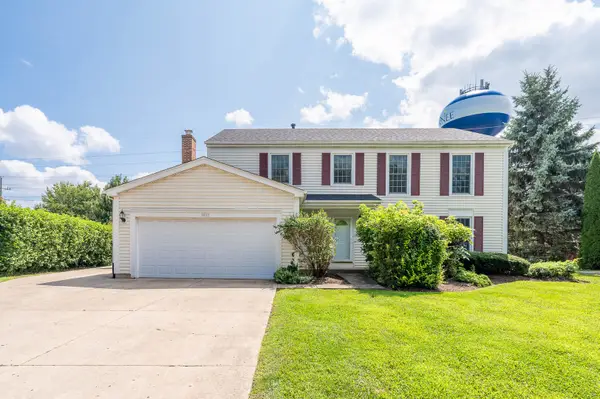 $429,900Active4 beds 3 baths2,373 sq. ft.
1853 Gatewood Drive, Gurnee, IL 60031
MLS# 12731522Listed by: GRANDVIEW REALTY, LLC - New
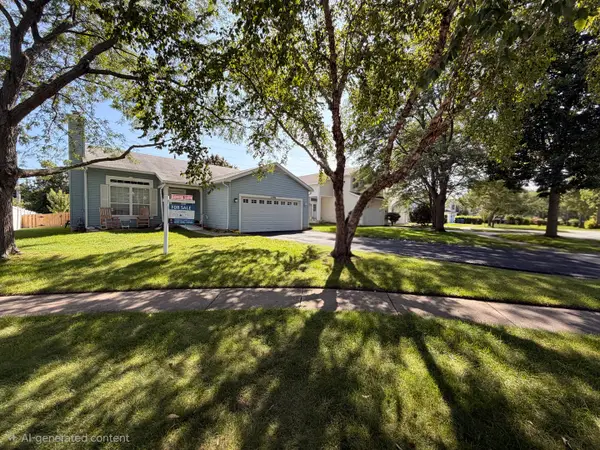 $394,900Active3 beds 2 baths1,497 sq. ft.
1356 Almaden Lane, Gurnee, IL 60031
MLS# 12738221Listed by: CORE REALTY & INVESTMENTS, INC - New
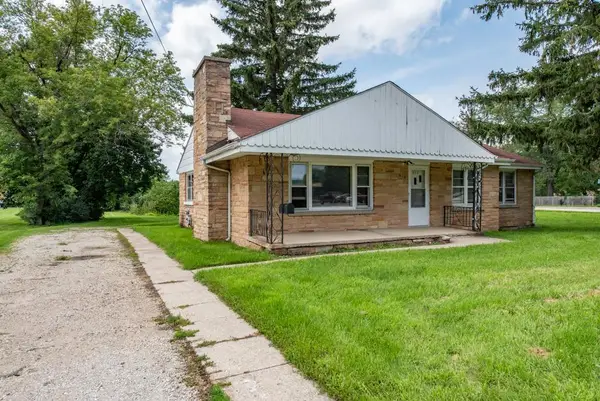
 $258,888Active3 beds 2 baths1,572 sq. ft.
618 N Oplaine Road, Gurnee, IL 60031
MLS# 12737050Listed by: CENTURY 21 CIRCLE - New
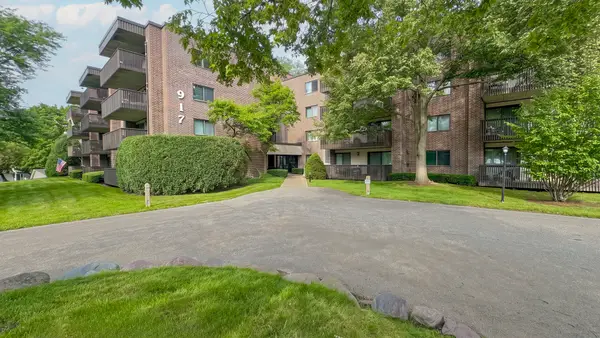 $225,000Active2 beds 2 baths1,530 sq. ft.
917 Vose Drive #102, Gurnee, IL 60031
MLS# 12737701Listed by: HOMESMART CONNECT - New
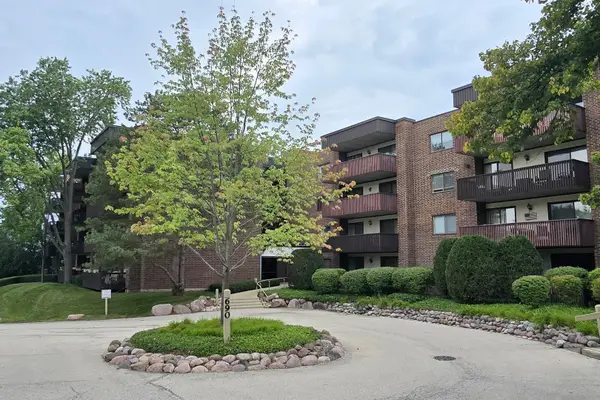 $179,900Active2 beds 2 baths1,200 sq. ft.
690 Chandler Road #408, Gurnee, IL 60031
MLS# 12737117Listed by: RE/MAX SUBURBAN - Open Sun, 1 to 3pmNew
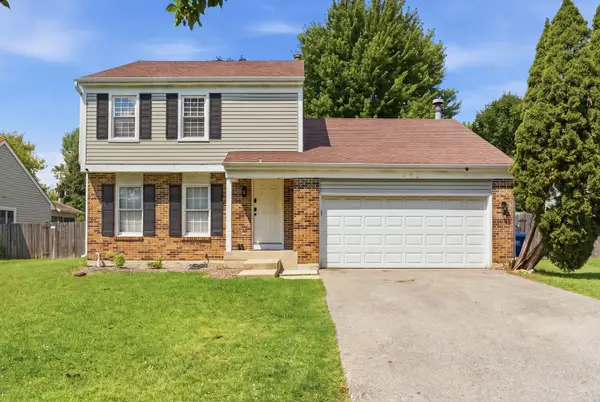 $358,000Active3 beds 2 baths1,617 sq. ft.
232 Saratoga Court, Gurnee, IL 60031
MLS# 12736138Listed by: COMPASS - Open Sat, 11am to 2pmNew
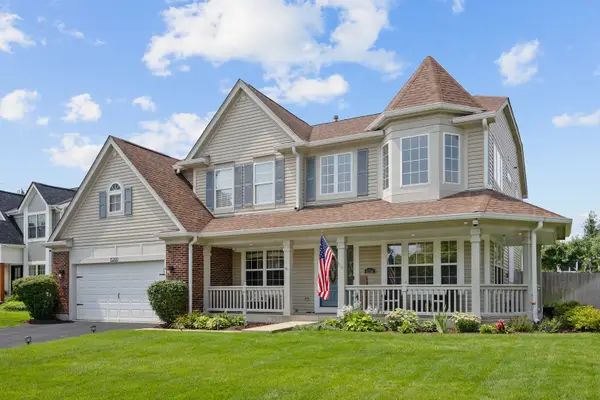 $649,000Active4 beds 4 baths4,077 sq. ft.
6290 Murifield Drive, Gurnee, IL 60031
MLS# 12722799Listed by: PRENTON REALTY - Open Sat, 12 to 2pmNew
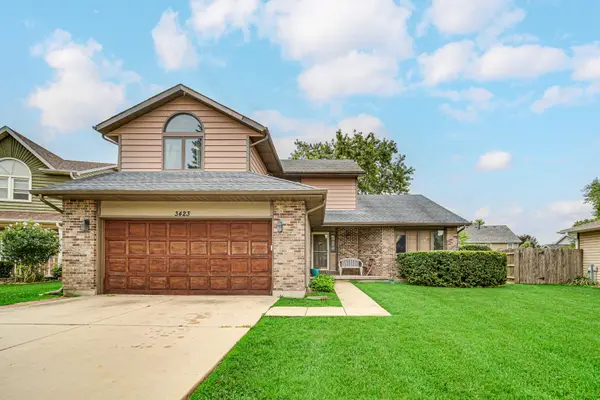 $399,000Active3 beds 3 baths2,328 sq. ft.
3423 Grandmore Avenue, Gurnee, IL 60031
MLS# 12735560Listed by: MOCK REALTY LLC - New
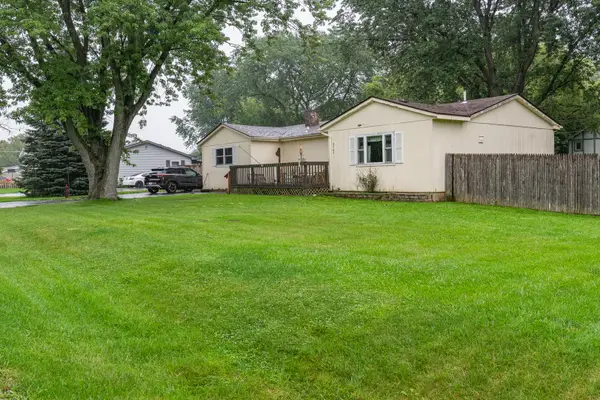 $260,000Active3 beds 2 baths1,232 sq. ft.
3707 Clearview Avenue, Gurnee, IL 60031
MLS# 12733195Listed by: HOMESMART CONNECT LLC 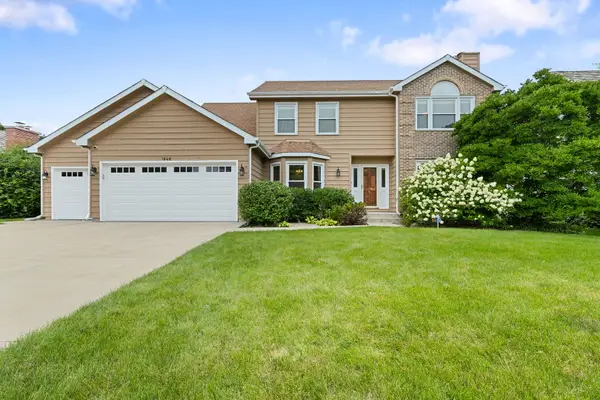 $465,000Pending4 beds 3 baths2,411 sq. ft.
1848 Ravine Drive, Gurnee, IL 60031
MLS# 12727339Listed by: COLDWELL BANKER REALTY


Protect your home and budget from life's surprises with an Assurant Home Warranty, backed by a partner that supports you through every step of homeownership. Explore Plans.
©2026 Century 21 Real Estate LLC. All rights reserved. CENTURY 21®, the CENTURY 21 Logo and C21® are service marks owned by Century 21 Real Estate LLC. Century 21 Real Estate LLC fully supports the principles of the Fair Housing Act and the Equal Opportunity Act. Each office is independently owned and operated. Listing information is deemed reliable but not guaranteed accurate.