
827 Hartford Drive, Gurnee, IL 60031
Local realty services provided by:CENTURY 21 Circle
Listed by: jodi cinq-mars
Office: keller williams north shore west
MLS#:12661916
Source:MLSNI
Price summary
- Price:$515,000
- Price per sq. ft.:$217.67
- Monthly HOA dues:$35.42
About this home
Welcome to 827 Hartford Drive, a spacious 4-bedroom, 2.5-bath single-family home set on nearly half an acre of beautifully wooded land in one of Gurnee's most established neighborhoods. Rare for the area, this expansive lot offers exceptional privacy and a serene, nature-filled backyard retreat you won't find just anywhere. Inside, the open layout provides comfortable, connected living spaces perfect for families of all sizes. The kitchen is equipped with stainless steel appliances and flows naturally into the main living areas. Upstairs, find generously sized bedrooms and a primary suite with a private bathroom. The basement gives you a head start on additional living space - whether you envision a rec room, home office, or gym. Step outside to your private patio and take in the tranquil wooded views - ideal for morning coffee, weekend cookouts, or simply unwinding after a long day. An unbeatable location in Gurnee School District 56 and served by Warren Township High School, with quick access to I-94, Gurnee Mills, Six Flags, and endless dining and shopping. Chicago is just 40 miles south - close enough for an easy commute, far enough to enjoy the quiet. Homes like this don't come around often!! Come see it before it's gone!...
Contact an agent
Home facts
- Year built:1993
- Listing ID #:12661916
- Updated:September 07, 2026 at 11:02 AM
Rooms and interior
- Bedrooms:4
- Total bathrooms:3
- Full bathrooms:2
- Half bathrooms:1
- Rooms Total:8
- Dining Description:Separate Dining Room
- Kitchen Description:Dishwasher, Disposal, Range, Refrigerator
- Basement Description:Full, Partially Finished
- Living area:2,366 sq. ft.
Heating and cooling
- Cooling:Central Air
- Heating:Forced Air
- Central air:Yes
Structure and exterior
- Year built:1993
- Building area:2,366 sq. ft.
- Lot area:0.49 Acres
- Lot Features:Wooded
- Levels:2 Story
Schools
- High school:Warren Township High School
Utilities
- Water:Public
- Sewer:Public Sewer
Finances and disclosures
- Price:$515,000
- Price per sq. ft.:$217.67
- Tax amount:$12,752 (2024)
Features and amenities
- Laundry features:Dryer, Washer
Parking
- Total parking spaces:2
- Parking description:Asphalt, Attached Garage, Garage
- Garage:Yes
- Garage spaces:2
 Copyright 2026 Midwest Real Estate Data LLC. All rights reserved. The data relating to real estate for sale on this web site comes in part from the Broker Reciprocity Program of the Midwest Real Estate Data LLC. Listing information is deemed reliable but not guaranteed.
New listings near 827 Hartford Drive
- New
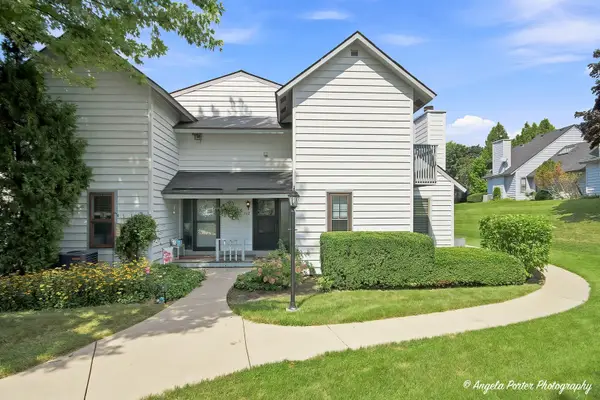 $151,700Active1 beds 2 baths956 sq. ft.
742 Glen Way #742, Gurnee, IL 60031
MLS# 12752663Listed by: RE/MAX PLAZA - New
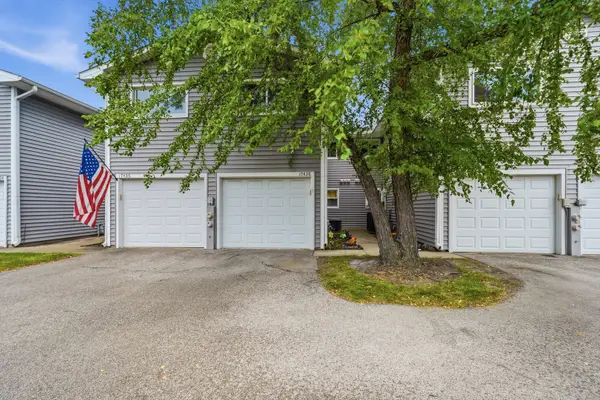 $225,000Active2 beds 2 baths1,320 sq. ft.
17438 W Chestnut Lane, Gurnee, IL 60031
MLS# 12750884Listed by: FREEDOM REALTY - New
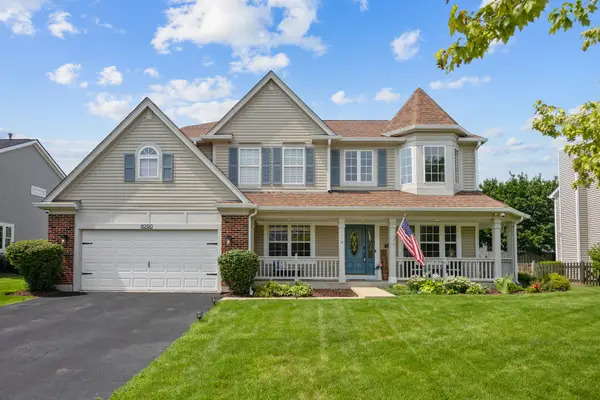 $649,000Active4 beds 4 baths3,777 sq. ft.
6290 Murifield Drive, Gurnee, IL 60031
MLS# 12751857Listed by: PRENTON REALTY - New
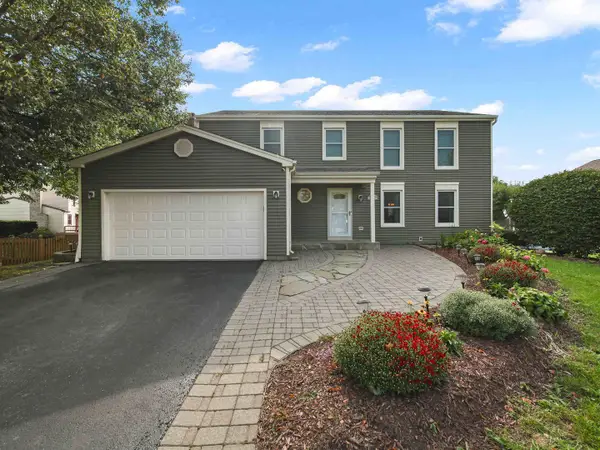 $480,000Active4 beds 3 baths2,819 sq. ft.
2443 Lawson Boulevard, Gurnee, IL 60031
MLS# 12750003Listed by: EXP REALTY - New
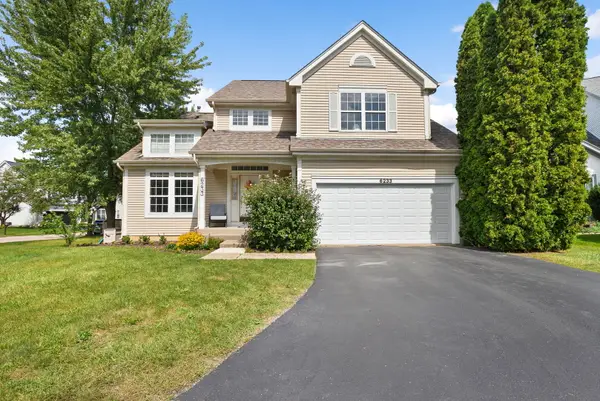 $525,000Active5 beds 4 baths2,225 sq. ft.
6233 Formoor Lane, Gurnee, IL 60031
MLS# 12745938Listed by: COLDWELL BANKER REALTY - New
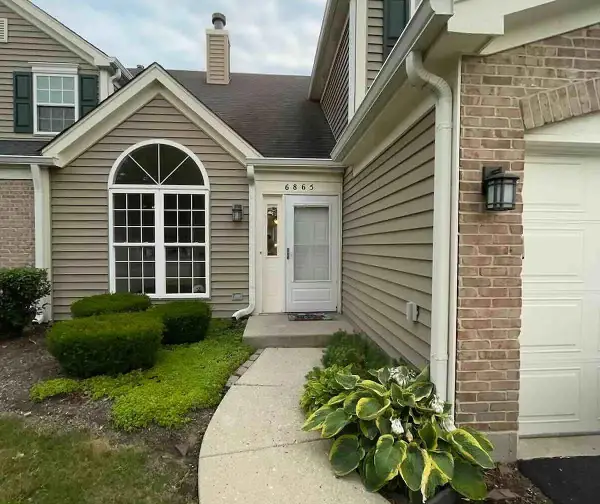 $275,000Active2 beds 2 baths1,308 sq. ft.
6865 Hampton Circle, Gurnee, IL 60031
MLS# 12749998Listed by: BEYCOME BROKERAGE REALTY LLC - New
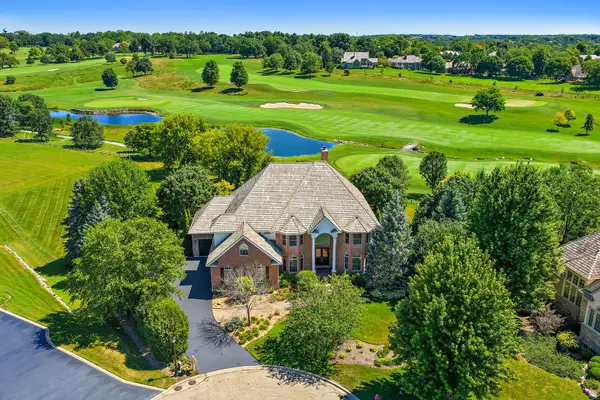 $1,175,000Active6 beds 7 baths5,761 sq. ft.
6564 Beech Lane, Libertyville, IL 60048
MLS# 12749237Listed by: BERKSHIRE HATHAWAY HOMESERVICES STARCK REAL ESTATE - New
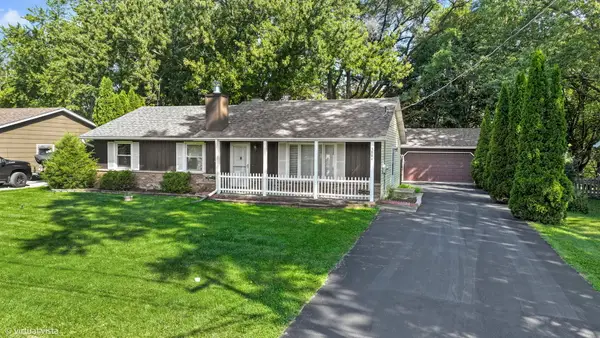 $350,000Active3 beds 3 baths1,323 sq. ft.
3884 Woodlawn Avenue, Gurnee, IL 60031
MLS# 12743147Listed by: KELLER WILLIAMS SUCCESS REALTY 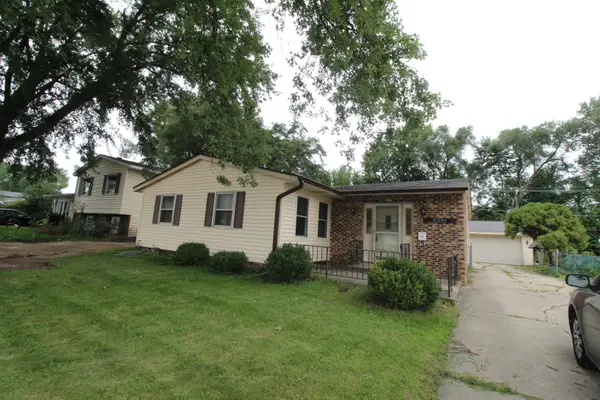 $245,000Pending3 beds 2 baths1,445 sq. ft.
37294 N Grandwood Drive, Gurnee, IL 60031
MLS# 12746728Listed by: REALTY WORLD TIFFANY R.E.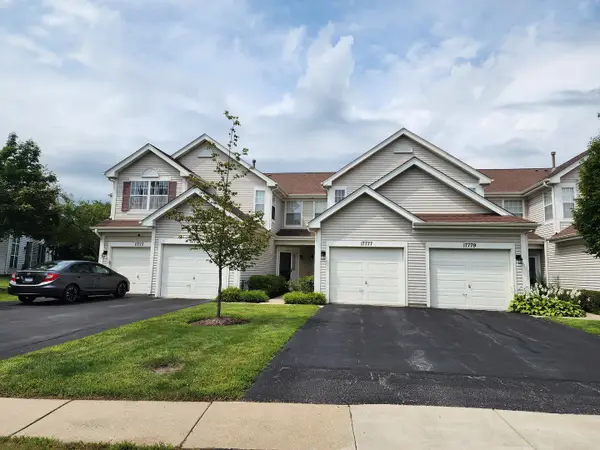 $270,000Pending2 beds 3 baths1,268 sq. ft.
17777 W Braewick Road, Gurnee, IL 60031
MLS# 12741820Listed by: AMERICAN INTERNATIONAL REALTY


Protect your home and budget from life's surprises with an Assurant Home Warranty, backed by a partner that supports you through every step of homeownership. Explore Plans.
©2026 Century 21 Real Estate LLC. All rights reserved. CENTURY 21®, the CENTURY 21 Logo and C21® are service marks owned by Century 21 Real Estate LLC. Century 21 Real Estate LLC fully supports the principles of the Fair Housing Act and the Equal Opportunity Act. Each office is independently owned and operated. Listing information is deemed reliable but not guaranteed accurate.