354 White Tail Drive, Hainesville, IL 60030
Local realty services provided by:CENTURY 21 North East
354 White Tail Drive,Hainesville, IL 60030
$380,000
- 4 Beds
- 3 Baths
- - sq. ft.
- Single family
- Sold
Listed by: stacey bleyer
Office: real people realty
MLS#:12726856
Source:MLSNI
Sorry, we are unable to map this address
Price summary
- Price:$380,000
About this home
Welcome to this spacious 4-bedroom, 2.5-bath home offering the perfect combination of space, functionality, and opportunity in the highly sought-after Grayslake Central High School district. Designed with everyday living and entertaining in mind, the main level features a large family room, separate living and dining rooms, and an eat-in kitchen ready to become the heart of the home. Upstairs, you'll find four generously sized bedrooms, providing plenty of room for family, guests, or a home office. The finished basement offers additional living space along with a dedicated storage room to keep everything organized. Step outside to an incredible backyard with endless possibilities for entertaining, gardening, play, or simply relaxing. Ideally located just minutes from parks, shopping, dining, and everyday conveniences, this home truly offers the best of Grayslake living. Ready for your personal touches, this home is priced with future updates in mind, offering an exceptional opportunity to create the home you've always envisioned. With its spacious layout, unbeatable location and outstanding value, this is one you won't want to miss! Home is being sold AS-IS. HVAC: 2020 Hot Water Heater: 2026...
Contact an agent
Home facts
- Year built:1994
- Listing ID #:12726856
- Updated:September 22, 2026 at 07:14 AM
Rooms and interior
- Bedrooms:4
- Total bathrooms:3
- Full bathrooms:2
- Half bathrooms:1
- Rooms Total:8
- Dining Description:Combined With Living Room
- Kitchen Description:Dishwasher, Disposal, Microwave, Range, Refrigerator
- Basement Description:Finished, Full
Heating and cooling
- Cooling:Central Air
- Heating:Natural Gas
- Central air:Yes
Structure and exterior
- Roof:Asphalt
- Year built:1994
- Foundation Description:Concrete Perimeter
- Levels:2 Story
Schools
- High school:Grayslake Central High School
- Middle school:Grayslake Middle School
- Elementary school:Prairieview School
Utilities
- Water:Public
- Sewer:Public Sewer
Finances and disclosures
- Price:$380,000
- Tax amount:$11,849 (2025)
Parking
- Total parking spaces:2
- Parking description:Asphalt, Attached Garage, Garage
- Garage:Yes
- Garage spaces:2
 Copyright 2026 Midwest Real Estate Data LLC. All rights reserved. The data relating to real estate for sale on this web site comes in part from the Broker Reciprocity Program of the Midwest Real Estate Data LLC. Listing information is deemed reliable but not guaranteed. MLSNI Member Broker: Nate Brown
New listings near 354 White Tail Drive

 $369,000Active3 beds 3 baths1,699 sq. ft.
105 E Brittany Lane, Hainesville, IL 60030
MLS# 12739686Listed by: CENTURY 21 CIRCLE $334,900Pending3 beds 3 baths1,350 sq. ft.
155 Centennial Drive, Hainesville, IL 60073
MLS# 12743547Listed by: BAIRD & WARNER $250,000Active3 beds 2 baths1,662 sq. ft.
271 Holiday Lane, Hainesville, IL 60073
MLS# 12735768Listed by: BAIRD & WARNER $220,000Pending2 beds 2 baths1,920 sq. ft.
304 Holiday Lane, Hainesville, IL 60073
MLS# 12716633Listed by: KELLER WILLIAMS INFINITY $214,750Pending2 beds 2 baths1,088 sq. ft.
164 Holiday Lane #27-4, Hainesville, IL 60073
MLS# 12727821Listed by: RE/MAX SUBURBAN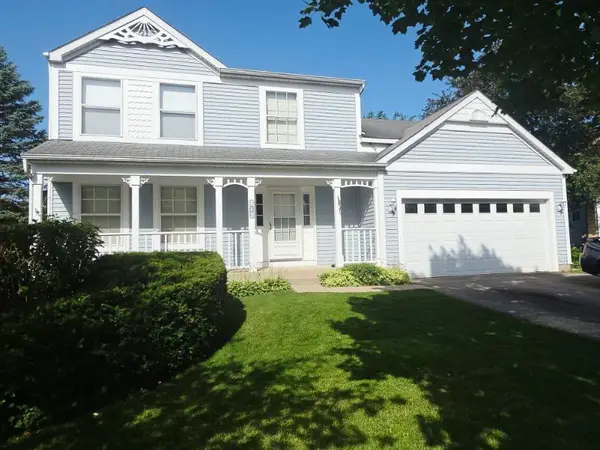 $419,900Active3 beds 3 baths2,120 sq. ft.
382 Deer Crossing Court, Hainesville, IL 60030
MLS# 12719954Listed by: RISSA REALTY INC


Protect your home and budget from life's surprises with an Assurant Home Warranty, backed by a partner that supports you through every step of homeownership. Explore Plans.
©2026 Century 21 Real Estate LLC. All rights reserved. CENTURY 21®, the CENTURY 21 Logo and C21® are service marks owned by Century 21 Real Estate LLC. Century 21 Real Estate LLC fully supports the principles of the Fair Housing Act and the Equal Opportunity Act. Each office is independently owned and operated. Listing information is deemed reliable but not guaranteed accurate.