
67 Centennial Drive, Hainesville, IL 60073
Local realty services provided by:CENTURY 21 Affiliated
67 Centennial Drive,Hainesville, IL 60073
$390,000
- 3 Beds
- 3 Baths
- 1,350 sq. ft.
- Single family
- Active
Listed by: gregory klemstein, grant robb
Office: re/max plaza
MLS#:12660132
Source:MLSNI
Price summary
- Price:$390,000
- Price per sq. ft.:$288.89
About this home
STUNNING 3 BEDROOM / 2.1 BATH MULTI-LEVEL HOME IN CRANBERRY LAKES OF HAINESVILLE! Practicality and elegance come together in this beautifully maintained home featuring over 1,700 square feet, a basement for storage, and a 2-car garage. The highest level offers a spacious primary suite with a private ensuite bath and walk-in closet. Just a half level down, you'll find a large loft, two generous bedrooms, and a full hall bath. The main living level features a beautifully kept kitchen with waterfall quartz countertops, luxurious stainless steel appliances, an entertainer's pantry, and an elongated dining room perfect for gatherings. A few steps down leads to an expansive family room, creating an ideal space for relaxing or entertaining. Additional highlights include wainscoting in several rooms, a utility/laundry room with floor-to-ceiling wallpaper, and a walk-in pantry with mirrored walls that makes the space truly pop. Move-in ready and full of style-this home is a must-see!
Contact an agent
Home facts
- Year built:1999
- Listing ID #:12660132
- Updated:July 08, 2026 at 10:59 AM
Rooms and interior
- Bedrooms:3
- Total bathrooms:3
- Full bathrooms:2
- Half bathrooms:1
- Rooms Total:7
- Dining Description:Separate Dining Room
- Kitchen Description:Dishwasher, Range, Range Hood, Refrigerator, Stainless Steel Appliance(s)
- Basement Description:Partial, Unfinished
- Living area:1,350 sq. ft.
Heating and cooling
- Cooling:Central Air
- Heating:Forced Air, Natural Gas
- Central air:Yes
Structure and exterior
- Roof:Asphalt
- Year built:1999
- Building area:1,350 sq. ft.
- Lot area:0.1 Acres
- Foundation Description:Concrete Perimeter
- Levels:Split Level with Sub
Utilities
- Water:Lake Michigan
- Sewer:Public Sewer
Finances and disclosures
- Price:$390,000
- Price per sq. ft.:$288.89
- Tax amount:$6,663 (2025)
Features and amenities
- Laundry features:Dryer, Washer
- Amenities:CO Detectors, Ceiling Fan(s), Sump Pump
Parking
- Total parking spaces:2
- Parking description:Asphalt, Attached Garage, Garage
- Garage:Yes
- Garage spaces:2
 Copyright 2026 Midwest Real Estate Data LLC. All rights reserved. The data relating to real estate for sale on this web site comes in part from the Broker Reciprocity Program of the Midwest Real Estate Data LLC. Listing information is deemed reliable but not guaranteed. MLSNI Member Broker: David Try
New listings near 67 Centennial Drive
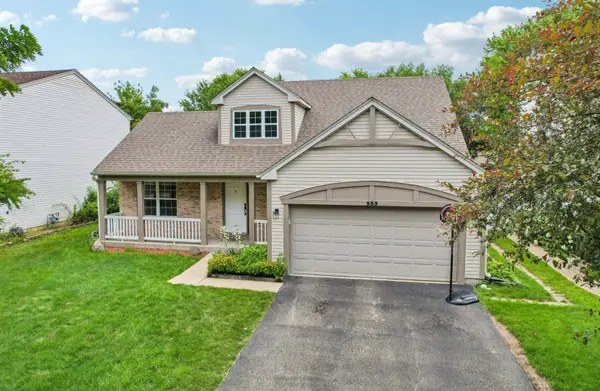 $379,900Pending3 beds 3 baths1,713 sq. ft.
533 Deer Crossing Court, Hainesville, IL 60030
MLS# 12664399Listed by: KELLER WILLIAMS NORTH SHORE WEST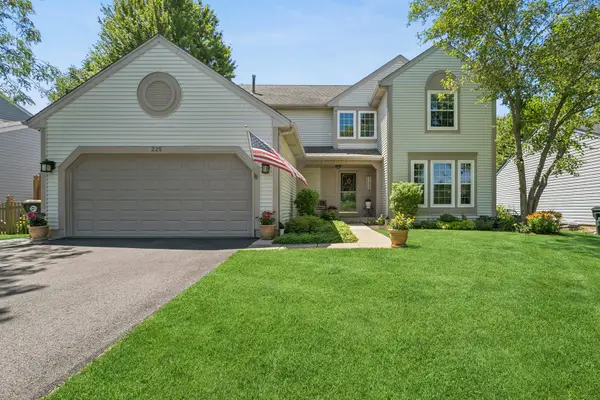 $420,000Active4 beds 3 baths2,157 sq. ft.
225 E Brittany Lane, Hainesville, IL 60030
MLS# 12681267Listed by: BAIRD & WARNER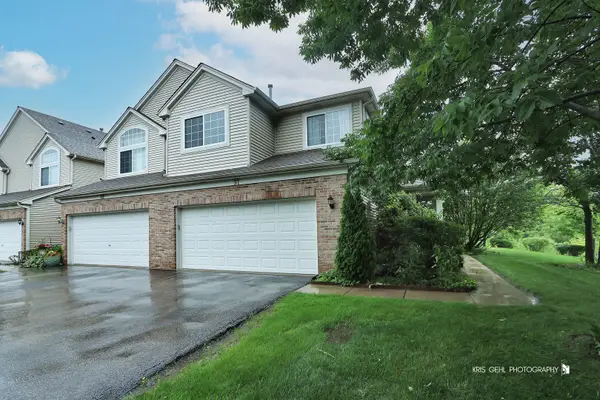 $329,000Active4 beds 3 baths1,805 sq. ft.
91 E Haines Drive #9, Hainesville, IL 60030
MLS# 12688432Listed by: REAL BROKER, LLC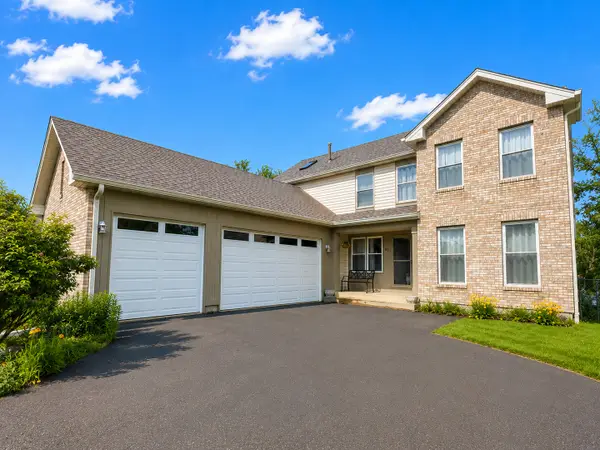 $429,900Pending4 beds 3 baths2,235 sq. ft.
81 Misty Hill Lane, Hainesville, IL 60030
MLS# 12672151Listed by: COLDWELL BANKER REALTY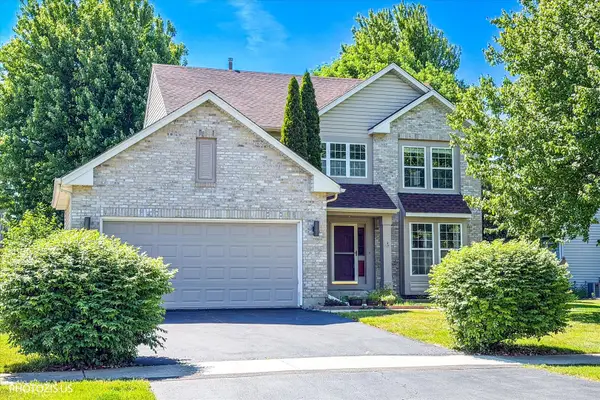 $425,000Pending4 beds 4 baths2,553 sq. ft.
186 N Brittany Lane, Hainesville, IL 60030
MLS# 12664220Listed by: REALTA REAL ESTATE $370,000Pending4 beds 3 baths1,228 sq. ft.
608 N White Lane, Hainesville, IL 60030
MLS# 12661171Listed by: PRELLO REALTY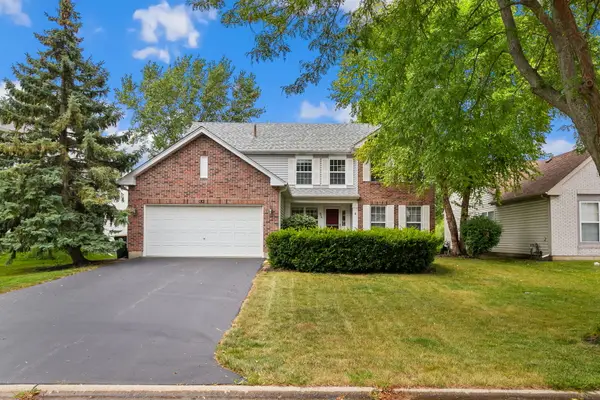 $399,900Pending4 beds 3 baths
84 N Brittany Lane, Hainesville, IL 60030
MLS# 12643638Listed by: BERKSHIRE HATHAWAY HOMESERVICES CHICAGO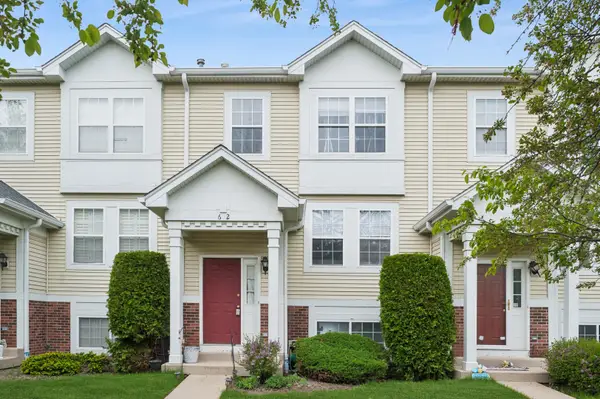 $219,000Pending2 beds 2 baths1,728 sq. ft.
602 Holiday Lane, Hainesville, IL 60073
MLS# 12642329Listed by: BAIRD & WARNER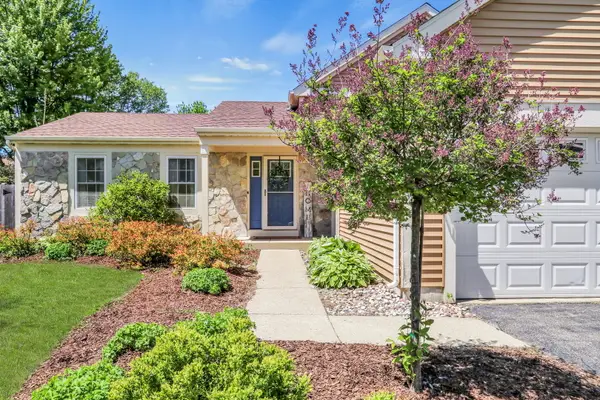 $360,000Pending3 beds 2 baths1,842 sq. ft.
130 Lisk Drive, Hainesville, IL 60030
MLS# 12649271Listed by: KELLER WILLIAMS NORTH SHORE WEST


Protect your home and budget from life's surprises with an Assurant Home Warranty, backed by a partner that supports you through every step of homeownership. Explore Plans.
©2026 Century 21 Real Estate LLC. All rights reserved. CENTURY 21®, the CENTURY 21 Logo and C21® are service marks owned by Century 21 Real Estate LLC. Century 21 Real Estate LLC fully supports the principles of the Fair Housing Act and the Equal Opportunity Act. Each office is independently owned and operated. Listing information is deemed reliable but not guaranteed accurate.