1561 Elm Street, Hamilton, IL 62341
Local realty services provided by:CENTURY 21 New Beginnings
1561 Elm Street,Hamilton, IL 62341
$125,000
- 3 Beds
- 1 Baths
- 1,028 sq. ft.
- Single family
- Pending
Listed by: kasey mehaffy
Office: brenda young real estate
MLS#:100539104
Source:MLSNI
Price summary
- Price:$125,000
- Price per sq. ft.:$121.6
About this home
This 3 bed, 1 bath split level home is move in ready! Enjoy a covered deck on the back side of the home that overlooks a large backyard. The house features a kitchen with room for a small table for dining. The living room is right around the corner with a beautiful bay window. Upstairs you will find the 3 bedrooms and 1 bathroom. The basement is unfinished but is ready to be drywalled and comes with some drywall. The washer & dryer are in the basement along with a pool table that conveys. There is also a sump pump. There is a 2-car detached garage. The garage door was replaced in 2026. This is an all-electric home. Appliances that convey are washer & dryer, refrigerator and range/stove.
Contact an agent
Home facts
- Year built:1975
- Listing ID #:100539104
- Updated:August 16, 2026 at 03:44 AM
Rooms and interior
- Bedrooms:3
- Total bathrooms:1
- Full bathrooms:1
- Kitchen Description:Range, Range Hood
- Basement Description:Partial, Unfinished
- Living area:1,028 sq. ft.
Heating and cooling
- Cooling:Central Air
- Heating:Electric, Forced Air
- Central air:Yes
Structure and exterior
- Roof:Shingle
- Year built:1975
- Building area:1,028 sq. ft.
- Lot area:0.32 Acres
- Foundation Description:Concrete Perimeter
- Levels:Split Level
Schools
- High school:Hamilton Senior High
- Middle school:Hamilton Junior High
- Elementary school:Hamilton Elementary School
Utilities
- Water:Public
- Sewer:Public Sewer
Finances and disclosures
- Price:$125,000
- Price per sq. ft.:$121.6
- Tax amount:$3,180 (2025)
Features and amenities
- Laundry features:Dryer, Washer
- Amenities:Sump Pump
Parking
- Total parking spaces:4
- Garage:Yes
- Garage spaces:2
 Copyright 2026 Midwest Real Estate Data LLC. All rights reserved. The data relating to real estate for sale on this web site comes in part from the Broker Reciprocity Program of the Midwest Real Estate Data LLC. Listing information is deemed reliable but not guaranteed. MLSNI Member Broker: Vivian Galarza
New listings near 1561 Elm Street
- New
 $80,000Active3 beds 1 baths1,284 sq. ft.
324 S 10th Street, Hamilton, IL 62341
MLS# PA1269187Listed by: CENTURY 21 LINCOLN NATIONAL RE  $94,900Pending3 beds 2 baths1,255 sq. ft.
1850 Laurel Street, Hamilton, IL 62341
MLS# CA1045284Listed by: KW HOMETOWN $328,000Active3 beds 3 baths2,366 sq. ft.
1513 N State Hwy 96, Hamilton, IL 62341
MLS# 6340187Listed by: WEICHERT REALTORS-THE MASSIMO GROUP $198,000Active3 beds 3 baths1,850 sq. ft.
3 Marrae Court, Hamilton, IL 62341
MLS# 6340063Listed by: VANDENBERG REAL ESTATE $94,900Active2 beds 2 baths928 sq. ft.
1850 Laurel, Hamilton, IL 62341
MLS# 6339161Listed by: CENTURY 21/PROPERTY PROFESSIONALS $35,000Active1.17 Acres
E County Rd 1430, Hamilton, IL 62341
MLS# 6338864Listed by: VANDENBERG REAL ESTATE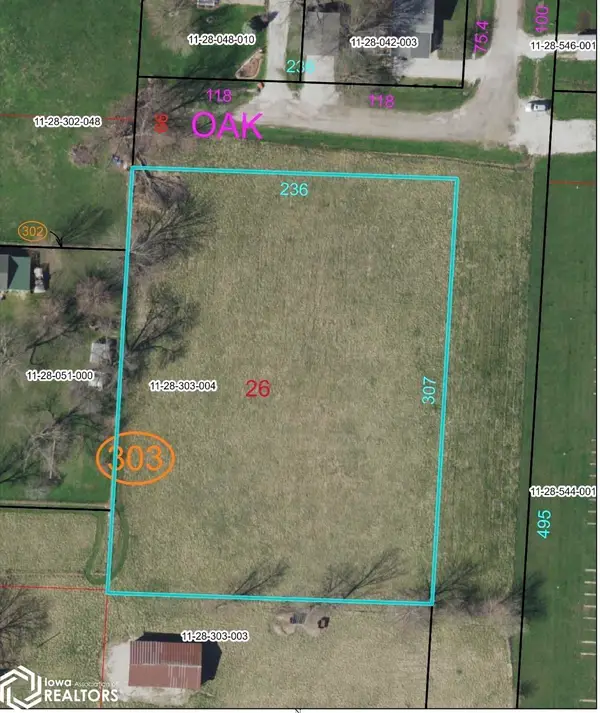 $13,900Active1.67 Acres
Oak Street, Hamilton, IL 62341
MLS# 6338865Listed by: VANDENBERG REAL ESTATE $99,500Active2 beds 2 baths1,263 sq. ft.
760 Broadway Street, Hamilton, IL 62341
MLS# 6337506Listed by: WEICHERT REALTORS-THE MASSIMO GROUP $145,000Active3 beds 1 baths1,512 sq. ft.
1741 Linn Street, Hamilton, IL 62341
MLS# 12618425Listed by: BRENDA YOUNG REAL ESTATE


Protect your home and budget from life's surprises with an Assurant Home Warranty, backed by a partner that supports you through every step of homeownership. Explore Plans.
©2026 Century 21 Real Estate LLC. All rights reserved. CENTURY 21®, the CENTURY 21 Logo and C21® are service marks owned by Century 21 Real Estate LLC. Century 21 Real Estate LLC fully supports the principles of the Fair Housing Act and the Equal Opportunity Act. Each office is independently owned and operated. Listing information is deemed reliable but not guaranteed accurate.