
15N133 Shirewood Farm Road, Hampshire, IL 60140
Local realty services provided by:CENTURY 21 New Heritage
15N133 Shirewood Farm Road,Hampshire, IL 60140
$618,000
- 4 Beds
- 3 Baths
- 1,982 sq. ft.
- Single family
- Active
Listed by:
 Erica Kliman(630) 688 - 3535CENTURY 21 New Heritage
Office: century 21 new heritage - hampshire
MLS#:12763007
Source:MLSNI
Price summary
- Price:$618,000
- Price per sq. ft.:$311.81
About this home
* WELCOME TO 15N133 SHIREWOOD FARM RD * THIS HOME IS PACKED WITH FEATURES BUYERS HAVE BEEN WAITING FOR * 4 BEDROOMS 2.5 BATHS * DREAM 4+ HEATED GARAGES COMPLETELY FINISHED WITH EPOXY FLOORS, NEW WINDOWS, SINK, LIGHTING, AND MORE * ALMOST AN ACRE OF SPACE TO ENJOY, TUCKED AWAY ON A DEAD END ROAD * 36' HEATED POOL SURROUNDED BY A BEAUTIFUL TREX DECK * FRESHLY PAINTED INTERIOR WITH NEW CEILING FANS * ROOF 2 YRS * NEW WATER HEATER * NEW HIGH END REVERSE OSMOSIS SYSTEM * DISTRICT 301 SCHOOLS * THIS ONE CHECKS ALL THE BOXES *
Contact an agent
Home facts
- Year built:1989
- Listing ID #:12763007
- Updated:October 13, 2026 at 11:21 AM
Rooms and interior
- Bedrooms:4
- Total bathrooms:3
- Full bathrooms:2
- Half bathrooms:1
- Rooms Total:8
- Dining Description:Separate Dining Room
- Kitchen Description:Dishwasher, Microwave, Range, Refrigerator, Stainless Steel Appliance(s)
- Basement Description:Full, Unfinished
- Living area:1,982 sq. ft.
Heating and cooling
- Cooling:Central Air
- Heating:Natural Gas
- Central air:Yes
Structure and exterior
- Roof:Asphalt
- Year built:1989
- Building area:1,982 sq. ft.
- Lot area:0.9 Acres
- Lot Features:Cul-De-Sac
- Foundation Description:Concrete Perimeter
- Levels:2 Story
Finances and disclosures
- Price:$618,000
- Price per sq. ft.:$311.81
- Tax amount:$8,129 (2025)
Features and amenities
- Laundry features:Dryer, Washer
Parking
- Total parking spaces:4
- Parking description:Asphalt, Attached Garage, Garage, Tandem
- Garage:Yes
- Garage spaces:4
Copyright 2026 Midwest Real Estate Data LLC. All rights reserved. The data relating to real estate for sale on this web site comes in part from the Broker Reciprocity Program of the Midwest Real Estate Data LLC. Listing information is deemed reliable but not guaranteed. MLSNI Member Broker: Lisa RossowNew listings near 15N133 Shirewood Farm Road
- New
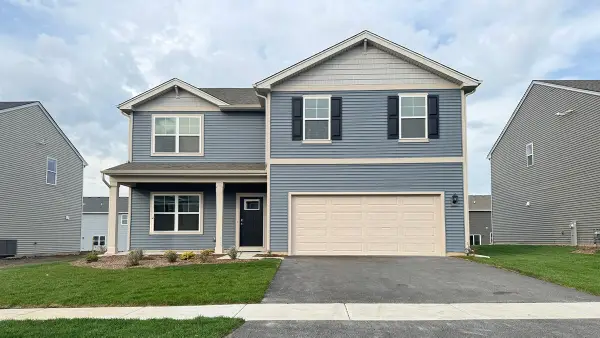 $503,990Active4 beds 3 baths2,600 sq. ft.
2660 San Juan Lane, Pingree Grove, IL 60140
MLS# 12781352Listed by: DAYNAE GAUDIO - New
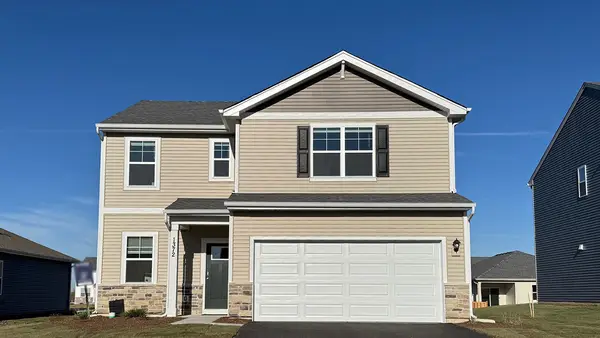 $424,990Active3 beds 3 baths1,818 sq. ft.
2600 San Juan Lane, Pingree Grove, IL 60140
MLS# 12781187Listed by: DAYNAE GAUDIO - New
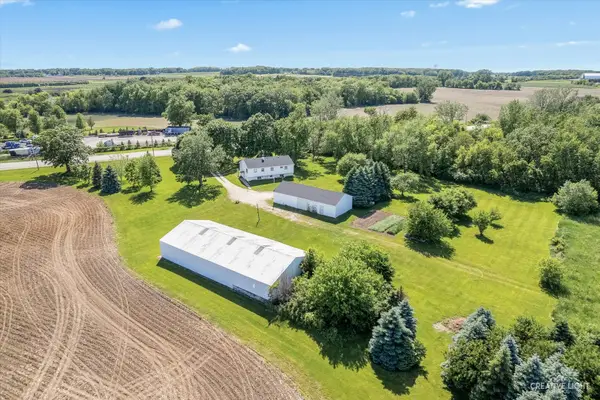 $3,400,000Active3 beds 2 baths2,496 sq. ft.
43W916 Us Highway 20, Hampshire, IL 60140
MLS# 12780857Listed by: RE/MAX HORIZON - New
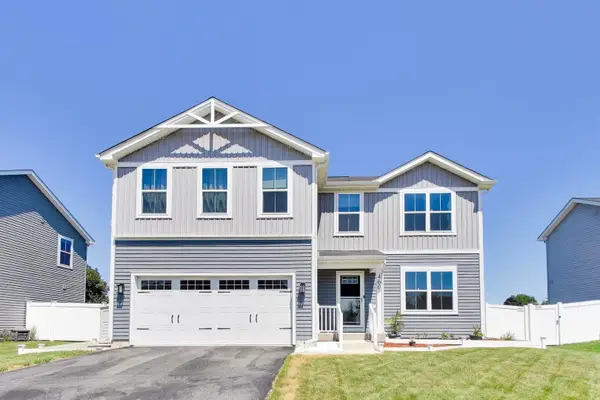 $410,000Active4 beds 3 baths2,261 sq. ft.
460 E Meadowdale Circle, Hampshire, IL 60140
MLS# 12779057Listed by: @PROPERTIES CHRISTIE'S INTERNATIONAL REAL ESTATE - New
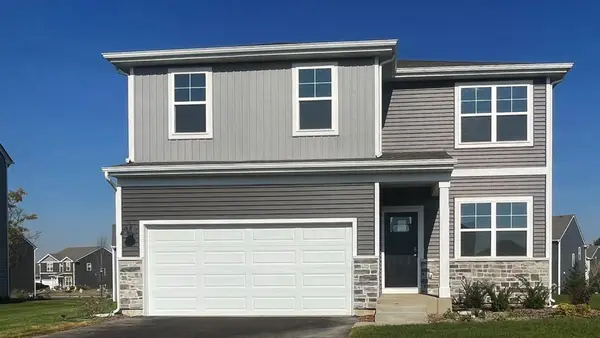 $449,990Active4 beds 3 baths2,051 sq. ft.
1123 Vista Court, Hampshire, IL 60140
MLS# 12777097Listed by: DAYNAE GAUDIO - New
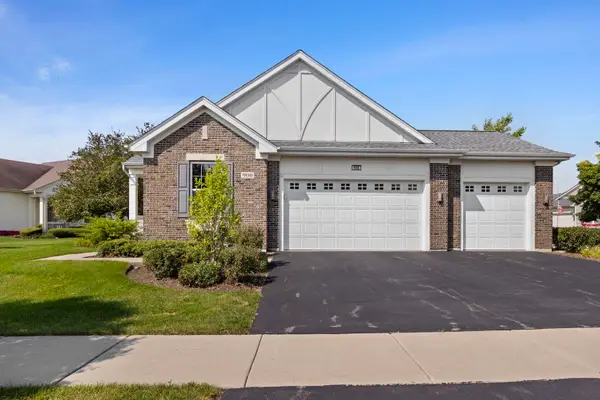 $499,900Active2 beds 2 baths2,400 sq. ft.
900 Scottsdale Drive, Hampshire, IL 60140
MLS# 12774262Listed by: COLDWELL BANKER REALTY - New
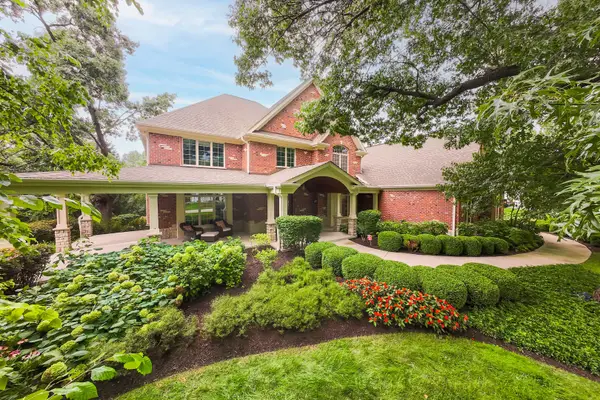 $1,495,000Active6 beds 6 baths10,276 sq. ft.
40W865 Maplehurst Lane, Hampshire, IL 60140
MLS# 12751682Listed by: COLDWELL BANKER REALTY - New
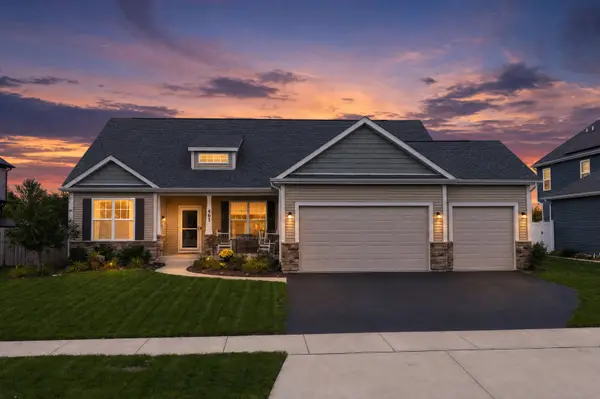 $528,000Active3 beds 2 baths4,474 sq. ft.
461 Dawns, Hampshire, IL 60140
MLS# 12773115Listed by: REAL BROKER, LLC - ROCKTON 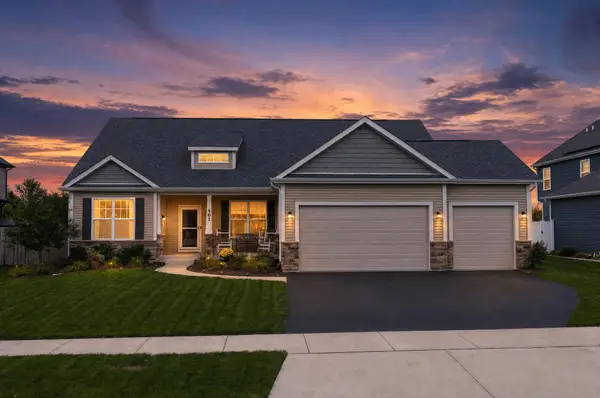 $528,000Active3 beds 2 baths2,237 sq. ft.
461 Dawns End, HAMPSHIRE, IL 60140
MLS# 202606232Listed by: REAL BROKER, LLC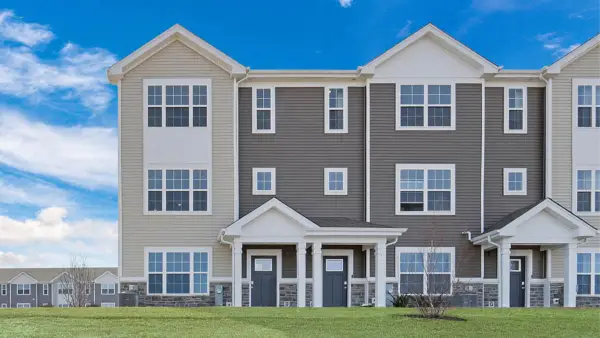 $354,990Pending3 beds 3 baths1,827 sq. ft.
2740 Arrowhead Drive, Pingree Grove, IL 60140
MLS# 12773556Listed by: DAYNAE GAUDIO


Protect your home and budget from life's surprises with an Assurant Home Warranty, backed by a partner that supports you through every step of homeownership. Explore Plans.
©2026 Century 21 Real Estate LLC. All rights reserved. CENTURY 21®, the CENTURY 21 Logo and C21® are service marks owned by Century 21 Real Estate LLC. Century 21 Real Estate LLC fully supports the principles of the Fair Housing Act and the Equal Opportunity Act. Each office is independently owned and operated. Listing information is deemed reliable but not guaranteed accurate.