221 Julie Lane, Hampshire, IL 60140
Local realty services provided by:CENTURY 21 Affiliated
Listed by: ronda baisden
Office: keller williams realty signature
MLS#:12746947
Source:MLSNI
Price summary
- Price:$269,900
- Price per sq. ft.:$234.7
About this home
Lighting your way home to this charming 1/2 duplex in Hampshire's Old Mill Manor! Step inside and you'll immediately appreciate the warm and welcoming layout. The comfortable living room features attractive wood-laminate flooring and flows naturally into the sun-filled eat-in kitchen, where you'll find rich granite countertops, a beautiful tile backsplash, warm birch cabinetry, sparkling stainless steel appliances, convenient pantry storage, and plenty of room to gather around the kitchen table. A convenient half bath completes the main level. From the kitchen, sliding patio doors lead you right outside to the backyard and expansive concrete patio with a covered pergola, creating a wonderful spot for morning coffee, summer cookouts, entertaining friends, or simply relaxing at the end of the day. A storage shed provides additional space for your outdoor essentials. Head back inside and upstairs, where you'll find two comfortable bedrooms and a full bath, creating a private retreat away from the main living space. Then make your way downstairs to the full basement, offering even more space and an additional full bathroom. Imagine a cozy family room, home office, workout or hobby area, or even an additional sleeping space as the current owner has it set up. You'll also find a large laundry room with plenty of room for storage, adding even more function to this versatile lower level. The attached 2-car garage provides plenty of room for parking and storage. A Home warranty is included for added peace of mind. UPDATES: 2026 - New water heater and microwave oven; 2021 - New siding and roof; 2020 - New furnace; 2017 - New central air. Priced to sell! Don't miss the opportunity to make this beautiful house your home-schedule your showing today!...
Contact an agent
Home facts
- Year built:1993
- Subdivision & Development:Old Mill Manor
- Listing ID #:12746947
- Updated:October 26, 2026 at 08:49 AM
Rooms and interior
- Bedrooms:2
- Total bathrooms:3
- Full bathrooms:2
- Half bathrooms:1
- Rooms Total:5
- Kitchen Description:Dishwasher, Disposal, Microwave, Range, Refrigerator, Stainless Steel Appliance(s)
- Basement Description:Finished, Full
- Living area:1,150 sq. ft.
Heating and cooling
- Cooling:Central Air
- Heating:Forced Air, Natural Gas
- Central air:Yes
Structure and exterior
- Roof:Asphalt
- Year built:1993
- Building area:1,150 sq. ft.
Utilities
- Water:Public
- Sewer:Public Sewer
Finances and disclosures
- Price:$269,900
- Price per sq. ft.:$234.7
- Tax amount:$5,149 (2025)
Features and amenities
- Laundry features:Dryer, Washer
- Amenities:CO Detectors, Ceiling Fan(s), Sump Pump
Parking
- Total parking spaces:2
- Parking description:Asphalt, Attached Garage, Garage
- Garage:Yes
- Garage spaces:2
 Copyright 2026 Midwest Real Estate Data LLC. All rights reserved. The data relating to real estate for sale on this web site comes in part from the Broker Reciprocity Program of the Midwest Real Estate Data LLC. Listing information is deemed reliable but not guaranteed. MLSNI Member Broker: David Try
New listings near 221 Julie Lane
- New
 $314,900Active3 beds 3 baths1,459 sq. ft.
1412 Carlisle Lane, Hampshire, IL 60140
MLS# 12793763Listed by: RE/MAX PLAZA - New
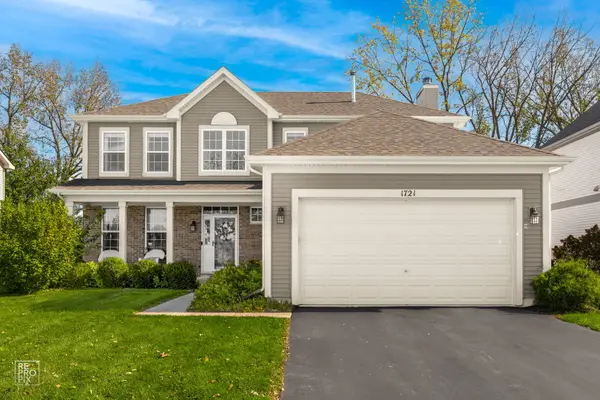 $459,900Active3 beds 3 baths2,422 sq. ft.
1721 Cameron Drive, Hampshire, IL 60140
MLS# 12790180Listed by: WEICHERT, REALTORS - FIRST CHICAGO - New

 $300,000Active3 beds 3 baths1,770 sq. ft.
968 Tuscany Trail, Hampshire, IL 60140
MLS# 12790024Listed by: CENTURY 21 INTEGRA - New
 $279,900Active3 beds 1 baths1,400 sq. ft.
Address Withheld By Seller, Hampshire, IL 60140
MLS# 12773543Listed by: DUARTE REALTY COMPANY - New
 $1,325,000Active3 beds 2 baths2,605 sq. ft.
47W975 Lenschow Road, Hampshire, IL 60140
MLS# 12790281Listed by: REAL 1 REALTY - New
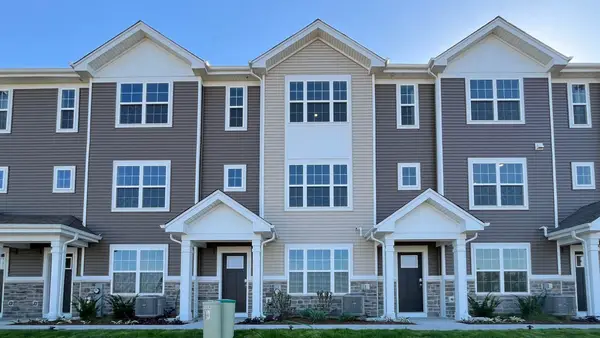 $329,990Active2 beds 3 baths1,651 sq. ft.
2744 Arrowhead Drive, Pingree Grove, IL 60140
MLS# 12791109Listed by: DAYNAE GAUDIO - New
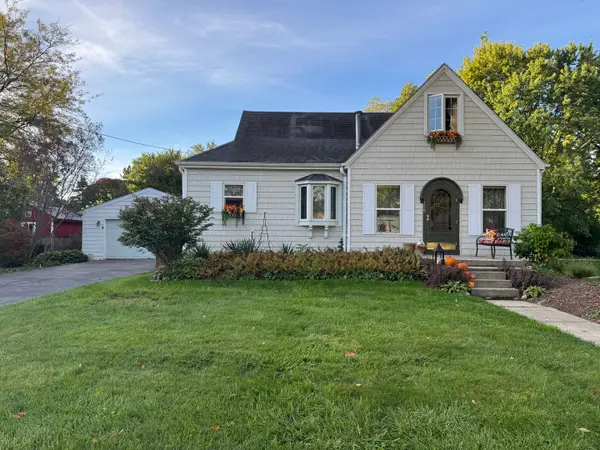 $425,000Active3 beds 2 baths2,243 sq. ft.
159 Terwilliger Avenue, Hampshire, IL 60140
MLS# 12780264Listed by: HOMESMART CONNECT LLC - New
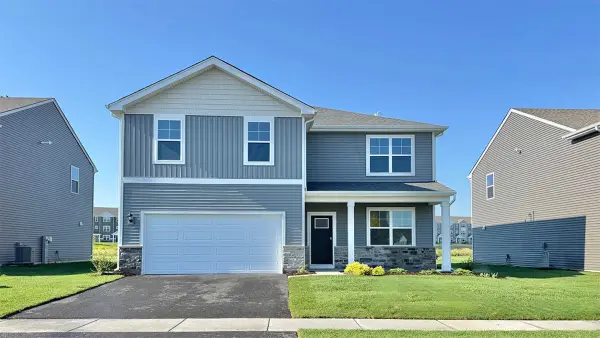 $509,990Active4 beds 3 baths2,600 sq. ft.
914 Cascade Drive, Pingree Grove, IL 60140
MLS# 12788922Listed by: DAYNAE GAUDIO - New
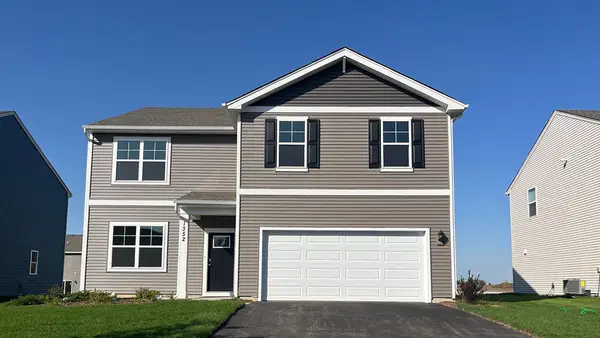 $499,990Active4 beds 3 baths2,600 sq. ft.
894 Cascade Court, Pingree Grove, IL 60140
MLS# 12788936Listed by: DAYNAE GAUDIO - New
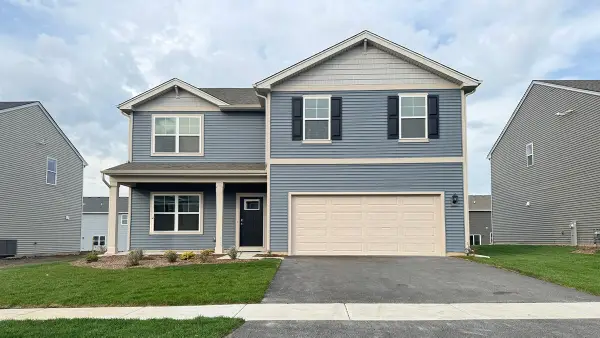 $494,990Active4 beds 3 baths2,600 sq. ft.
2660 San Juan Lane, Pingree Grove, IL 60140
MLS# 12787169Listed by: DAYNAE GAUDIO


Protect your home and budget from life's surprises with an Assurant Home Warranty, backed by a partner that supports you through every step of homeownership. Explore Plans.
©2026 Century 21 Real Estate LLC. All rights reserved. CENTURY 21®, the CENTURY 21 Logo and C21® are service marks owned by Century 21 Real Estate LLC. Century 21 Real Estate LLC fully supports the principles of the Fair Housing Act and the Equal Opportunity Act. Each office is independently owned and operated. Listing information is deemed reliable but not guaranteed accurate.