
Lot 252 Tallgrass Circle, Hampshire, IL 60140
Local realty services provided by:CENTURY 21 New Heritage
Lot 252 Tallgrass Circle,Hampshire, IL 60140
$605,990
- 4 Beds
- 3 Baths
- 2,815 sq. ft.
- Single family
- Active
Listed by: mark southwood
Office: home sell flat llc.
MLS#:12758095
Source:MLSNI
Price summary
- Price:$605,990
- Price per sq. ft.:$215.27
- Monthly HOA dues:$30.75
About this home
Proposed new construction. The Modern Farmhouse new home boasts a thoughtfully designed floor plan that maximizes functionality and comfort. Let's explore its standout features: The open-concept layout creates a seamless flow between the kitchen, dining area, and living space. This design promotes a sense of spaciousness and encourages social interaction, making it ideal for entertaining guests. The kitchen is a focal point of the home, featuring top-of-the-line appliances, ample storage space, and stylish cabinetry. It is equipped with modern conveniences and designed to accommodate culinary adventures, making it a dream for aspiring chefs and cooking enthusiasts. The master suite offers a private retreat within the home. It typically includes a spacious bedroom, a well-appointed en-suite bathroom, and a walk-in closet. This tranquil sanctuary provides a space to unwind and rejuvenate after a long day. Additional bedrooms in the floor plan are versatile and can be adapted to suit different needs. Whether you require guest rooms, home offices, or playrooms, these rooms can be personalized to meet your specific requirements. This includes an optional first floor in-law suite. The inclusion of multiple bathrooms ensures convenience and privacy for both residents and guests. Well-designed bathrooms feature quality fixtures, stylish finishes, and functional layouts. Ample storage solutions are incorporated throughout the floor plan. From walk-in closets to built-in shelving units and cabinets, there is plenty of space to keep belongings organized and clutter-free. Large windows throughout the home allow for an abundance of natural light, creating a bright and welcoming ambiance. This not only enhances the aesthetic appeal but also contributes to a cheerful and inviting atmosphere. Outdoor living spaces are designed to complement the indoor living areas. Whether it's a covered porch, a patio, or a deck, these spaces provide opportunities for outdoor relaxation, dining, and entertaining, allowing residents to enjoy the surrounding landscape. The floor plan emphasizes energy efficiency by incorporating features such as LED lighting, energy-efficient appliances, and well-insulated windows. These elements help reduce utility costs and minimize the environmental footprint of the home. Overall, this modern farmhouse floor plan combines functionality, style, and comfort to create a harmonious living environment. Its well-designed spaces and attention to detail make it an ideal choice for those seeking a contemporary yet cozy home. Pictures of previously built homes, some with upgrades....
Contact an agent
Home facts
- Year built:2026
- Subdivision & Development:Prairie Ridge
- Listing ID #:12758095
- Updated:September 13, 2026 at 11:08 AM
Rooms and interior
- Bedrooms:4
- Total bathrooms:3
- Full bathrooms:2
- Half bathrooms:1
- Rooms Total:9
- Dining Description:Separate Dining Room
- Bathrooms Description:Double Sinks
- Kitchen Description:Dishwasher, Microwave, Range
- Basement Description:Egress Window, Full, Unfinished
- Living area:2,815 sq. ft.
Heating and cooling
- Cooling:Central Air
- Heating:Forced Air, Natural Gas
- Central air:Yes
Structure and exterior
- Roof:Asphalt
- Year built:2026
- Building area:2,815 sq. ft.
- Lot area:0.22 Acres
- Foundation Description:Concrete Perimeter
- Levels:2 Story
Schools
- High school:Hampshire High School
- Middle school:Hampshire Middle School
- Elementary school:Gary Wright Elementary School
Utilities
- Water:Public
- Sewer:Public Sewer
Finances and disclosures
- Price:$605,990
- Price per sq. ft.:$215.27
Features and amenities
- Amenities:CO Detectors, Ceiling Fan(s), Sump Pump
Parking
- Total parking spaces:3
- Parking description:Attached Garage, Garage
- Garage:Yes
- Garage spaces:3
 Copyright 2026 Midwest Real Estate Data LLC. All rights reserved. The data relating to real estate for sale on this web site comes in part from the Broker Reciprocity Program of the Midwest Real Estate Data LLC. Listing information is deemed reliable but not guaranteed. MLSNI Member Broker: Lisa Rossow
New listings near Lot 252 Tallgrass Circle
- New
 $486,990Active3 beds 2 baths1,387 sq. ft.
Lot 234 Foxhedge Trail, Hampshire, IL 60140
MLS# 12758070Listed by: HOME SELL FLAT LLC - New
 $519,990Active3 beds 2 baths1,625 sq. ft.
Lot 241 Tallgrass Circle, Hampshire, IL 60140
MLS# 12758071Listed by: HOME SELL FLAT LLC - New
 $539,990Active3 beds 2 baths1,817 sq. ft.
Lot 242 Tallgrass Circle, Hampshire, IL 60140
MLS# 12758086Listed by: HOME SELL FLAT LLC - New
 $539,990Active4 beds 3 baths2,058 sq. ft.
Lot 246 Tallgrass Circle, Hampshire, IL 60140
MLS# 12758089Listed by: HOME SELL FLAT LLC - New
 $561,990Active4 beds 3 baths2,235 sq. ft.
Lot 247 Tallgrass Circle, Hampshire, IL 60140
MLS# 12758091Listed by: HOME SELL FLAT LLC - New
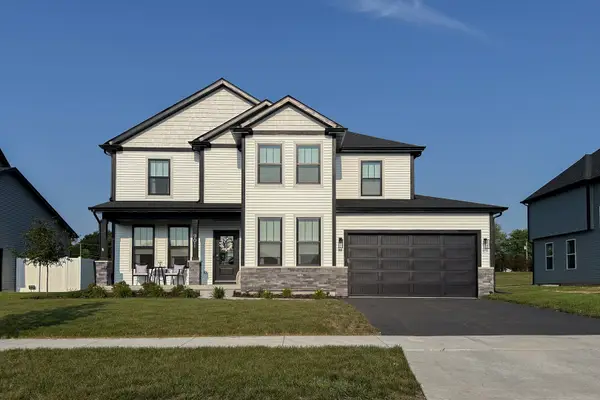 $581,990Active4 beds 3 baths2,721 sq. ft.
Lot 248 Tallgrass Circle, Hampshire, IL 60140
MLS# 12758094Listed by: HOME SELL FLAT LLC - New
 $629,990Active3 beds 3 baths2,850 sq. ft.
Lot 253 Tallgrass Circle, Hampshire, IL 60140
MLS# 12758096Listed by: HOME SELL FLAT LLC - New
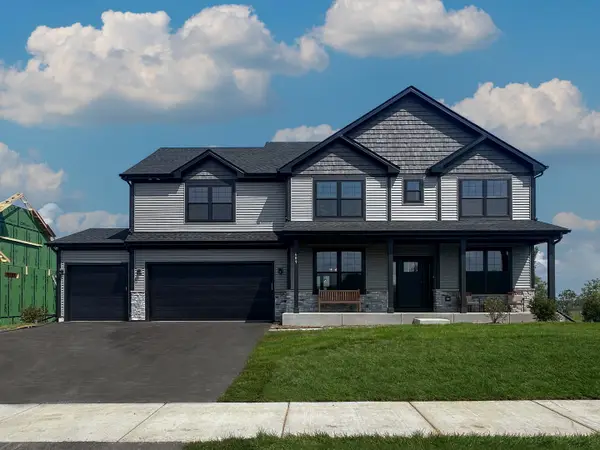 $639,990Active4 beds 3 baths3,004 sq. ft.
Lot 254 Tallgrass Circle, Hampshire, IL 60140
MLS# 12758098Listed by: HOME SELL FLAT LLC - New
 $639,990Active5 beds 3 baths3,065 sq. ft.
Lot 255 Tallgrass Circle, Hampshire, IL 60140
MLS# 12758099Listed by: HOME SELL FLAT LLC


Protect your home and budget from life's surprises with an Assurant Home Warranty, backed by a partner that supports you through every step of homeownership. Explore Plans.
©2026 Century 21 Real Estate LLC. All rights reserved. CENTURY 21®, the CENTURY 21 Logo and C21® are service marks owned by Century 21 Real Estate LLC. Century 21 Real Estate LLC fully supports the principles of the Fair Housing Act and the Equal Opportunity Act. Each office is independently owned and operated. Listing information is deemed reliable but not guaranteed accurate.