45W169 Hillview Lane, Hampshire, IL 60140
Local realty services provided by:CENTURY 21 North East
Listed by: tina mastrangelo
Office: great western properties
MLS#:12785997
Source:MLSNI
Price summary
- Price:$575,000
- Price per sq. ft.:$228.81
About this home
OVER 2 ACRES | NO HOA | BURLINGTON 301 SCHOOLS | SPECTACULAR SUNROOM | UPDATED KITCHEN (2026) | 3-CAR GARAGE! Distinctive architecture, dramatic walls of windows and expansive views make this home anything but ordinary! Situated on over 2 acres of beautiful open space, this 3-bedroom, 2.5-bath home offers an exceptional combination of architectural character, natural light and room to roam. Soaring cathedral ceilings with exposed beams, floor-to-ceiling windows and a wood-burning fireplace create an unforgettable first impression. One of the home's most impressive features is the spectacular sunroom, surrounded by walls of glass and sliding doors that showcase panoramic views of the property, bringing the outdoors in throughout every season. The beautifully updated kitchen (2026) features Shaker-style cabinetry, quartz countertops and sleek black stainless steel appliances (2020), with an open connection to the sunroom. The spacious primary suite offers a private retreat, complete with an updated, spa-inspired bath and TWO walk-in closets. The versatile lower-level family room provides endless possibilities for recreation, entertaining or additional living space. Need even more room? The sub-basement offers exciting potential for future finished living space, while the easily accessible crawl space with a concrete floor provides an abundance of clean, practical storage. Outside is where this property truly shines! Enjoy over 2 acres of open space, an expansive deck perfect for entertaining, an above-ground pool and a storage shed. A beautiful rock-lined landscape feature adds character while functioning as a French drain to help direct water away from the home. The 3-car garage provides plenty of space for vehicles, hobbies and everyday storage. Located within Burlington School District 301, this one-of-a-kind property offers the freedom of NO HOA, incredible indoor and outdoor living spaces, and a setting that's increasingly difficult to find! NOTABLE UPDATES Kitchen (2026), Sump Pump (2025), Pool & Shed (2024), Furnace & A/C (2022), Roof (2019), Cedar Siding Stained (2019), Windows (Approx. 2015)....
Contact an agent
Home facts
- Year built:1995
- Subdivision & Development:Burlington Hills
- Listing ID #:12785997
- Updated:October 20, 2026 at 11:35 AM
Rooms and interior
- Bedrooms:3
- Total bathrooms:3
- Full bathrooms:2
- Half bathrooms:1
- Rooms Total:7
- Dining Description:Separate Dining Room
- Bathrooms Description:Double Sinks, Separate Shower
- Kitchen Description:Dishwasher, High End Refrigerator, Microwave, Range, Stainless Steel Appliance(s)
- Basement Description:Finished, Partial, Sub-Basement
- Living area:2,513 sq. ft.
Heating and cooling
- Cooling:Central Air
- Heating:Forced Air, Natural Gas
- Central air:Yes
Structure and exterior
- Roof:Asphalt
- Year built:1995
- Building area:2,513 sq. ft.
- Lot area:2.02 Acres
- Foundation Description:Concrete Perimeter
- Levels:Split Level with Sub
Schools
- High school:Central High School
- Middle school:Central Middle School
- Elementary school:Howard B Thomas Grade School
Finances and disclosures
- Price:$575,000
- Price per sq. ft.:$228.81
- Tax amount:$8,966 (2025)
Features and amenities
- Laundry features:Dryer, Washer
- Amenities:Backup Sump Pump, Ceiling Fan(s), Sump Pump, TV-Dish, Water-Softener Owned
Parking
- Total parking spaces:3
- Parking description:Asphalt, Attached Garage, Garage
- Garage:Yes
- Garage spaces:3
 Copyright 2026 Midwest Real Estate Data LLC. All rights reserved. The data relating to real estate for sale on this web site comes in part from the Broker Reciprocity Program of the Midwest Real Estate Data LLC. Listing information is deemed reliable but not guaranteed. MLSNI Member Broker: Nate Brown
New listings near 45W169 Hillview Lane
- New
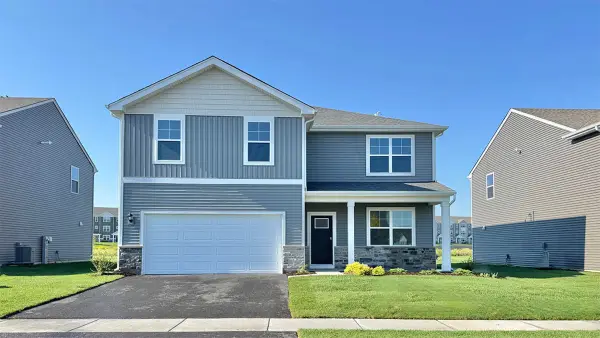 $509,990Active4 beds 3 baths2,600 sq. ft.
914 Cascade Drive, Pingree Grove, IL 60140
MLS# 12788922Listed by: DAYNAE GAUDIO - New
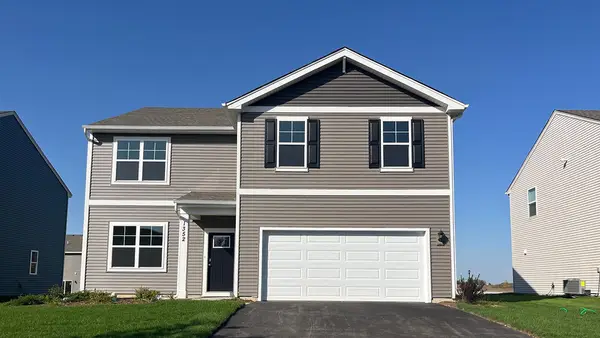 $499,990Active4 beds 3 baths2,600 sq. ft.
894 Cascade Court, Pingree Grove, IL 60140
MLS# 12788936Listed by: DAYNAE GAUDIO - New
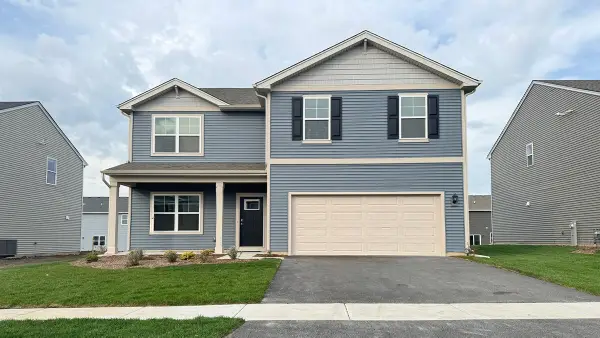 $494,990Active4 beds 3 baths2,600 sq. ft.
2660 San Juan Lane, Pingree Grove, IL 60140
MLS# 12787169Listed by: DAYNAE GAUDIO - New
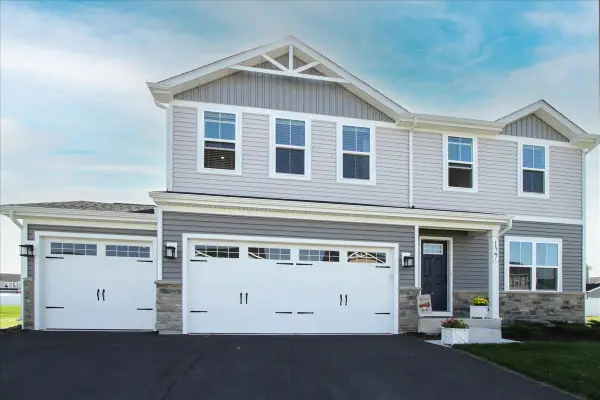 $428,000Active4 beds 3 baths1,903 sq. ft.
127 Wildflower Way, Hampshire, IL 60140
MLS# 12782807Listed by: WESTPORT ENTERPRISES LLC - New
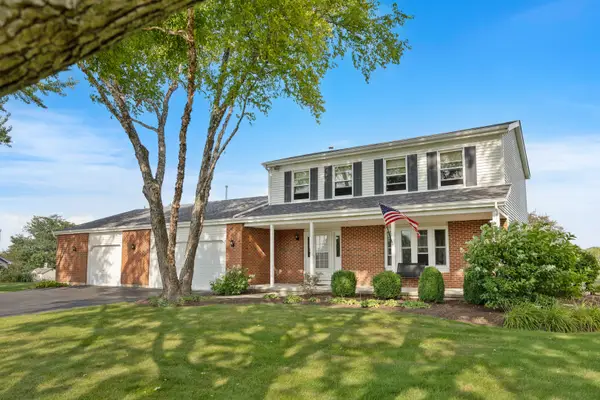
 $618,000Active4 beds 3 baths1,982 sq. ft.
15N133 Shirewood Farm Road, Hampshire, IL 60140
MLS# 12784009Listed by: CENTURY 21 NEW HERITAGE - HAMPSHIRE 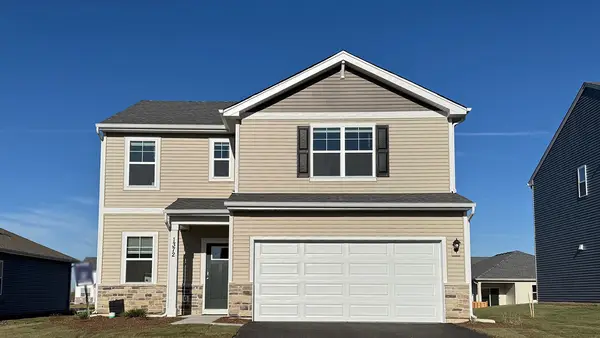 $424,990Active3 beds 3 baths1,818 sq. ft.
2600 San Juan Lane, Pingree Grove, IL 60140
MLS# 12781187Listed by: DAYNAE GAUDIO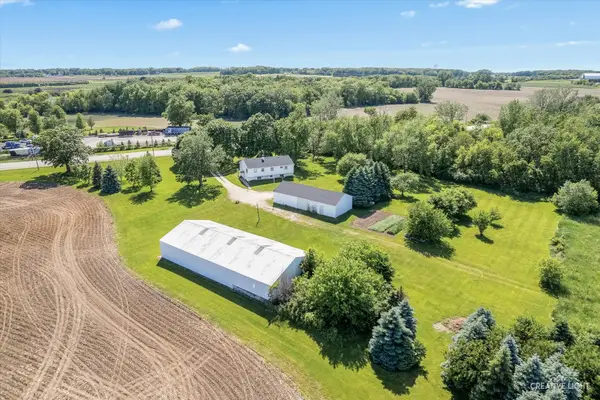 $3,400,000Active3 beds -- baths2,496 sq. ft.
43W916 Us Highway 20, Hampshire, IL 60140
MLS# 12780857Listed by: RE/MAX HORIZON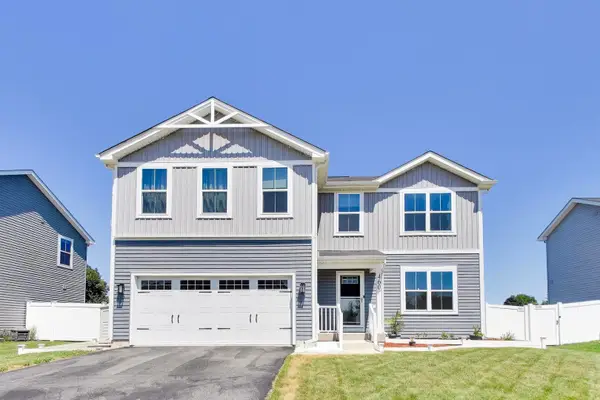 $410,000Active4 beds 3 baths2,261 sq. ft.
460 E Meadowdale Circle, Hampshire, IL 60140
MLS# 12779057Listed by: @PROPERTIES CHRISTIE'S INTERNATIONAL REAL ESTATE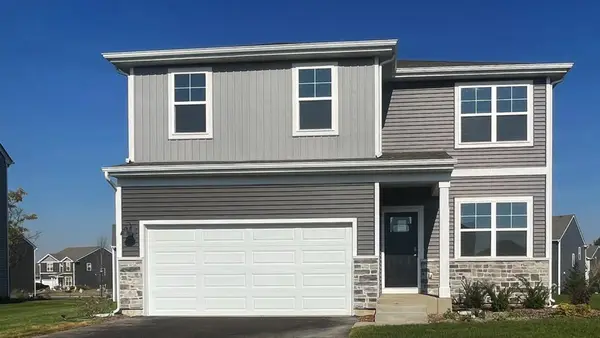 $444,990Active4 beds 3 baths2,051 sq. ft.
1123 Vista Court, Hampshire, IL 60140
MLS# 12777097Listed by: DAYNAE GAUDIO


Protect your home and budget from life's surprises with an Assurant Home Warranty, backed by a partner that supports you through every step of homeownership. Explore Plans.
©2026 Century 21 Real Estate LLC. All rights reserved. CENTURY 21®, the CENTURY 21 Logo and C21® are service marks owned by Century 21 Real Estate LLC. Century 21 Real Estate LLC fully supports the principles of the Fair Housing Act and the Equal Opportunity Act. Each office is independently owned and operated. Listing information is deemed reliable but not guaranteed accurate.