
212 8th Avenue, Hampton, IL 61256
Local realty services provided by:CENTURY 21 New Heritage
212 8th Avenue,Hampton, IL 61256
$289,900
- 3 Beds
- 3 Baths
- 2,738 sq. ft.
- Single family
- Pending
Listed by: kyle robinson, horacio marquez
Office: epique realty
MLS#:12716971
Source:MLSNI
Price summary
- Price:$289,900
- Price per sq. ft.:$105.88
About this home
Space to breathe & wrapped in green! Set on a half-acre wooded lot in Hampton's Orchard Park, this 1.5-story home offers a private, tree-lined backdrop just minutes from everything you need. Inside, cathedral ceilings and a light, neutral palette carry through the main level, where ceramic tile, a dedicated laundry room, and an easy living/family room flow make everyday life simple. A gas fireplace warms the family room, and two sliders open to a 12x12 deck surrounded by greenery. Upstairs, the primary suite features a private bath, a walk-in closet with his-and-her entry doors, and a large window that fills the room with natural light. Two additional bedrooms and a full bath complete the second floor. The walkout basement, nearly 1,400 square feet and partially walled, is already roughed in for a third bathroom, giving you a clear path to add a rec room or extra living space down the road. Come check it out before it's gone!
Contact an agent
Home facts
- Year built:2001
- Listing ID #:12716971
- Updated:September 13, 2026 at 08:06 AM
Rooms and interior
- Bedrooms:3
- Total bathrooms:3
- Full bathrooms:2
- Half bathrooms:1
- Rooms Total:8
- Kitchen Description:Dishwasher, Microwave, Refrigerator
- Basement Description:Full, Partially Finished
- Living area:2,738 sq. ft.
Heating and cooling
- Cooling:Central Air
- Heating:Forced Air
- Central air:Yes
Structure and exterior
- Roof:Asphalt
- Year built:2001
- Building area:2,738 sq. ft.
- Lot area:0.5 Acres
- Lot Features:Wooded
- Foundation Description:Concrete Perimeter
- Levels:1.5 Story
Schools
- High school:Hampton School
- Middle school:Hampton School
- Elementary school:Hampton School
Utilities
- Water:Public
- Sewer:Public Sewer
Finances and disclosures
- Price:$289,900
- Price per sq. ft.:$105.88
- Tax amount:$8,189 (2025)
Parking
- Total parking spaces:2
- Parking description:Attached Garage, Garage
- Garage:Yes
- Garage spaces:2
 Copyright 2026 Midwest Real Estate Data LLC. All rights reserved. The data relating to real estate for sale on this web site comes in part from the Broker Reciprocity Program of the Midwest Real Estate Data LLC. Listing information is deemed reliable but not guaranteed. MLSNI Member Broker: Lisa Rossow
New listings near 212 8th Avenue
- Open Sun, 3:30 to 4:30pm
 $699,900Active3 beds 4 baths2,348 sq. ft.
835 1st Avenue, Hampton, IL 61256
MLS# 12741294Listed by: EPIQUE REALTY  $299,900Active3 beds 4 baths2,096 sq. ft.
311 8th Avenue, Hampton, IL 61256
MLS# 12712053Listed by: PRESTIGE REALTY QC $494,000Active3 beds 3 baths3,149 sq. ft.
17 Villa Drive, Hampton, IL 61256
MLS# 12692074Listed by: MEL FOSTER CO. DAVENPORT $199,999Pending7 beds 2 baths2,200 sq. ft.
404 1st Avenue, Hampton, IL 61256
MLS# 12678316Listed by: PRESTIGE REALTY QC $110,000Pending2 beds 2 baths900 sq. ft.
25 Cherry Hill Court, Hampton, IL 61256
MLS# 12666961Listed by: EXCHANGE BROKERS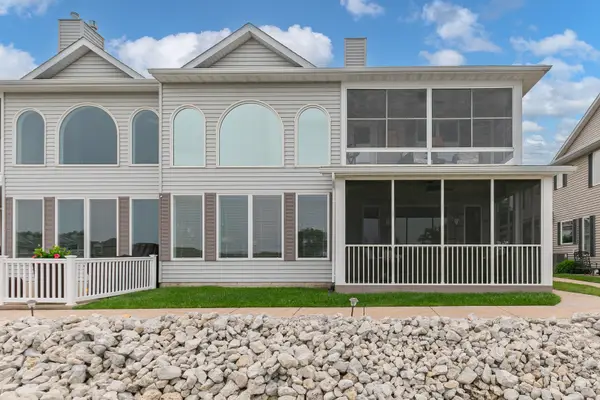 $504,900Active3 beds 4 baths2,832 sq. ft.
19 Villa Drive, Hampton, IL 61256
MLS# 12652167Listed by: RE/MAX CONCEPTS BETTENDORF


Protect your home and budget from life's surprises with an Assurant Home Warranty, backed by a partner that supports you through every step of homeownership. Explore Plans.
©2026 Century 21 Real Estate LLC. All rights reserved. CENTURY 21®, the CENTURY 21 Logo and C21® are service marks owned by Century 21 Real Estate LLC. Century 21 Real Estate LLC fully supports the principles of the Fair Housing Act and the Equal Opportunity Act. Each office is independently owned and operated. Listing information is deemed reliable but not guaranteed accurate.