
1388 Laurie Lane, Hanover Park, IL 60133
Local realty services provided by:CENTURY 21 New Heritage
1388 Laurie Lane,Hanover Park, IL 60133
$349,000
- 3 Beds
- 2 Baths
- 1,126 sq. ft.
- Single family
- Pending
Listed by: landon kelly
Office: real broker, llc.
MLS#:12806393
Source:MLSNI
Price summary
- Price:$349,000
- Price per sq. ft.:$309.95
About this home
Welcome to 1388 Laurie Ln! This brick and siding ranch offers 3 bedrooms, 2 full baths, and easy one-level living in a great Hanover Park location. Inside you'll find bright living spaces with wood-look flooring and a combined dining and family room with sliders that open to the patio and backyard. The kitchen features rich wood cabinetry, stainless steel appliances, an island, and a breakfast bar. All three bedrooms are on the main level, including two full baths with updated tile. Main-level laundry with washer and dryer included. Central air, forced-air heat, an attached 1-car garage, and a wide driveway with plenty of parking. Close to shopping, dining, parks, and major roads. Multiple offers received. Highest and best due Sunday 11/15 at 6:00 PM CST.
Contact an agent
Home facts
- Year built:1972
- Subdivision & Development:Hanover Highlands
- Listing ID #:12806393
- Updated:November 16, 2026 at 04:47 PM
Rooms and interior
- Bedrooms:3
- Total bathrooms:2
- Full bathrooms:2
- Rooms Total:6
- Dining Description:Combined With Family Room
- Kitchen Description:Dishwasher, Disposal, Microwave, Range
- Living area:1,126 sq. ft.
Heating and cooling
- Cooling:Central Air
- Heating:Forced Air, Gas
- Central air:Yes
Structure and exterior
- Roof:Asphalt
- Year built:1972
- Building area:1,126 sq. ft.
- Architectural Style:Ranch
- Foundation Description:Concrete Perimeter
- Levels:1 Story
Utilities
- Water:Lake Michigan
- Sewer:Public Sewer
Finances and disclosures
- Price:$349,000
- Price per sq. ft.:$309.95
- Tax amount:$7,232 (2023)
Features and amenities
- Laundry features:Dryer, Washer
Parking
- Total parking spaces:1
- Parking description:Asphalt, Attached Garage, Garage
- Garage:Yes
- Garage spaces:1
 Copyright 2026 Midwest Real Estate Data LLC. All rights reserved. The data relating to real estate for sale on this web site comes in part from the Broker Reciprocity Program of the Midwest Real Estate Data LLC. Listing information is deemed reliable but not guaranteed. MLSNI Member Broker: Lisa Rossow
New listings near 1388 Laurie Lane
- New
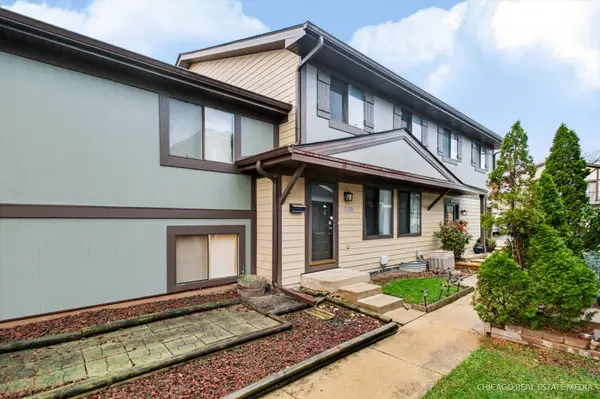 $230,000Active2 beds 2 baths1,428 sq. ft.
1520 Sutter Drive #1520, Hanover Park, IL 60133
MLS# 12807130Listed by: CHARLES RUTENBERG REALTY OF IL - New
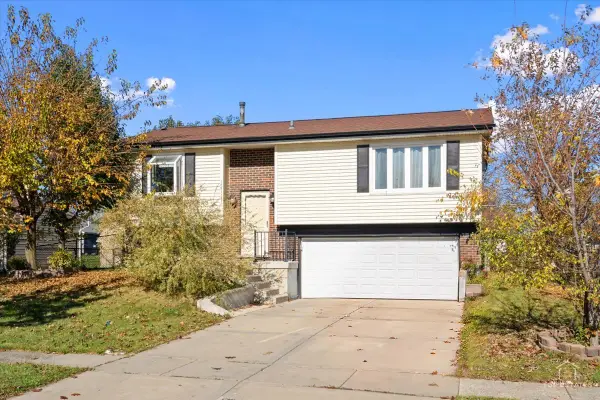 $350,000Active3 beds 2 baths903 sq. ft.
1015 Hastings Lane, Hanover Park, IL 60133
MLS# 12806669Listed by: JOHN GREENE, REALTOR - New
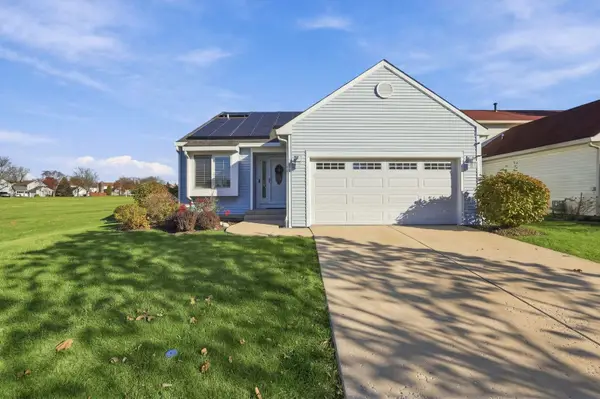 $389,900Active3 beds 3 baths1,248 sq. ft.
1870 Grosse Pointe Circle, Hanover Park, IL 60133
MLS# 12806667Listed by: INFINITI PROPERTIES, INC. - New
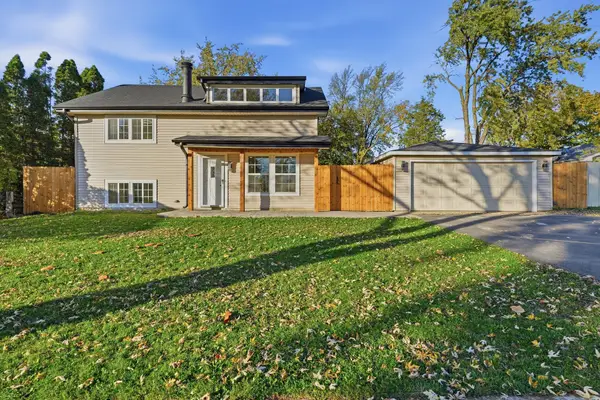 $460,000Active3 beds 3 baths1,529 sq. ft.
2216 Sycamore Avenue, Hanover Park, IL 60133
MLS# 12795302Listed by: BAIRD & WARNER - New
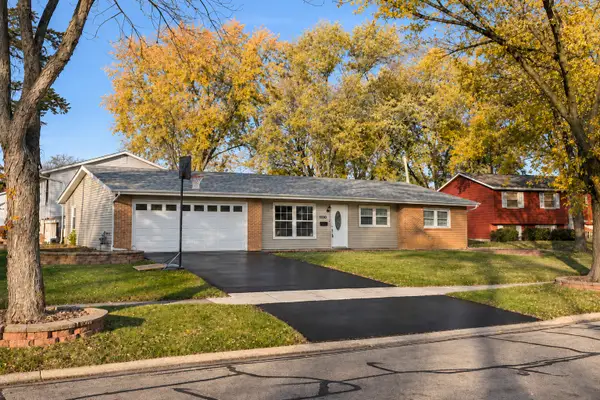 $399,000Active4 beds 2 baths1,633 sq. ft.
1110 Brookside Court, Hanover Park, IL 60133
MLS# 12798625Listed by: MIDWEST REAL ESTATE, INC. - New
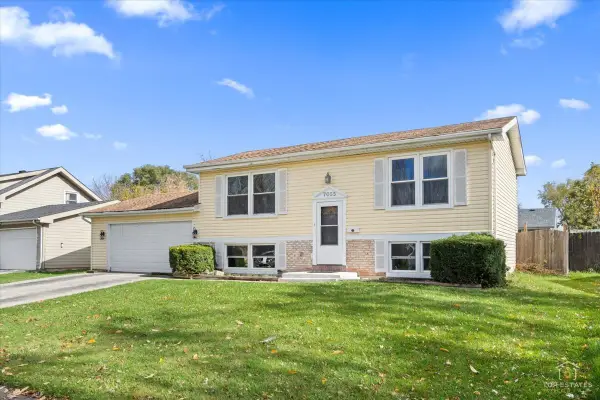 $365,000Active4 beds 2 baths1,358 sq. ft.
7055 Chestnut Street, Hanover Park, IL 60133
MLS# 12805139Listed by: EXP REALTY 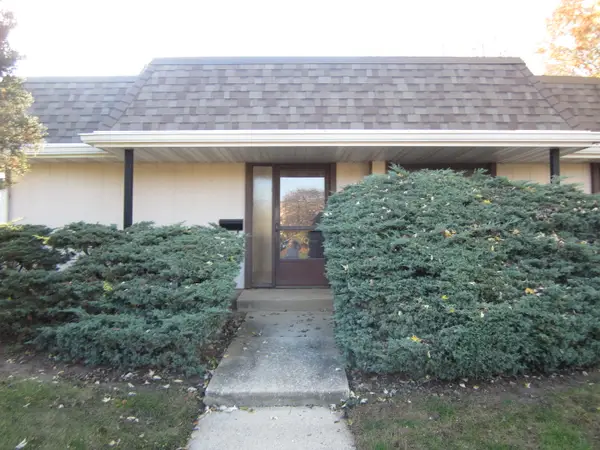 $184,900Pending3 beds 1 baths1,062 sq. ft.
1101 Court B #1101, Hanover Park, IL 60133
MLS# 12805036Listed by: RE/MAX SUBURBAN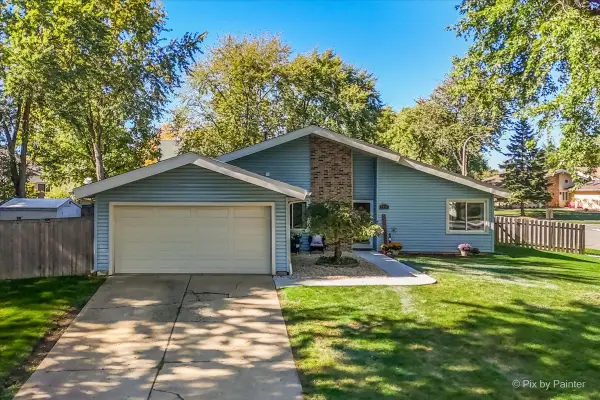 $395,000Pending3 beds 2 baths1,587 sq. ft.
5892 Chatsworth Court, Hanover Park, IL 60133
MLS# 12805094Listed by: RE/MAX SUBURBAN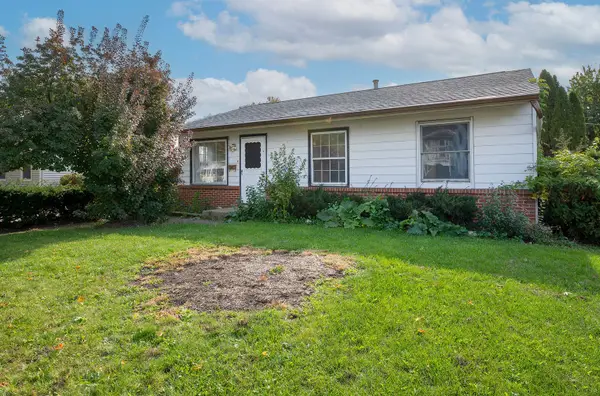 $259,500Pending3 beds 1 baths884 sq. ft.
1829 Sycamore Avenue, Hanover Park, IL 60133
MLS# 12796162Listed by: @PROPERTIES CHRISTIES INTERNATIONAL REAL ESTATE


Protect your home and budget from life's surprises with an Assurant Home Warranty, backed by a partner that supports you through every step of homeownership. Explore Plans.
©2026 Century 21 Real Estate LLC. All rights reserved. CENTURY 21®, the CENTURY 21 Logo and C21® are service marks owned by Century 21 Real Estate LLC. Century 21 Real Estate LLC fully supports the principles of the Fair Housing Act and the Equal Opportunity Act. Each office is independently owned and operated. Listing information is deemed reliable but not guaranteed accurate.