
5560 Cambridge Way #1, Hanover Park, IL 60133
Local realty services provided by:CENTURY 21 All Pro Real Estate
5560 Cambridge Way #1,Hanover Park, IL 60133
$399,900
- 3 Beds
- 3 Baths
- 2,235 sq. ft.
- Townhouse
- Active
Listed by: matt pittman
Office: keller williams premiere properties
MLS#:12718875
Source:MLSNI
Price summary
- Price:$399,900
- Price per sq. ft.:$178.93
- Monthly HOA dues:$425
About this home
RARELY AVAILABLE END-UNIT THAT LIVES LIKE A SINGLE-FAMILY HOME! Immaculately maintained and truly move-in ready, this pristine 3-bedroom, 3-bath split-level townhome offers an exceptional combination of space, style, and functionality. Step inside to a bright, open upper level featuring soaring vaulted ceilings, gleaming hardwood floors, and an abundance of natural light throughout the spacious living room. The inviting eat-in kitchen is equipped with 42" cabinetry, a pantry, and generous counter and storage space, while the adjacent private deck provides the perfect setting for morning coffee, outdoor dining, or entertaining guests. Just beyond the kitchen, you'll find a versatile loft/flex space ideal for a home office, second living area, or easily converted into a fourth bedroom if desired. The upper level also features two spacious bedrooms, including a stunning primary suite with vaulted ceilings, dual closets, and a private en-suite bath with double vanities. The thoughtfully designed split-level floor plan offers outstanding flexibility for today's lifestyle, with a bright and spacious lower level featuring a large family room, third bedroom, and full bath-creating an ideal setup for multigenerational living, an in-law arrangement, extended guests, a private home office, or growing families seeking additional separation and privacy. An oversized attached garage provides plenty of additional storage space. Major updates include Roof & Windows, Water Heater (2015), Dishwasher (2022), and Refrigerator (2022), offering peace of mind for years to come. Ideally located just minutes from highly rated schools, shopping, dining, entertainment, Mallard Lake, Metra, and major expressways, this is a rare opportunity to own a beautifully maintained home in an unbeatable location!...
Contact an agent
Home facts
- Year built:2005
- Listing ID #:12718875
- Updated:August 13, 2026 at 11:08 AM
Rooms and interior
- Bedrooms:3
- Total bathrooms:3
- Full bathrooms:3
- Rooms Total:8
- Dining Description:Combined With Living Room
- Bathrooms Description:Double Sinks, Soaking Tub
- Kitchen Description:Cooktop, Dishwasher, Disposal, Microwave, Range, Range Hood, Refrigerator
- Living area:2,235 sq. ft.
Heating and cooling
- Cooling:Central Air
- Heating:Forced Air, Natural Gas
- Central air:Yes
Structure and exterior
- Roof:Asphalt
- Year built:2005
- Building area:2,235 sq. ft.
- Foundation Description:Concrete Perimeter
Schools
- High school:Lake Park High School
- Middle school:Spring Wood Middle School
- Elementary school:Greenbrook Elementary School
Utilities
- Water:Lake Michigan
- Sewer:Public Sewer
Finances and disclosures
- Price:$399,900
- Price per sq. ft.:$178.93
- Tax amount:$8,046 (2025)
Features and amenities
- Laundry features:Dryer, Washer
- Amenities:Air Purifier, CO Detectors, Ceiling Fan(s), TV-Cable
Parking
- Total parking spaces:2
- Parking description:Asphalt, Attached Garage, Garage, Tandem
- Garage:Yes
- Garage spaces:2
 Copyright 2026 Midwest Real Estate Data LLC. All rights reserved. The data relating to real estate for sale on this web site comes in part from the Broker Reciprocity Program of the Midwest Real Estate Data LLC. Listing information is deemed reliable but not guaranteed. MLSNI Member Broker: Lisa McKinney
New listings near 5560 Cambridge Way #1
- New
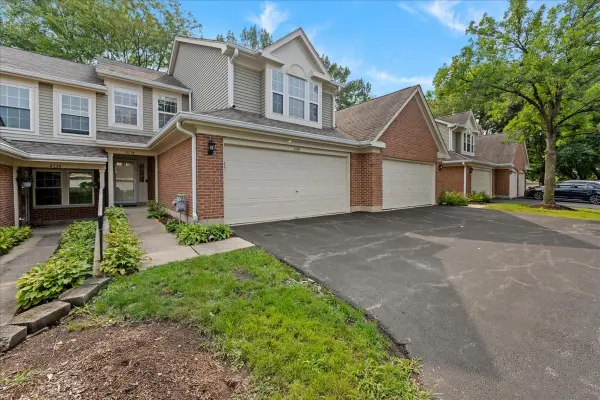 $340,000Active3 beds 3 baths1,412 sq. ft.
2134 Aberdeen Court, Hanover Park, IL 60133
MLS# 12730191Listed by: BAIRD & WARNER FOX VALLEY - GENEVA - New
 $420,000Active3 beds 2 baths1,344 sq. ft.
1885 Eastman Lane, Hanover Park, IL 60133
MLS# 12696136Listed by: RE/MAX FUTURE 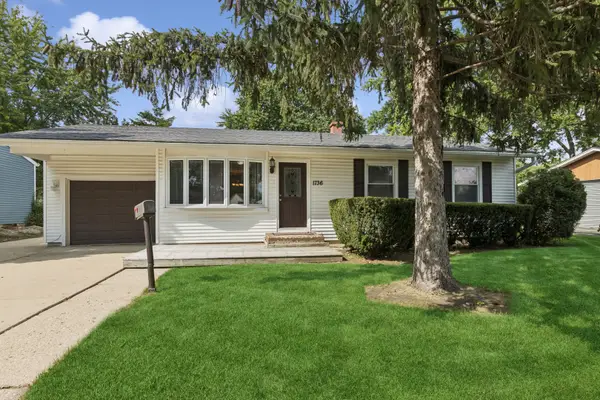 $349,000Pending3 beds 2 baths1,032 sq. ft.
1736 Poplar Avenue, Hanover Park, IL 60133
MLS# 12725448Listed by: BAIRD & WARNER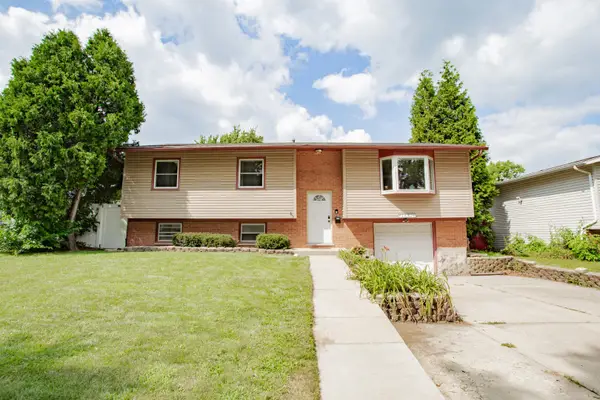 $365,000Pending4 beds 2 baths1,439 sq. ft.
1531 Maplewood Avenue, Hanover Park, IL 60133
MLS# 12649737Listed by: RE/MAX SUBURBAN- New
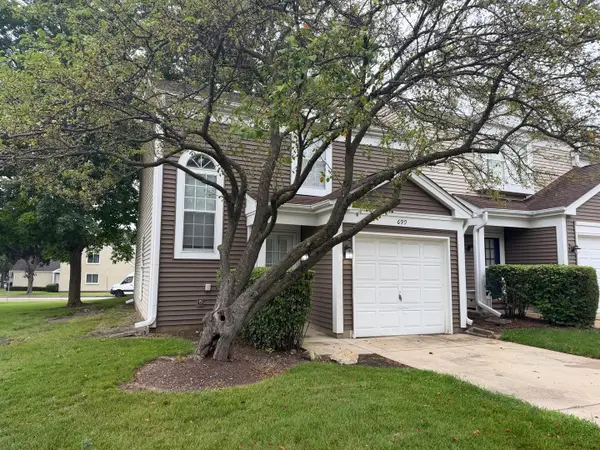 $275,000Active2 beds 2 baths1,017 sq. ft.
699 Canterbury Drive, Hanover Park, IL 60133
MLS# 12726203Listed by: SCHIRO REALTY SERVICES, INC - New
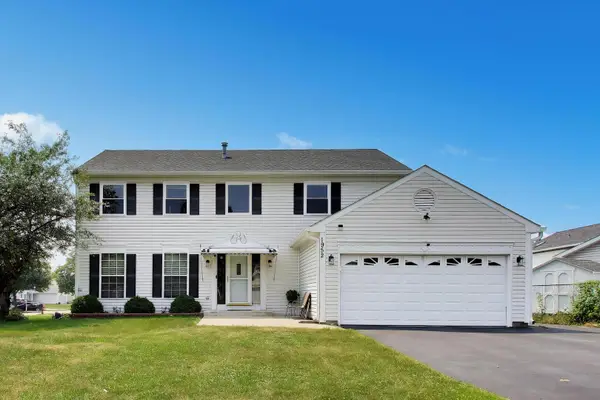 $489,990Active4 beds 3 baths2,352 sq. ft.
1952 Pastoral Lane, Hanover Park, IL 60133
MLS# 12726848Listed by: ARNI REALTY INCORPORATED  $225,000Pending2 beds 1 baths943 sq. ft.
5830 Fresno Court #A, Hanover Park, IL 60133
MLS# 12724495Listed by: COLDWELL BANKER REALTY- New
 $279,900Active3 beds 2 baths1,260 sq. ft.
6292 Fremont Drive, Hanover Park, IL 60133
MLS# 12702528Listed by: HOMESMART CONNECT LLC - New
 $289,000Active3 beds 2 baths1,258 sq. ft.
1639 Liberty Street, Hanover Park, IL 60133
MLS# 12725960Listed by: @PROPERTIES CHRISTIES INTERNATIONAL REAL ESTATE - New
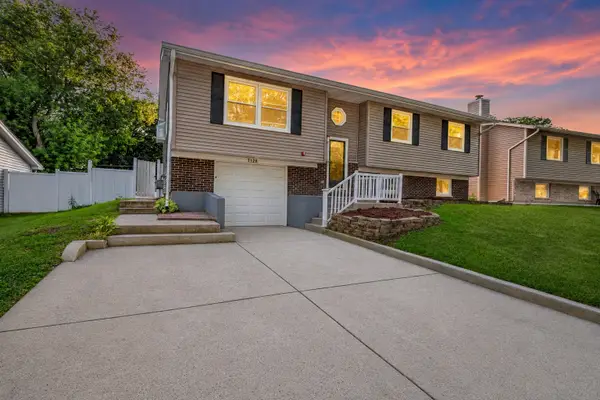 $449,000Active4 beds 3 baths2,186 sq. ft.
7128 Glenwood Lane, Hanover Park, IL 60133
MLS# 12725746Listed by: HOMESMART CONNECT LLC


Protect your home and budget from life's surprises with an Assurant Home Warranty, backed by a partner that supports you through every step of homeownership. Explore Plans.
©2026 Century 21 Real Estate LLC. All rights reserved. CENTURY 21®, the CENTURY 21 Logo and C21® are service marks owned by Century 21 Real Estate LLC. Century 21 Real Estate LLC fully supports the principles of the Fair Housing Act and the Equal Opportunity Act. Each office is independently owned and operated. Listing information is deemed reliable but not guaranteed accurate.