
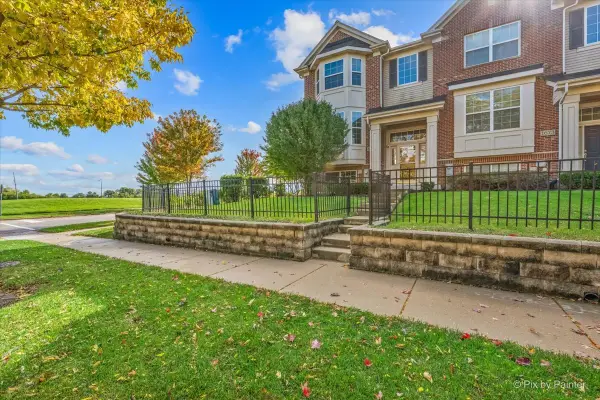
7532 Bristol Lane #1, Hanover Park, IL 60133
Local realty services provided by:CENTURY 21 All Pro Real Estate
Listed by: monica vargas
Office: great homes real estate, inc.
MLS#:12793255
Source:MLSNI
Price summary
- Price:$264,900
- Price per sq. ft.:$261.24
- Monthly HOA dues:$299
About this home
MOVE-IN READY & EXCELLENT LOCATION! Offering 3-bedroom, 1-bath, 1 car garage. Step inside to a bright and inviting living room, complemented by a functional floor plan and generously sized bedrooms that provide plenty of space for everyday living. The attached 1-car garage offers added convenience and extra storage. Hanover Park offers parks, forest preserves, bike trails, and year-round community events, providing plenty of opportunities for outdoor recreation and entertainment. Whether you're a first-time homebuyer, looking to downsize, or searching for a great investment opportunity, this investor-friendly property has so much to offer! Don't miss this fantastic opportunity-schedule your private showing today!
Contact an agent
Home facts
- Year built:1977
- Listing ID #:12793255
- Updated:October 24, 2026 at 11:28 AM
Rooms and interior
- Bedrooms:3
- Total bathrooms:1
- Full bathrooms:1
- Rooms Total:6
- Dining Description:Separate Dining Room
- Kitchen Description:Range, Refrigerator
- Living area:1,014 sq. ft.
Heating and cooling
- Cooling:Central Air
- Heating:Forced Air, Gas
- Central air:Yes
Structure and exterior
- Roof:Asphalt
- Year built:1977
- Building area:1,014 sq. ft.
- Exterior Features:Balcony
Schools
- High school:Hoffman Estates High School
- Middle school:Jane Addams Junior High School
- Elementary school:Albert Einstein Elementary Schoo
Utilities
- Water:Public
- Sewer:Public Sewer
Finances and disclosures
- Price:$264,900
- Price per sq. ft.:$261.24
- Tax amount:$3,171 (2025)
Features and amenities
- Laundry features:Washer
- Amenities:CO Detectors, Ceiling Fan(s)
Parking
- Total parking spaces:2
- Parking description:Attached Garage, Concrete, Driveway, Garage
- Garage:Yes
- Garage spaces:1
 Copyright 2026 Midwest Real Estate Data LLC. All rights reserved. The data relating to real estate for sale on this web site comes in part from the Broker Reciprocity Program of the Midwest Real Estate Data LLC. Listing information is deemed reliable but not guaranteed. MLSNI Member Broker: Lisa McKinney
New listings near 7532 Bristol Lane #1
- New
 $340,000Active4 beds 3 baths2,667 sq. ft.
5460 Arlington Drive, Hanover Park, IL 60133
MLS# 12792067Listed by: BONS REALTY - New
 $395,000Active3 beds 2 baths1,587 sq. ft.
5892 Chatsworth Court, Hanover Park, IL 60133
MLS# 12789584Listed by: RE/MAX SUBURBAN - New
 $315,000Active3 beds 2 baths1,258 sq. ft.
675 Waterford Drive, Hanover Park, IL 60133
MLS# 12791506Listed by: GUIDANCE REALTY - New
 $264,900Active3 beds 1 baths1,067 sq. ft.
7716 Bolton Way, Hanover Park, IL 60133
MLS# 12789957Listed by: HOMESMART CONNECT LLC - Open Sat, 2 to 4pmNew
 $329,900Active2 beds 3 baths1,926 sq. ft.
1671 Maple Avenue, Hanover Park, IL 60133
MLS# 12785504Listed by: KELLER WILLIAMS ONECHICAGO - New
 $269,000Active3 beds 2 baths1,200 sq. ft.
5640 Pebblebeach Drive, Hanover Park, IL 60133
MLS# 12788418Listed by: ARNI REALTY INCORPORATED - Open Sun, 1 to 3pmNew
 $295,000Active3 beds 2 baths1,026 sq. ft.
1843 Whitney Drive, Hanover Park, IL 60133
MLS# 12788237Listed by: @PROPERTIES CHRISTIES INTERNATIONAL REAL ESTATE - New
 $365,000Active3 beds 2 baths1,585 sq. ft.
1550 Merrimac Lane, Hanover Park, IL 60133
MLS# 12786803Listed by: PROVIDENT REALTY, INC.  $499,000Pending4 beds 4 baths1,989 sq. ft.
2035 N Green Bridge Lane, Hanover Park, IL 60133
MLS# 12786338Listed by: PMI CHI-TOWN


Protect your home and budget from life's surprises with an Assurant Home Warranty, backed by a partner that supports you through every step of homeownership. Explore Plans.
©2026 Century 21 Real Estate LLC. All rights reserved. CENTURY 21®, the CENTURY 21 Logo and C21® are service marks owned by Century 21 Real Estate LLC. Century 21 Real Estate LLC fully supports the principles of the Fair Housing Act and the Equal Opportunity Act. Each office is independently owned and operated. Listing information is deemed reliable but not guaranteed accurate.