
2206 Plummer Hill Road, Hardin, IL 62047
Local realty services provided by:CENTURY 21 Broughton Team
2206 Plummer Hill Road,Hardin, IL 62047
$399,000
- 5 Beds
- 3 Baths
- 3,274 sq. ft.
- Single family
- Active
Listed by: cynthia borrowman kamp
Office: market pro realty, inc
MLS#:26046714
Source:MO_MARIS
Price summary
- Price:$399,000
- Price per sq. ft.:$121.87
About this home
Stunning Custom Home on 6.5 Acres with Breathtaking Illinois River Valley Views! Experience the perfect blend of luxury, comfort, and country living in this custom-built 2023 home offering 5 bedrooms, 3 full bathrooms, and 6.5 scenic acres. Nestled atop the ridge just minutes from Hardin, this exceptional property features a private circle driveway and breathtaking panoramic views of the Illinois River bottoms—all while being completely out of the flood plain. The open-concept main level is designed for both everyday living and entertaining, showcasing a spacious living room with a beautiful wood-burning fireplace, custom-built cabinetry, concrete countertops, stainless steel appliances, and a large walk-in pantry. Sliding glass doors lead to a low-maintenance composite deck where you can relax and take in the spectacular views. The main level features three bedrooms and two full bathrooms, including a spacious primary suite with a walk-in closet and a luxurious en-suite bath complete with a soaking tub. The finished walkout basement adds incredible versatility with two additional bedrooms, a third full bathroom, and an expansive recreation room that's perfect for a family room, game room, home office, home gym, or entertaining. Step outside to the private patio and enjoy the peaceful setting. Additional highlights include a two-car attached garage with an attached workshop, a tankless water heater, quality finishes throughout, and abundant storage. Outside, you'll find a spacious garden area and plenty of level yard space that's ideal for entertaining, adding a pool, or simply enjoying the beauty and privacy of your own property. If you've been searching for a nearly new home with acreage, modern amenities, incredible views, and room for everyone, this remarkable property truly has it all!...
Contact an agent
Home facts
- Year built:2024
- Subdivision & Development:R & R Dozer Ridge
- Listing ID #:26046714
- Added:53 day(s) ago
- Updated:September 13, 2026 at 03:37 PM
Rooms and interior
- Bedrooms:5
- Total bathrooms:3
- Full bathrooms:3
- Rooms Total:15
- Kitchen Description:Dishwasher
- Basement:Yes
- Basement Description:Finished, Sleeping Area, Storage Space, Walk-Out Access
- Living area:3,274 sq. ft.
Heating and cooling
- Cooling:Central Air
- Heating:Forced Air
- Central air:Yes
Structure and exterior
- Year built:2024
- Building area:3,274 sq. ft.
- Lot area:6.51 Acres
- Lot Features:Suitable for Horses
- Architectural Style:Ranch
- Construction Materials:Vinyl Siding
- Levels:1 Story
Schools
- High school:CALHOUN
- Middle school:CALHOUN DIST 40
- Elementary school:CALHOUN DIST 40
Utilities
- Water:Public
- Sewer:Septic Tank
Finances and disclosures
- Price:$399,000
- Price per sq. ft.:$121.87
- Tax amount:$6,104 (2025)
Features and amenities
- Amenities:Breakfast Bar
Parking
- Parking description:Garage Door Opener
- Garage:Yes
- Garage spaces:2
 Copyright 2026 Mid-America Regional Information Systems. All rights reserved. Listings courtesy of Mid-America Regional Information Systems as distributed by MLS GRID <Last Updated September 13, 2026. Mid-America Regional Information Systems provides content displayed here (“provided content”) on an “as is” basis and makes no representations or warranties regarding the provided content, including, but not limited to those of non-infringement, timeliness, accuracy, or completeness. Individuals and companies using information presented are responsible for verification and validation of information they utilize and present to their customers and clients. Mid-America Regional Information Systems will not be liable for any damage or loss resulting from use of the provided content or the products available through Portals, IDX, VOW, and/or Syndication. Recipients of this information shall not resell, redistribute, reproduce, modify, or otherwise copy any portion thereof without the expressed written consent of Mid-America Regional Information Systems.
New listings near 2206 Plummer Hill Road
- New
 $789,900Active4 beds 4 baths5,258 sq. ft.
90 Jug Hollow Road, Hardin, IL 62047
MLS# 26058149Listed by: TARRANT AND HARMAN REAL ESTATE AND AUCTION CO 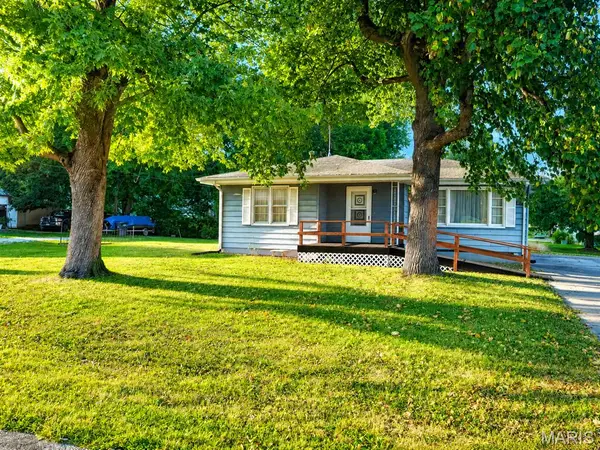 $85,000Pending2 beds 1 baths1,111 sq. ft.
208 Mary Street, Hardin, IL 62047
MLS# 26056634Listed by: MARKET PRO REALTY, INC $225,000Active4 beds 3 baths2,880 sq. ft.
702 W Main Street, Hardin, IL 62047
MLS# 26055747Listed by: TARRANT AND HARMAN REAL ESTATE AND AUCTION CO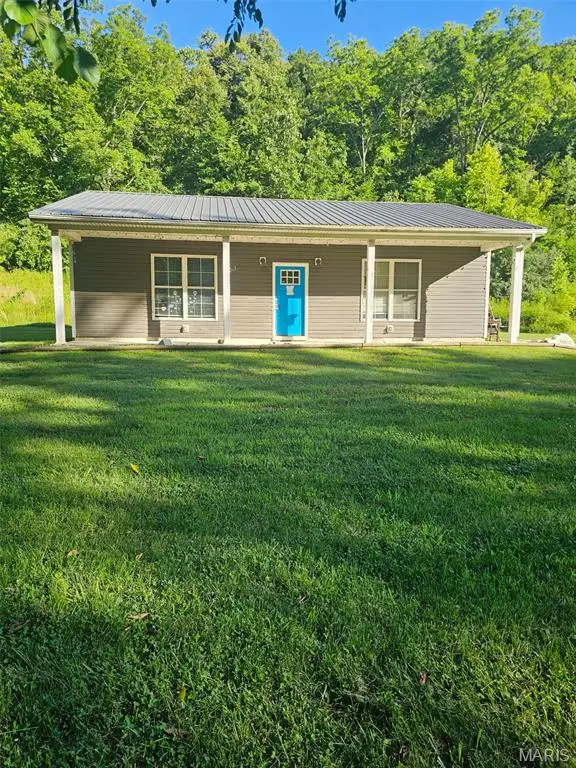 $165,000Active2 beds 2 baths1,200 sq. ft.
1329 Poor Farm Hollow Road, Hardin, IL 62047
MLS# 26039529Listed by: ILLINOIS REALTY GROUP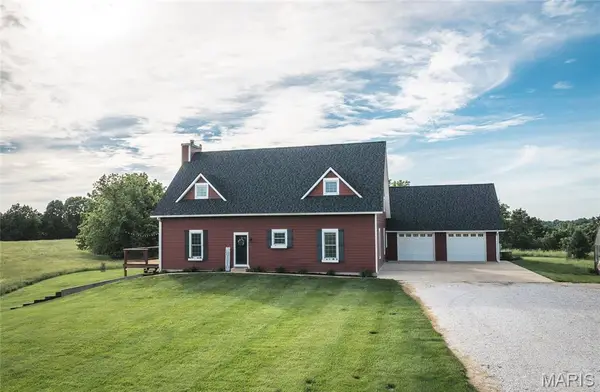 $1,299,900Active4 beds 4 baths5,258 sq. ft.
90 Jug Hollow Road, Hardin, IL 62047
MLS# 26035687Listed by: TARRANT AND HARMAN REAL ESTATE AND AUCTION CO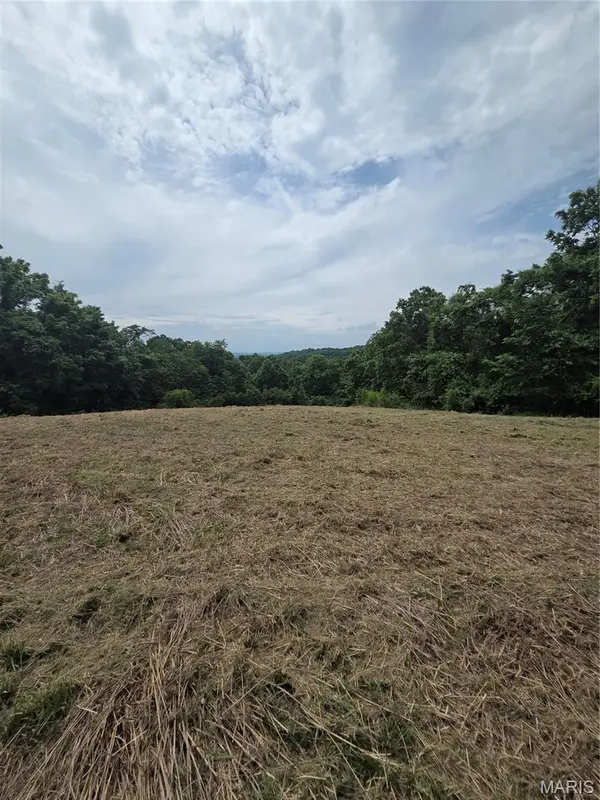 $24,000Pending4.36 Acres
2251 Plummer Hill Road, Hardin, IL 62047
MLS# 26033532Listed by: MARKET PRO REALTY, INC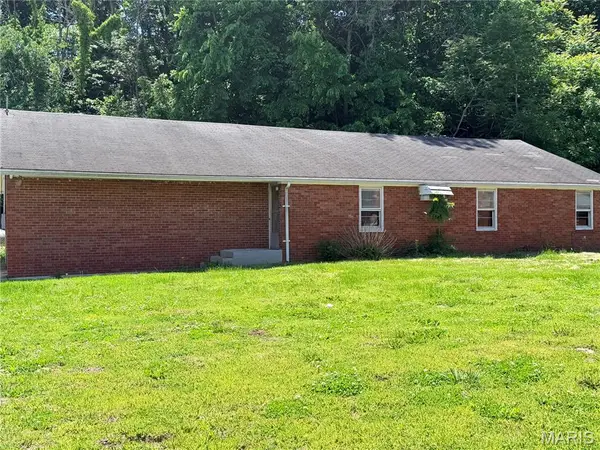 $34,900Active2 beds 2 baths1,904 sq. ft.
303 W Main Street, Hardin, IL 62047
MLS# 26028252Listed by: MARKET PRO REALTY, INC $35,000Pending2 beds -- baths1,762 sq. ft.
212 Franklin Street, Hardin, IL 62047
MLS# 25030395Listed by: MARKET PRO REALTY, INC $44,170Active6.31 Acres
2388 Plummer Hill Road, Hardin, IL 62047
MLS# 24031576Listed by: TARRANT AND HARMAN REAL ESTATE AND AUCTION CO


Protect your home and budget from life's surprises with an Assurant Home Warranty, backed by a partner that supports you through every step of homeownership. Explore Plans.
©2026 Century 21 Real Estate LLC. All rights reserved. CENTURY 21®, the CENTURY 21 Logo and C21® are service marks owned by Century 21 Real Estate LLC. Century 21 Real Estate LLC fully supports the principles of the Fair Housing Act and the Equal Opportunity Act. Each office is independently owned and operated. Listing information is deemed reliable but not guaranteed accurate.