
1853 E Hart Road, Harris, IL 61549
Local realty services provided by:CENTURY 21 Broughton Team
1853 E Hart Road,Marietta, IL 61549
$899,000
- 4 Beds
- 2 Baths
- 3,856 sq. ft.
- Single family
- Active
Listed by: donald wagner, matthew cox
Office: landguys, llc. of illinois
MLS#:CA1046145
Source:IL_CAAR
Price summary
- Price:$899,000
- Price per sq. ft.:$466.29
About this home
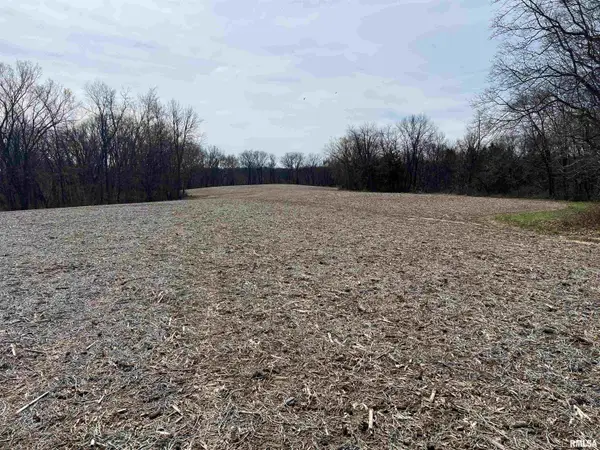
High-end finishings with professional level kitchen appliances Infrared Sauna Rebuilt from foundation up in last 2 yrs Tremendous trophy deer hunting dead-end road for privacy 12 tillable acres for income or wildlife foodplots 2 additional sleeping rooms in walkout basement High speed internet (fiber underground)
Contact an agent
Home facts
- Year built:2025
- Subdivision & Development:None
- Listing ID #:CA1046145
- Added:11 day(s) ago
- Updated:September 11, 2026 at 02:44 PM
Rooms and interior
- Bedrooms:4
- Total bathrooms:2
- Full bathrooms:2
- Kitchen Description:Dishwasher, Microwave, Refrigerator
- Basement:Yes
- Basement Description:Egress Window(s), Finished, Full, Walk-Out Access
- Living area:3,856 sq. ft.
Heating and cooling
- Cooling:Central Air
- Heating:Gas Water Heater, Propane
- Central air:Yes
Structure and exterior
- Roof:Metal
- Year built:2025
- Building area:3,856 sq. ft.
- Lot area:82 Acres
- Construction Materials:Frame, Vinyl Siding
- Foundation Description:Poured Concrete
Schools
- High school:Cuba Middle-Senior High
Utilities
- Water:Public
Finances and disclosures
- Price:$899,000
- Price per sq. ft.:$466.29
- Tax amount:$5,775 (2025)
Features and amenities
- Appliances:Dishwasher, Dryer, Microwave, Refrigerator, Washer
- Laundry features:Dryer, Washer
Parking
- Parking description:Gravel
New listings near 1853 E Hart Road
 $785,000Active81 Acres
18881 E Hart Road, Marietta, IL 61459
MLS# CA1045820Listed by: LANDGUYS, LLC OF ILLINOIS $180,000Active-- beds -- baths
0 N. Pheasant Lane, Marrieta, IL 61459
MLS# 12599921Listed by: MIDWEST LAND GROUP LLC
 $599,600Pending80 Acres
0 E State Route 95, Marietta, IL 61459
MLS# CA1042920Listed by: LANDGUYS, LLC OF ILLINOIS


Protect your home and budget from life's surprises with an Assurant Home Warranty, backed by a partner that supports you through every step of homeownership. Explore Plans.
©2026 Century 21 Real Estate LLC. All rights reserved. CENTURY 21®, the CENTURY 21 Logo and C21® are service marks owned by Century 21 Real Estate LLC. Century 21 Real Estate LLC fully supports the principles of the Fair Housing Act and the Equal Opportunity Act. Each office is independently owned and operated. Listing information is deemed reliable but not guaranteed accurate.