
12 Cherry Tree Place, Harrisburg, IL 62946
Local realty services provided by:CENTURY 21 Broughton Team
12 Cherry Tree Place,Harrisburg, IL 62946
$665,000
- 5 Beds
- 7 Baths
- 3,872 sq. ft.
- Single family
- Active
Listed by: brooke schimp
Office: house 2 home realty
MLS#:PA1268312
Source:IL_CAAR
Price summary
- Price:$665,000
- Price per sq. ft.:$173.67
About this home
Luxury and sophistication define this completely remodeled 5 bedroom, 5 full bath, 2 half bath home. Every detail has been thoughtfully updated with a new roof, all new wiring, plumbing, HVAC, and high-end finishes throughout. The open-concept design showcases a stunning gourmet kitchen with quartzite countertops, a waterfall island, custom cabinetry, Sub-Zero glass-door refrigerator, 48-inch gas range with electric oven, under-counter refrigerator, nugget ice maker, dishwasher, and under-counter microwave. The main level features a luxurious primary suite, a second bedroom, and two half baths, including a convenient pool bath off the laundry room with exterior access. Upstairs, all three bedrooms feature private en-suite baths, plus a bonus space ideal for a playroom or storage. The unfinished basement includes a full bath, an additional room, and is ready to be finished with space for a second kitchen and family room. A Helitech lifetime waterproofing warranty with battery backup provides peace of mind. Step outside to your private, fenced backyard oasis featuring a 20x50 heated in-ground pool with an automatic cover installed by Olympic Pools in September 2025. Additional amenities include a tankless water heater, gas pool heater, and an attached 2-car garage, this exceptional home offers luxury living at its finest....
Contact an agent
Home facts
- Year built:1978
- Subdivision & Development:Country Club Hills
- Listing ID #:PA1268312
- Added:54 day(s) ago
- Updated:September 06, 2026 at 02:44 PM
Rooms and interior
- Bedrooms:5
- Total bathrooms:7
- Full bathrooms:5
- Half bathrooms:2
- Kitchen Description:Dishwasher, Microwave, Refrigerator
- Basement:Yes
- Basement Description:Partial, Unfinished
- Living area:3,872 sq. ft.
Heating and cooling
- Cooling:Central Air
- Heating:Forced Air, Heating Systems - 2+
- Central air:Yes
Structure and exterior
- Roof:Shingle
- Year built:1978
- Building area:3,872 sq. ft.
- Lot area:0.61 Acres
- Construction Materials:Cedar
Schools
- High school:Harrisburg
Utilities
- Water:Public
Finances and disclosures
- Price:$665,000
- Price per sq. ft.:$173.67
- Tax amount:$7,069 (2024)
Features and amenities
- Appliances:Dishwasher, Microwave, Refrigerator
- Amenities:Attic Storage, High Speed Internet
Parking
- Parking description:Attached
- Garage:Yes
- Garage spaces:2
New listings near 12 Cherry Tree Place
- New
 $95,000Active3 beds 2 baths1,770 sq. ft.
929 S Main Street, Harrisburg, IL 62946
MLS# PA1269857Listed by: HOUSE 2 HOME REALTY - New
 $37,500Active2 beds 2 baths1,008 sq. ft.
14 E Logan Street, Harrisburg, IL 62946
MLS# 12746322Listed by: ALL IN ONE REAL ESTATE CO
- New
 $134,900Active3 beds 2 baths1,256 sq. ft.
307 W Ogara Street, Harrisburg, IL 62946
MLS# PA1269699Listed by: HOUSE 2 HOME REALTY - New
 $299,900Active3 beds 2 baths2,400 sq. ft.
304 Cherokee Drive, Harrisburg, IL 62946
MLS# PA1269642Listed by: HOUSE 2 HOME REALTY 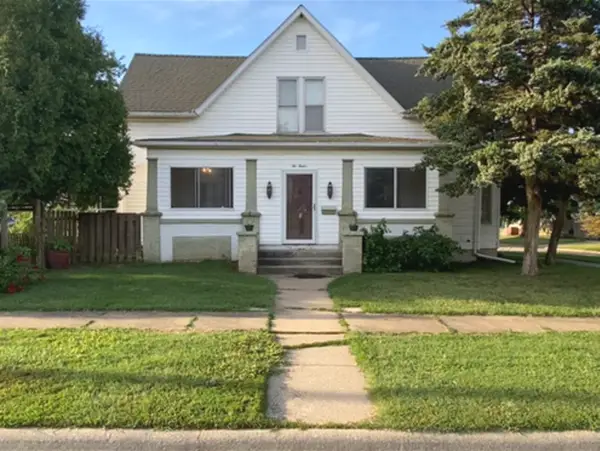 $249,900Active8 beds 5 baths
212 E Church Street, Harrisburg, IL 62946
MLS# 12740125Listed by: ALL IN ONE REAL ESTATE CO $148,000Active3 beds 1 baths1,260 sq. ft.
716 S Mckinley Street, Harrisburg, IL 62946
MLS# PA1269506Listed by: SOUTHERN ILLINOIS REALTY EXPERTS - MARION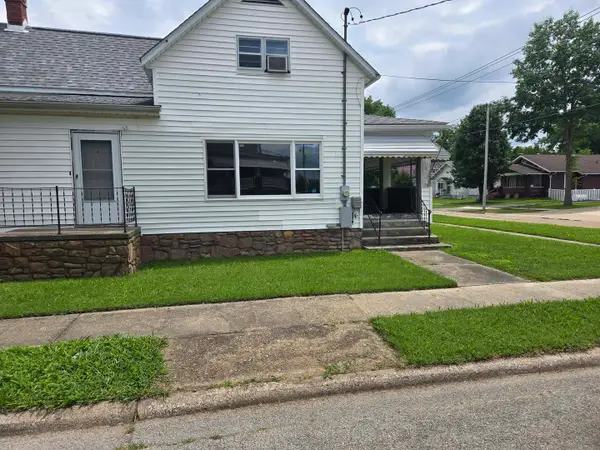 $51,000Active3 beds 2 baths1,611 sq. ft.
128 W Homer Avenue, Harrisburg, IL 62946
MLS# 12740107Listed by: EPIQUE REALTY $5,100Active2 beds 1 baths504 sq. ft.
516 West Elm, Harrisburg, IL 62946
MLS# 26054066Listed by: FOUR WAYS REALTY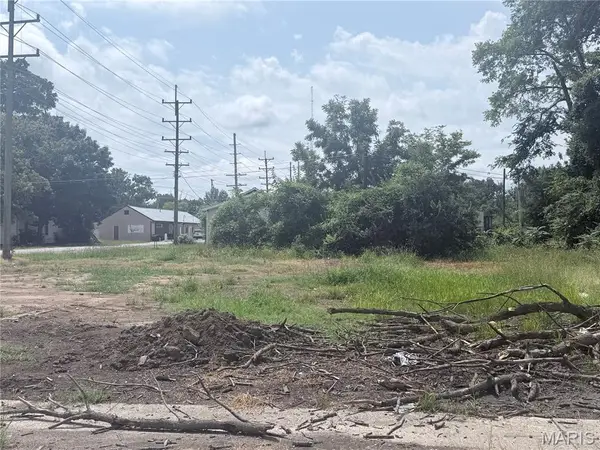 $2,995Active0 Acres
111 Midkiff, Harrisburg, IL 62946
MLS# 26054067Listed by: FOUR WAYS REALTY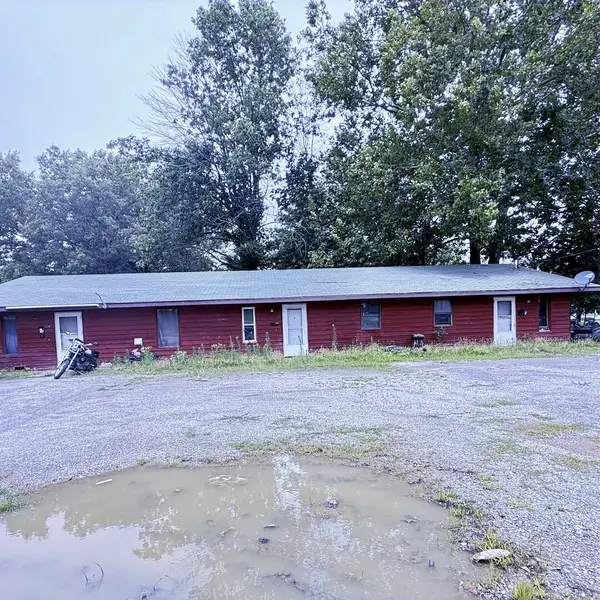 $115,000Pending6 beds 3 baths
114 Clark Street, Harrisburg, IL 62946
MLS# 12689434Listed by: OZMENT REAL ESTATE


Protect your home and budget from life's surprises with an Assurant Home Warranty, backed by a partner that supports you through every step of homeownership. Explore Plans.
©2026 Century 21 Real Estate LLC. All rights reserved. CENTURY 21®, the CENTURY 21 Logo and C21® are service marks owned by Century 21 Real Estate LLC. Century 21 Real Estate LLC fully supports the principles of the Fair Housing Act and the Equal Opportunity Act. Each office is independently owned and operated. Listing information is deemed reliable but not guaranteed accurate.