
120 Quails Run Lane, Harrisburg, IL 62946
Local realty services provided by:CENTURY 21 Signature Real Estate
120 Quails Run Lane,Harrisburg, IL 62946
$359,000
- 4 Beds
- 4 Baths
- 4,200 sq. ft.
- Single family
- Pending
Listed by: amy smith
Office: southern illinois realty experts - herrin
MLS#:PA1267920
Source:IL_CAAR
Price summary
- Price:$359,000
- Price per sq. ft.:$149.58
About this home
Step into this beautiful modern home and instantly feel at home! Designed with a desirable split floor plan, this spacious residence offers privacy and comfort for everyone. The luxurious primary suite is truly a retreat, featuring a cozy fireplace, elegant tray ceilings, a spa-like ensuite with dual vanities, a walk-in shower, a relaxing soaking tub, and an oversized walk-in closet you'll have to see to believe. The stunning kitchen is a chef's dream with stainless steel appliances, gorgeous quartz countertops, and a large walk-in pantry. Need a dedicated workspace? The spacious office with French doors provides the perfect work-from-home setup and is not included in the bedroom count. The convenient 3-car garage offers plenty of room for vehicles, tools, and toys, with easy access to the home just steps from the laundry room. Downstairs, you'll find even more flexible living space, including an additional room currently being used as a bedroom—perfect for a teen retreat, guest space, or hobby room. Step outside to your private backyard oasis featuring a vinyl privacy fence and an above-ground swimming pool, making it the perfect place to relax, entertain, and enjoy the summer months. This home truly has the space, style, and amenities you've been searching for. Schedule your private showing today!...
Contact an agent
Home facts
- Year built:2014
- Subdivision & Development:Quail
- Listing ID #:PA1267920
- Added:58 day(s) ago
- Updated:August 26, 2026 at 08:14 AM
Rooms and interior
- Bedrooms:4
- Total bathrooms:4
- Full bathrooms:3
- Half bathrooms:1
- Kitchen Description:Dishwasher, Microwave, Refrigerator
- Basement:Yes
- Basement Description:Finished, Full
- Living area:4,200 sq. ft.
Heating and cooling
- Cooling:Central Air
- Heating:Forced Air
- Central air:Yes
Structure and exterior
- Roof:Shingle
- Year built:2014
- Building area:4,200 sq. ft.
- Lot area:1 Acres
- Construction Materials:Frame, Vinyl Siding
- Exterior Features:Hot Tub
- Foundation Description:Poured Concrete
Schools
- High school:Harrisburg
Utilities
- Water:Public
Finances and disclosures
- Price:$359,000
- Price per sq. ft.:$149.58
- Tax amount:$5,479 (2024)
Features and amenities
- Appliances:Dishwasher, Microwave, Refrigerator
- Amenities:Ceiling Fan(s)
- Pool features:Hot Tub
Parking
- Parking description:Attached
- Garage:Yes
- Garage spaces:3
New listings near 120 Quails Run Lane
- New
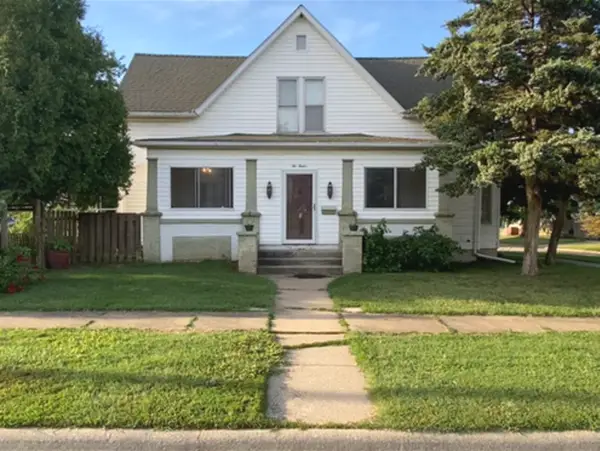 $249,900Active8 beds 5 baths
212 E Church Street, Harrisburg, IL 62946
MLS# 12740125Listed by: ALL IN ONE REAL ESTATE CO
- New
 $153,000Active3 beds 1 baths1,260 sq. ft.
716 S Mckinley Street, Harrisburg, IL 62946
MLS# PA1269506Listed by: SOUTHERN ILLINOIS REALTY EXPERTS - MARION - New
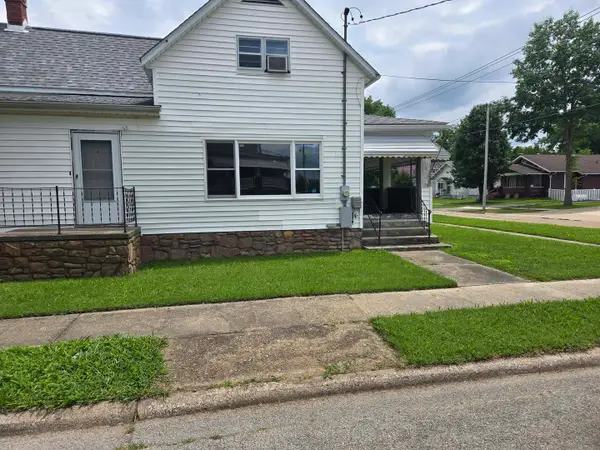 $55,000Active3 beds 2 baths1,611 sq. ft.
128 W Homer Avenue, Harrisburg, IL 62946
MLS# 12740107Listed by: EPIQUE REALTY - New
 $5,100Active2 beds 1 baths504 sq. ft.
516 West Elm, Harrisburg, IL 62946
MLS# 26054066Listed by: FOUR WAYS REALTY - New
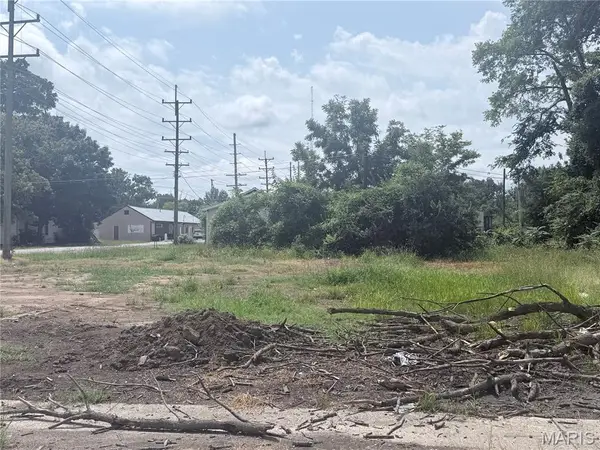 $2,995Active0 Acres
111 Midkiff, Harrisburg, IL 62946
MLS# 26054067Listed by: FOUR WAYS REALTY 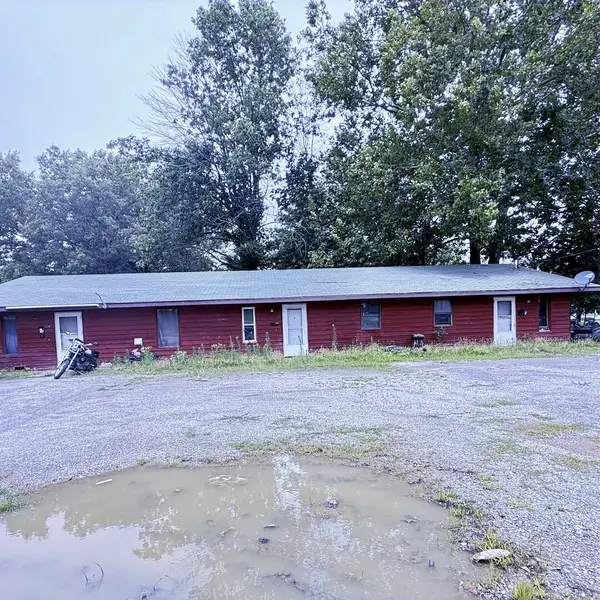 $115,000Pending6 beds 3 baths
114 Clark Street, Harrisburg, IL 62946
MLS# 12689434Listed by: OZMENT REAL ESTATE- New
 $99,000Active2 beds 2 baths2,392 sq. ft.
205 Shaw Street, Harrisburg, IL 62946
MLS# 12737421Listed by: ALL IN ONE REAL ESTATE CO  $275,000Pending3 beds 2 baths2,395 sq. ft.
175 Quails Run Lane, Harrisburg, IL 62946
MLS# 12729374Listed by: OZMENT REAL ESTATE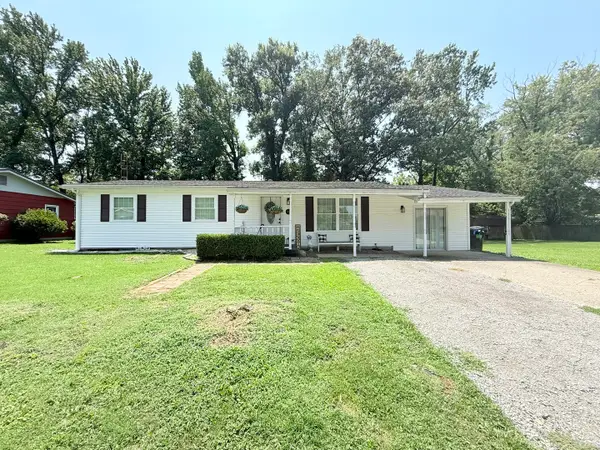 $145,000Active3 beds 2 baths1,392 sq. ft.
81 Dallas Drive, Harrisburg, IL 62946
MLS# 12718673Listed by: ALL IN ONE REAL ESTATE CO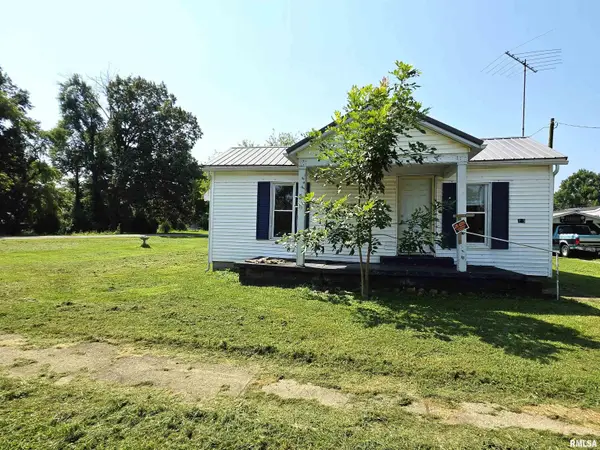 $44,000Active2 beds 1 baths612 sq. ft.
705 W Raymond Street, Harrisburg, IL 62946
MLS# PA1268997Listed by: INDIGO REALTY LLC


Protect your home and budget from life's surprises with an Assurant Home Warranty, backed by a partner that supports you through every step of homeownership. Explore Plans.
©2026 Century 21 Real Estate LLC. All rights reserved. CENTURY 21®, the CENTURY 21 Logo and C21® are service marks owned by Century 21 Real Estate LLC. Century 21 Real Estate LLC fully supports the principles of the Fair Housing Act and the Equal Opportunity Act. Each office is independently owned and operated. Listing information is deemed reliable but not guaranteed accurate.