
205 Fairway Drive, Harrisburg, IL 62946
Local realty services provided by:CENTURY 21 New Heritage
205 Fairway Drive,Harrisburg, IL 62946
$480,000
- 5 Beds
- 5 Baths
- 3,263 sq. ft.
- Single family
- Active
Listed by: marci watson
Office: all in one real estate co
MLS#:12649276
Source:MLSNI
Price summary
- Price:$480,000
- Price per sq. ft.:$147.1
About this home
Experience luxury living on the beautiful Shawnee Hills Country Club golf course in this stunning 5-bedroom, 4.5-bath home offering 3,263 sq. ft. upper-level living space and an addition 1,125 in the finished basement. From the moment you enter the grand open foyer with its elegant staircase, you'll appreciate the layout and style throughout. The main level features a partially open floor plan connecting the newly renovated kitchen and living room, creating the perfect setting for entertaining and everyday living. The kitchen has new stainless-steel appliances, updated finishes, and ample workspace. A private office and additional sitting area provide flexible spaces for work or relaxation. Upstairs, you'll find 4 generously sized bedrooms, including an impressive owner's suite designed for comfort and retreat. The luxurious master bath features a walk-in tile shower, soaking Jacuzzi tub, dual vanities, and a spacious walk-in closet. Two bedrooms share a Jack-and-Jill bath, while the 4th bedroom also has its own private bath. The walk-out basement adds even more living space with a large family room, 5th bedroom, and full bath. Step outside to enjoy breathtaking golf course views from the upper and lower decks or relax on the concrete patio below. A fenced area offers a safe and secure space for pets to roam. Combining elegance, functionality, and scenic surroundings, this home offers the perfect blend of comfort and country club living. Updates done in 2025 are new roof and new siding. The kitchen and appliances were completed this year....
Contact an agent
Home facts
- Year built:2010
- Listing ID #:12649276
- Updated:July 27, 2026 at 11:21 AM
Rooms and interior
- Bedrooms:5
- Total bathrooms:5
- Full bathrooms:4
- Half bathrooms:1
- Rooms Total:10
- Bathrooms Description:Double Sinks
- Basement Description:Egress Window, Partially Finished
- Living area:3,263 sq. ft.
Heating and cooling
- Cooling:Central Air
- Heating:Forced Air, Natural Gas
- Central air:Yes
Structure and exterior
- Roof:Asphalt
- Year built:2010
- Building area:3,263 sq. ft.
- Lot area:0.89 Acres
- Architectural Style:Traditional
- Exterior Features:Balcony
- Foundation Description:Concrete Perimeter
- Levels:2 Story
Schools
- High school:Harrisburg High School
- Middle school:Harrisburg Middle School
- Elementary school:Harrisburg Elementary Schools
Utilities
- Water:Public
- Sewer:Public Sewer
Finances and disclosures
- Price:$480,000
- Price per sq. ft.:$147.1
- Tax amount:$8,469 (2024)
Features and amenities
- Amenities:Air Purifier, Ceiling Fan(s), Sump Pump
Parking
- Total parking spaces:12
- Parking description:Asphalt, Attached Garage, Driveway, Garage
- Garage:Yes
- Garage spaces:2
 Copyright 2026 Midwest Real Estate Data LLC. All rights reserved. The data relating to real estate for sale on this web site comes in part from the Broker Reciprocity Program of the Midwest Real Estate Data LLC. Listing information is deemed reliable but not guaranteed. MLSNI Member Broker: Lisa Rossow
New listings near 205 Fairway Drive
- New
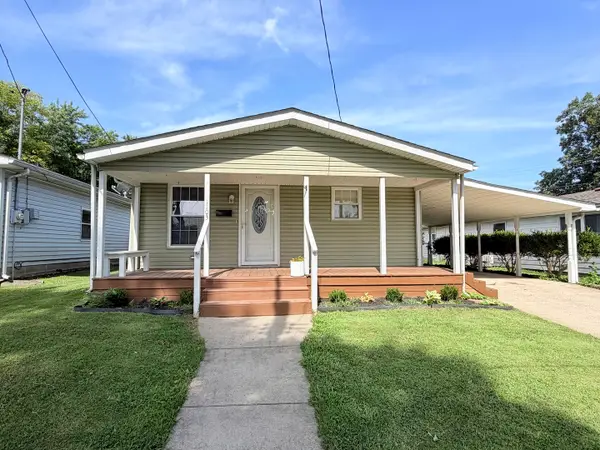 $144,900Active2 beds 2 baths1,350 sq. ft.
1103 S Hobson Street, Harrisburg, IL 62946
MLS# 12710003Listed by: ALL IN ONE REAL ESTATE CO - New
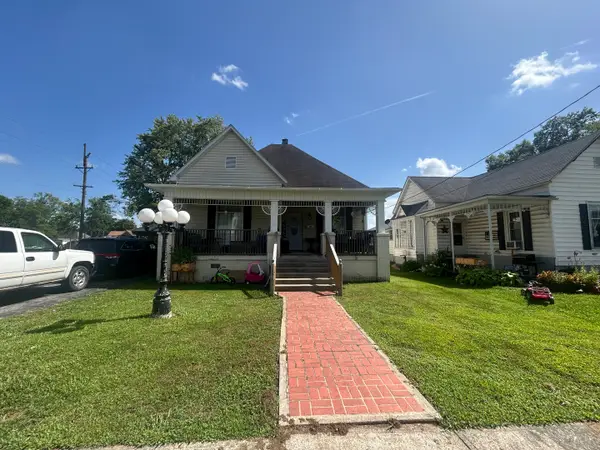 $109,900Active2 beds 1 baths1,444 sq. ft.
107 W Lincoln Street, Harrisburg, IL 62946
MLS# 12709732Listed by: METROPOLIS IL REAL ESTATE - New
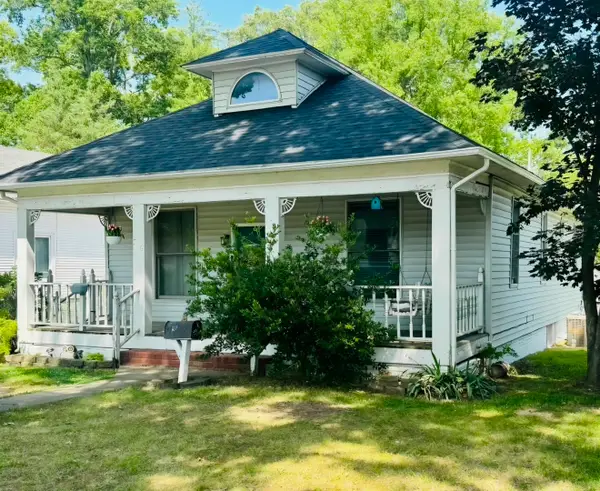 $158,000Active3 beds 1 baths1,260 sq. ft.
716 S Mckinley Street, Harrisburg, IL 62946
MLS# 12690152Listed by: PAUL WILSON REALTY - New
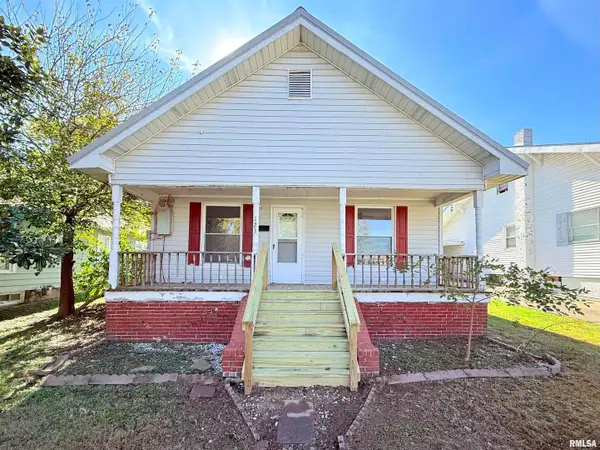 $68,900Active2 beds 1 baths1,092 sq. ft.
123 W College Street, Harrisburg, IL 62946
MLS# 12707211Listed by: ALL IN ONE REAL ESTATE CO - New
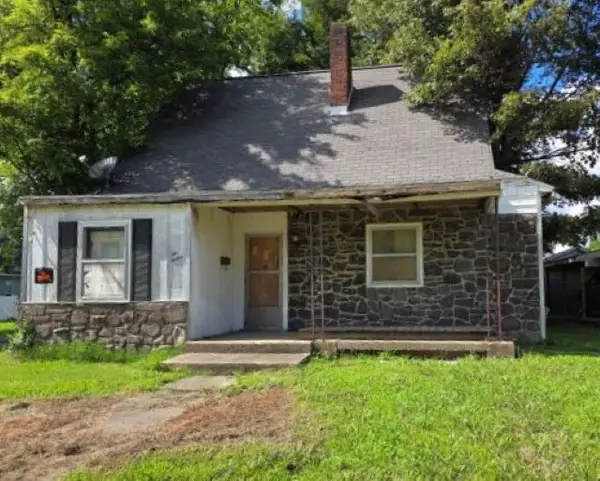 $19,500Active2 beds 1 baths927 sq. ft.
212 W Mchaney Street, Harrisburg, IL 62946
MLS# 12706455Listed by: ALL IN ONE REAL ESTATE CO 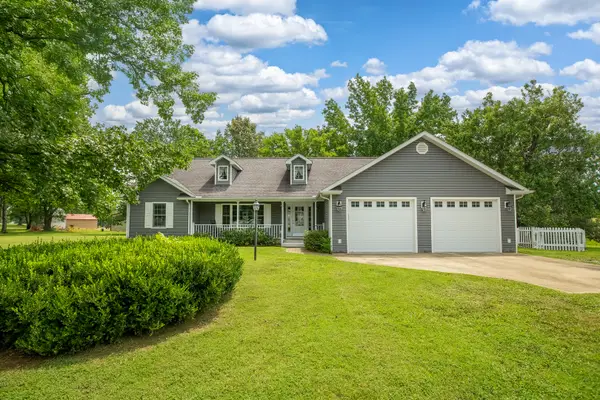 $330,000Active3 beds 3 baths1,996 sq. ft.
225 Southwest Drive, Harrisburg, IL 62946
MLS# 12699443Listed by: ALL IN ONE REAL ESTATE CO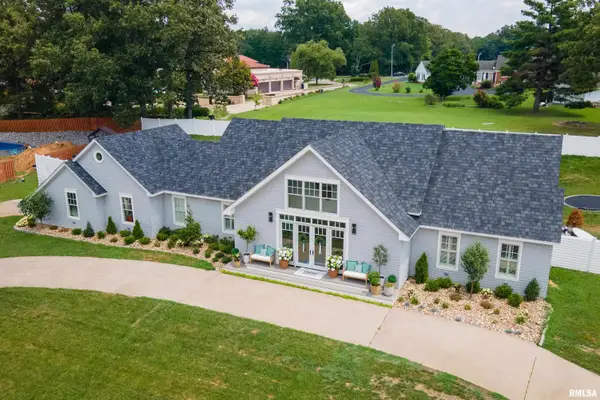 $699,000Active5 beds 7 baths3,872 sq. ft.
12 Cherry Tree Place, Harrisburg, IL 62946
MLS# PA1268312Listed by: HOUSE 2 HOME REALTY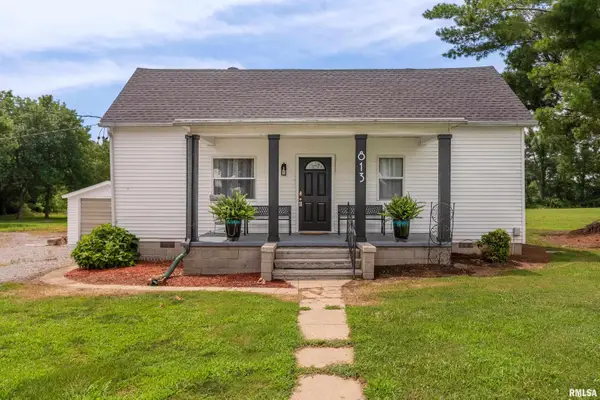 $165,000Active3 beds 1 baths1,200 sq. ft.
813 Dorris Heights Road, Harrisburg, IL 62946
MLS# PA1268293Listed by: HOUSE 2 HOME REALTY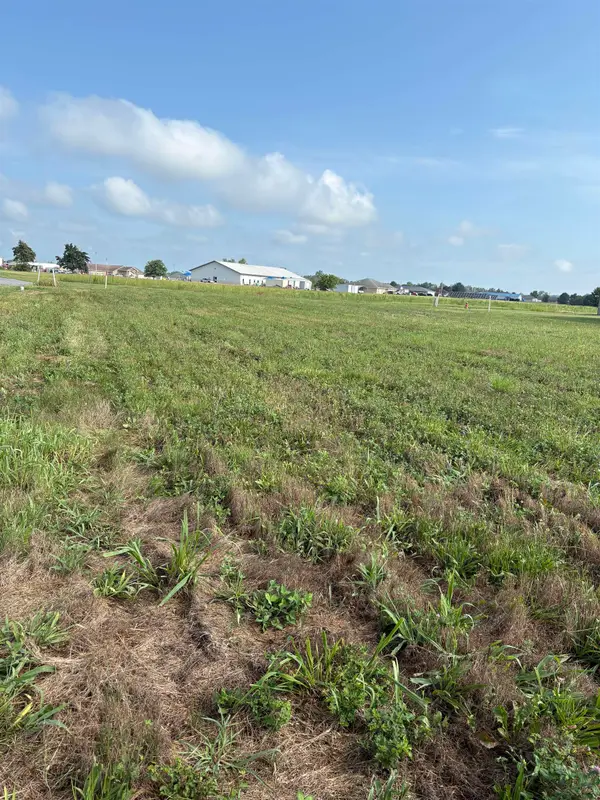 $125,000Active2.48 Acres
000 Eye Center Drive Drive, Harrisburg, IL 62946
MLS# 100539057Listed by: AVRIPAS SOUTHERN REAL ESTATE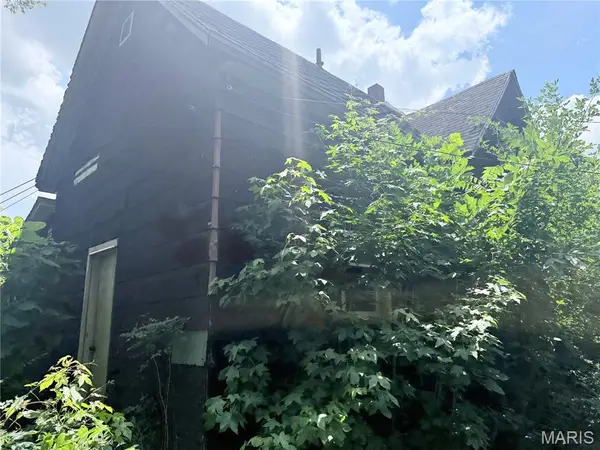 $7,500Active3 beds 1 baths1,155 sq. ft.
206 S Main Street, Harrisburg, IL 62946
MLS# 26043359Listed by: FOUR WAYS REALTY


Protect your home and budget from life's surprises with an Assurant Home Warranty, backed by a partner that supports you through every step of homeownership. Explore Plans.
©2026 Century 21 Real Estate LLC. All rights reserved. CENTURY 21®, the CENTURY 21 Logo and C21® are service marks owned by Century 21 Real Estate LLC. Century 21 Real Estate LLC fully supports the principles of the Fair Housing Act and the Equal Opportunity Act. Each office is independently owned and operated. Listing information is deemed reliable but not guaranteed accurate.