
30 Teal Road, Harrisburg, IL 62946
Local realty services provided by:CENTURY 21 New Beginnings
Listed by:
Office: c21 house of realty, inc. cd
MLS#:12720835
Source:MLSNI
Price summary
- Price:$398,500
- Price per sq. ft.:$111.88
About this home
COME LOOK AT THIS BEAUTY WITH A NEW PRICE! Welcome to peaceful country living on 2.35 beautifully maintained acres, featuring a home with soaring 18-foot vaulted ceilings and an inviting open-concept design with tons of natural light. The heart of the home is the beautiful kitchen, complete with an island, abundant cabinetry, all appliances, a striking double-sided gas fireplace that creates a warm, welcoming atmosphere, connecting the dining space to the expansive living room. The main level offers two generously sized bedrooms, 2 1/2 bathrooms, and a versatile bonus room with its own private entrance. This flexible space has served as a bedroom, office, art studio, workshop, dog grooming salon, and hair salon-making it ideal for a home-based business or additional living space. A convenient mudroom/laundry room provides direct access from the attached garage, with a built-in tool bench and stairs to a large, floored attic. Substantial attic space is also accessible from the garage. A custom log staircase leads to approximately 900 square feet of unfinished upper-level space, already framed for two additional bedrooms and a bathroom, offering an excellent opportunity to expand and add value. The finished walkout lower level features a spacious family room currently used as both an entertainment area and music studio. You'll also find a large bedroom connected by a Jack-and-Jill bathroom to another oversized room that could serve as a den, home office, exercise room, or fourth bedroom. An unfinished utility and maintenance room provides ample storage. The home features new air conditioning, a tankless water heater, a whole-home water filtration system, hot and cold water in the garage, and gas plumbed to both the garage and basement. Step outside to experience your own private retreat. The covered upper deck overlooks the expansive lawn, colorful landscaping, abundant wildlife, an inviting in-ground pool, and a cozy fire pit-perfect for relaxing or entertaining. The walkout lower level opens to a covered patio with a walkway leading directly to the pool and fire pit, creating seamless indoor-outdoor living. If you're looking for the perfect blend of modern comfort, flexible living space, and breathtaking country views, this exceptional property is ready to welcome you home. You will enjoy the benefit of SOLAR ADVANTAGE, see in the attached docs! PICTURES HAVE BEEN VIRTUALLY STAGE. $398,500.00...
Contact an agent
Home facts
- Year built:2007
- Listing ID #:12720835
- Updated:September 19, 2026 at 11:00 AM
Rooms and interior
- Bedrooms:4
- Total bathrooms:4
- Full bathrooms:3
- Half bathrooms:1
- Rooms Total:8
- Bathrooms Description:Separate Shower, Soaking Tub
- Kitchen Description:Dishwasher, Electric Oven, Microwave, Range, Range Hood, Refrigerator
- Basement Description:Egress Window, Finished, Full, Partially Finished
- Living area:3,562 sq. ft.
Heating and cooling
- Cooling:Central Air
- Heating:Natural Gas, Solar
- Central air:Yes
Structure and exterior
- Roof:Asphalt
- Year built:2007
- Building area:3,562 sq. ft.
- Lot area:2.35 Acres
- Lot Features:Corner Lot, Cul-De-Sac, Irregular Lot
- Architectural Style:Cottage, Ranch
- Exterior Features:Fire Pit
- Foundation Description:Block, Concrete Perimeter
- Levels:1.5 Story
Schools
- High school:Harrisburg High School
- Middle school:Harrisburg Middle School
- Elementary school:Harrisburg Elementary Schools
Utilities
- Water:Public
- Sewer:Septic-Mechanical
Finances and disclosures
- Price:$398,500
- Price per sq. ft.:$111.88
- Tax amount:$8,674 (2024)
Features and amenities
- Laundry features:Dryer, Washer
Parking
- Total parking spaces:2
- Parking description:Attached Garage, Concrete, Garage
- Garage:Yes
- Garage spaces:2
 Copyright 2026 Midwest Real Estate Data LLC. All rights reserved. The data relating to real estate for sale on this web site comes in part from the Broker Reciprocity Program of the Midwest Real Estate Data LLC. Listing information is deemed reliable but not guaranteed. MLSNI Member Broker: Vivian Galarza
New listings near 30 Teal Road
- New
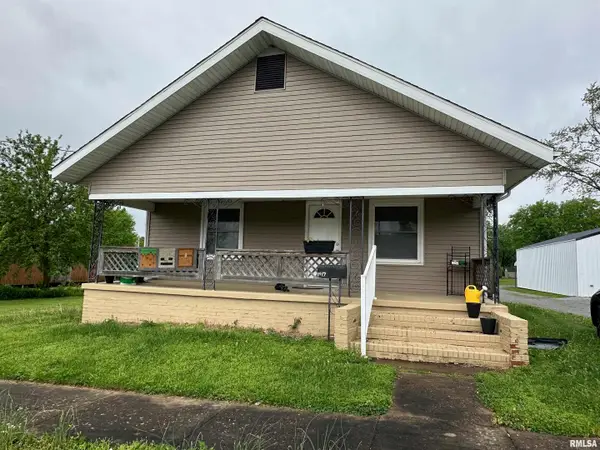 $109,000Active2 beds 1 baths1,064 sq. ft.
1417 S Ledford Street, Harrisburg, IL 62946
MLS# 12762937Listed by: KELLER WILLIAMS PINNACLE - New
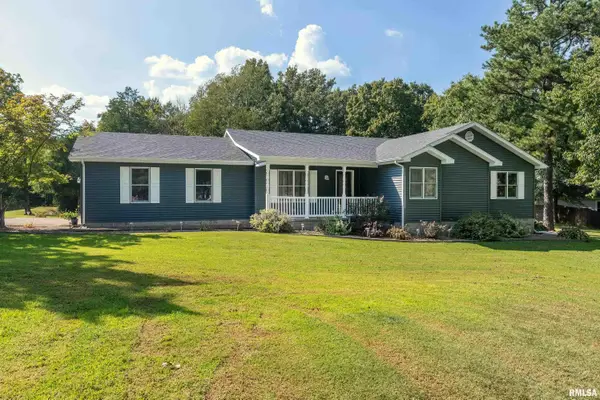 $315,000Active3 beds 2 baths1,754 sq. ft.
1006 Sally Holler Road, Harrisburg, IL 62946
MLS# PA1270302Listed by: HOUSE 2 HOME REALTY - New
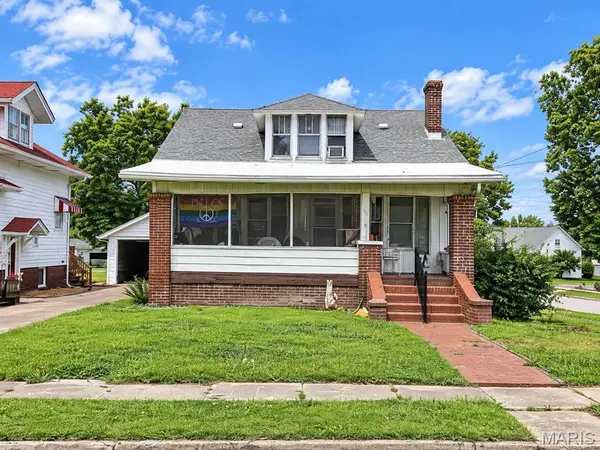 $79,950Active3 beds 1 baths1,300 sq. ft.
500 W Sloan, Harrisburg, IL 62946
MLS# 26060051Listed by: MARKET PRO REALTY, INC - New
 $174,900Active2 beds 1 baths1,267 sq. ft.
325 Butler Road, Harrisburg, IL 62946
MLS# 12755500Listed by: RE/MAX INTEGRITY - New
 $39,000Active2 beds 1 baths1,080 sq. ft.
1029 S Mckinley Street, Harrisburg, IL 62946
MLS# 12755988Listed by: RE/MAX INTEGRITY  $95,000Active3 beds 2 baths1,770 sq. ft.
929 S Main Street, Harrisburg, IL 62946
MLS# PA1269857Listed by: HOUSE 2 HOME REALTY $37,500Active2 beds 2 baths1,008 sq. ft.
14 E Logan Street, Harrisburg, IL 62946
MLS# 12746322Listed by: ALL IN ONE REAL ESTATE CO $134,900Active3 beds 2 baths1,256 sq. ft.
307 W Ogara Street, Harrisburg, IL 62946
MLS# PA1269699Listed by: HOUSE 2 HOME REALTY $299,900Active3 beds 2 baths2,400 sq. ft.
304 Cherokee Drive, Harrisburg, IL 62946
MLS# PA1269642Listed by: HOUSE 2 HOME REALTY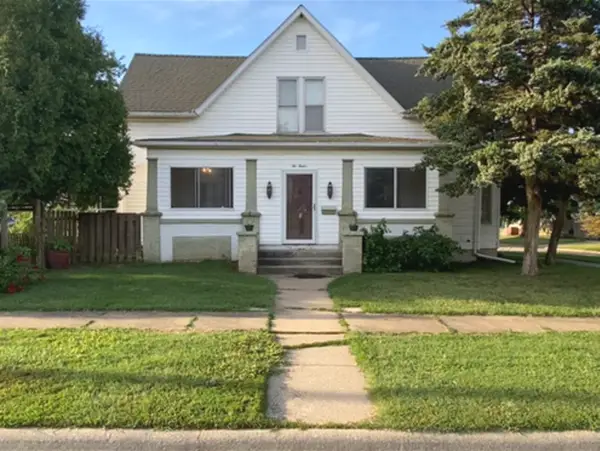 $249,900Active8 beds 5 baths
212 E Church Street, Harrisburg, IL 62946
MLS# 12740125Listed by: ALL IN ONE REAL ESTATE CO


Protect your home and budget from life's surprises with an Assurant Home Warranty, backed by a partner that supports you through every step of homeownership. Explore Plans.
©2026 Century 21 Real Estate LLC. All rights reserved. CENTURY 21®, the CENTURY 21 Logo and C21® are service marks owned by Century 21 Real Estate LLC. Century 21 Real Estate LLC fully supports the principles of the Fair Housing Act and the Equal Opportunity Act. Each office is independently owned and operated. Listing information is deemed reliable but not guaranteed accurate.