
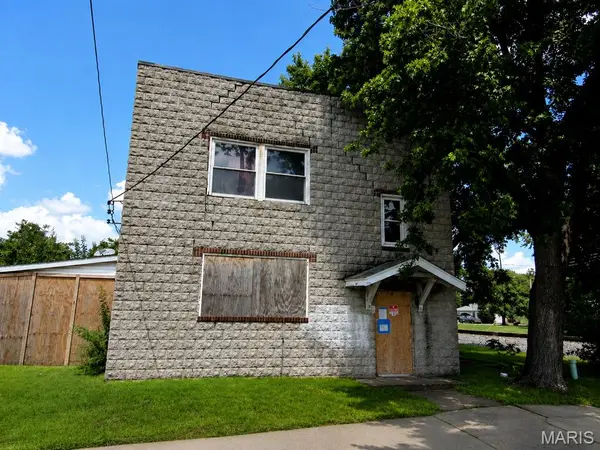
130 W Maple Street, Hartford, IL 62048
Local realty services provided by:CENTURY 21 Bailey & Co.
130 W Maple Street,Hartford, IL 62048
$110,000
- 2 Beds
- 1 Baths
- 1,090 sq. ft.
- Single family
- Pending
Listed by: shane kamp
Office: tarrant and harman real estate and auction co
MLS#:26050892
Source:MO_MARIS
Price summary
- Price:$110,000
- Price per sq. ft.:$100.92
About this home
Welcome home to this well designed property offering comfort, convenience, and easy living. Situated with alley access, this home features a detached 2 car garage, additional storage shed, covered concrete patio, and a welcoming covered front porch that creates excellent curb appeal.
Inside, the open concept living room and kitchen provide a bright, spacious atmosphere enhanced by vaulted ceilings and a functional breakfast bar. The kitchen offers a walk-in pantry, main floor laundry closet, and all the essentials for preparing meals and gathering with family and friends.
The home features two comfortable bedrooms, including one with double closets for added storage, along with a full bathroom and a practical mudroom that serves as a convenient transition space from outdoors to in. Step outside to enjoy the covered concrete patio, an ideal setting for morning coffee, evening relaxation, or outdoor entertaining.
Accessibility features, including a handicap ramp, add convenience and flexibility, while central air provides year round comfort. The partial basement offers additional storage space and houses the home's mechanical systems.
Whether you're looking for your first home, a place to downsize, or an investment opportunity, this move-in-ready property combines functionality, comfort, and value in a desirable setting.
Being sold AS-IS....
Contact an agent
Home facts
- Year built:1940
- Subdivision & Development:Not in a subdivision
- Listing ID #:26050892
- Added:36 day(s) ago
- Updated:September 14, 2026 at 08:16 AM
Rooms and interior
- Bedrooms:2
- Total bathrooms:1
- Full bathrooms:1
- Rooms Total:4
- Kitchen Description:Dishwasher, Refrigerator
- Basement:Yes
- Basement Description:Partial
- Living area:1,090 sq. ft.
Heating and cooling
- Cooling:Central Air
- Heating:Forced Air, Natural Gas
- Central air:Yes
Structure and exterior
- Year built:1940
- Building area:1,090 sq. ft.
- Lot area:0.14 Acres
- Construction Materials:Vinyl Siding
- Levels:1 Story
Schools
- High school:East Alton/Wood River
- Middle school:WOOD RIVER-HARTFORD DIST 15
- Elementary school:WOOD RIVER-HARTFORD DIST 15
Utilities
- Water:Public
- Sewer:Public Sewer
Finances and disclosures
- Price:$110,000
- Price per sq. ft.:$100.92
- Tax amount:$1,529 (2025)
Parking
- Garage:Yes
- Garage spaces:2
 Copyright 2026 Mid-America Regional Information Systems. All rights reserved. Listings courtesy of Mid-America Regional Information Systems as distributed by MLS GRID <Last Updated September 14, 2026. Mid-America Regional Information Systems provides content displayed here (“provided content”) on an “as is” basis and makes no representations or warranties regarding the provided content, including, but not limited to those of non-infringement, timeliness, accuracy, or completeness. Individuals and companies using information presented are responsible for verification and validation of information they utilize and present to their customers and clients. Mid-America Regional Information Systems will not be liable for any damage or loss resulting from use of the provided content or the products available through Portals, IDX, VOW, and/or Syndication. Recipients of this information shall not resell, redistribute, reproduce, modify, or otherwise copy any portion thereof without the expressed written consent of Mid-America Regional Information Systems. MO_MARIS Member Broker: Tina Besserman
New listings near 130 W Maple Street


Protect your home and budget from life's surprises with an Assurant Home Warranty, backed by a partner that supports you through every step of homeownership. Explore Plans.
©2026 Century 21 Real Estate LLC. All rights reserved. CENTURY 21®, the CENTURY 21 Logo and C21® are service marks owned by Century 21 Real Estate LLC. Century 21 Real Estate LLC fully supports the principles of the Fair Housing Act and the Equal Opportunity Act. Each office is independently owned and operated. Listing information is deemed reliable but not guaranteed accurate.