
17019 Hebron Road, Harvard, IL 60033
Local realty services provided by:CENTURY 21 New Heritage
17019 Hebron Road,Harvard, IL 60033
$568,900
- 4 Beds
- 3 Baths
- 3,992 sq. ft.
- Single family
- Active
Listed by: claudia germann
Office: baird & warner
MLS#:12719237
Source:MLSNI
Price summary
- Price:$568,900
- Price per sq. ft.:$142.51
About this home
Original Owner Custom Ranch on Nearly 6 Acres! Experience peaceful country living in this beautifully crafted custom ranch, where quality workmanship and attention to detail are evident throughout. Set on nearly 6 picturesque acres, this exceptional home offers the perfect blend of privacy, comfort, and convenience. The welcoming foyer features a beautifully crafted rectangular tray ceiling, adding depth and character. Thoughtfully designed, the main level features dramatic vaulted ceilings, a stunning two-sided fireplace, and a beautiful bay window with built-in bench seating. A custom turned staircase with a spacious half-way landing adds architectural character and timeless appeal. The walkout lower level expands the living space with a bedroom, full bath, spacious recreation room, custom-built bar, and the ultimate workshop for hobbyists or craftsmen. Step outside to enjoy the beautifully manicured grounds, complete with a deck, patio, mature towering trees, and expansive lawn-an ideal setting for entertaining, relaxing, or enjoying peaceful family gatherings. Conveniently located with quick access to the Metra for an easy commute to Chicago and just 15 minutes from downtown Lake Geneva, this property offers the best of country living with nearby amenities. From the moment you enter the driveway, you'll be welcomed by one of the area's most magnificent trees, lining one of the prettiest tree-lined streets around. A rare opportunity to own a meticulously maintained, one-owner custom home in an outstanding location....
Contact an agent
Home facts
- Year built:1991
- Listing ID #:12719237
- Updated:September 16, 2026 at 10:59 AM
Rooms and interior
- Bedrooms:4
- Total bathrooms:3
- Full bathrooms:3
- Rooms Total:8
- Kitchen Description:Dishwasher, Disposal, Microwave, Range, Refrigerator
- Basement Description:Finished, Full
- Living area:3,992 sq. ft.
Heating and cooling
- Cooling:Central Air
- Heating:Forced Air, Propane
- Central air:Yes
Structure and exterior
- Year built:1991
- Building area:3,992 sq. ft.
- Lot area:5.88 Acres
- Lot Features:Mature Trees, Wooded
- Architectural Style:Ranch
- Levels:1 Story
Schools
- Middle school:Alden-Hebron Middle School
Finances and disclosures
- Price:$568,900
- Price per sq. ft.:$142.51
- Tax amount:$7,616 (2025)
Features and amenities
- Laundry features:Dryer, Washer
- Amenities:Ceiling Fan(s), Generator, Sump Pump, Water-Softener Owned
Parking
- Total parking spaces:2
- Parking description:Attached Garage, Garage
- Garage:Yes
- Garage spaces:2.5
 Copyright 2026 Midwest Real Estate Data LLC. All rights reserved. The data relating to real estate for sale on this web site comes in part from the Broker Reciprocity Program of the Midwest Real Estate Data LLC. Listing information is deemed reliable but not guaranteed. MLSNI Member Broker: Lisa Rossow
New listings near 17019 Hebron Road
- New
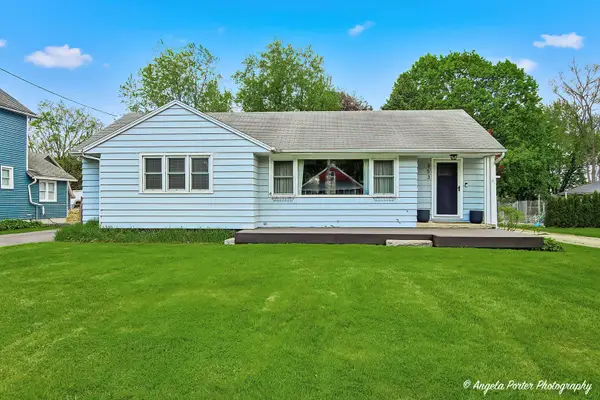 $259,900Active3 beds 1 baths1,339 sq. ft.
353 Marengo Road, Harvard, IL 60033
MLS# 12753672Listed by: COMPASS 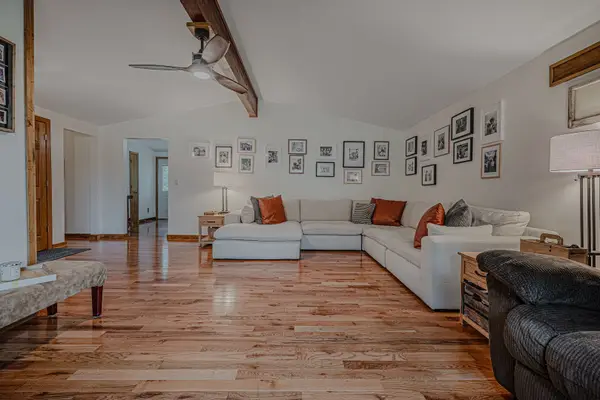 $339,900Pending3 beds 2 baths1,500 sq. ft.
8419 Nolan Street, Harvard, IL 60033
MLS# 12752023Listed by: CHARLES RUTENBERG REALTY OF IL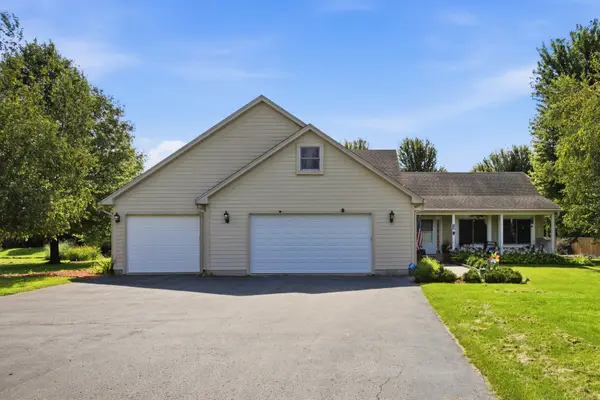 $389,900Pending5 beds 3 baths2,496 sq. ft.
22902 Graf Road, Harvard, IL 60033
MLS# 12747482Listed by: EXP REALTY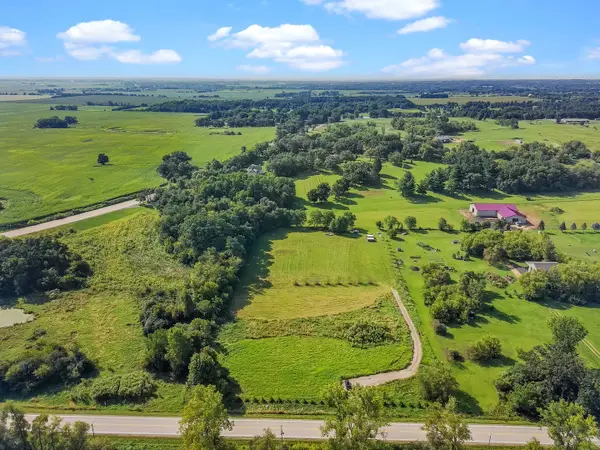 $89,500Pending5 Acres
17107 Oak Grove Road, Harvard, IL 60033
MLS# 12747127Listed by: BERKSHIRE HATHAWAY HOMESERVICES STARCK REAL ESTATE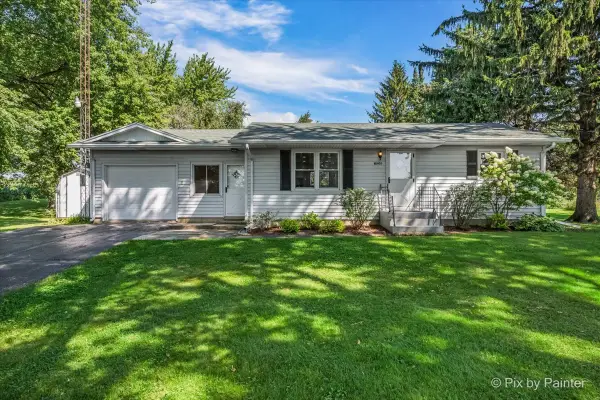 $305,000Pending2 beds 1 baths1,032 sq. ft.
Address Withheld By Seller, Harvard, IL 60033
MLS# 12746231Listed by: BERKSHIRE HATHAWAY HOMESERVICES STARCK REAL ESTATE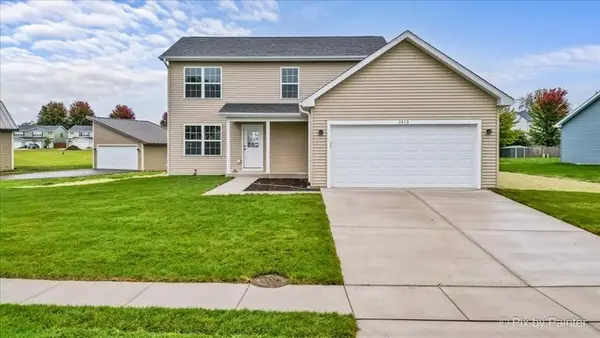 $317,500Pending3 beds 3 baths1,621 sq. ft.
620 Apple Valley Road, Harvard, IL 60033
MLS# 12747544Listed by: BERKSHIRE HATHAWAY HOMESERVICES STARCK REAL ESTATE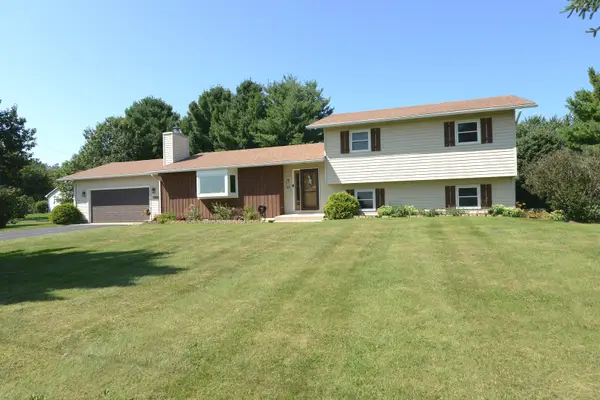 $345,000Active3 beds 3 baths
6715 S Oak Grove Road, Harvard, IL 60033
MLS# 12723487Listed by: BROKEROCITY INC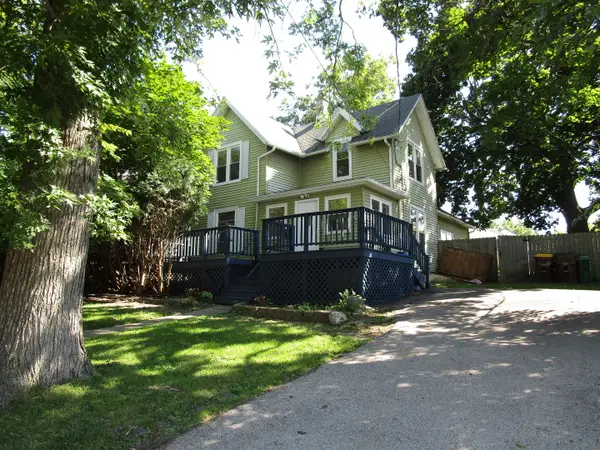 $259,000Active4 beds 2 baths1,338 sq. ft.
403 Garfield Street, Harvard, IL 60033
MLS# 12744400Listed by: COMPLETE REALTY & PROP MANAGEMENT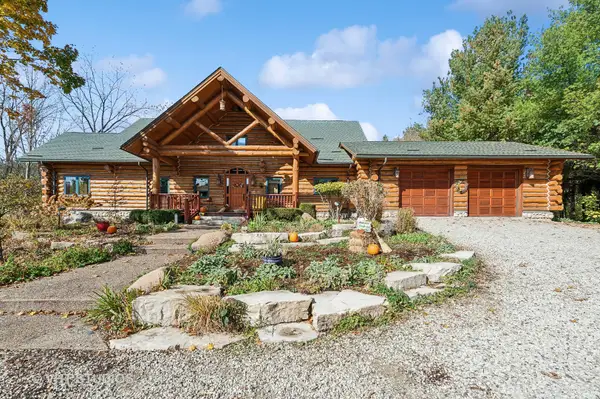 $1,275,000Active4 beds 3 baths5,500 sq. ft.
2317 Paulson Road, Harvard, IL 60033
MLS# 12736159Listed by: BERKSHIRE HATHAWAY HOMESERVICES STARCK REAL ESTATE $1,400Active-- beds -- baths825 sq. ft.
1020 9th Street, HARVARD, IL 60033
MLS# 202605097Listed by: RE/MAX PROPERTY SOURCE


Protect your home and budget from life's surprises with an Assurant Home Warranty, backed by a partner that supports you through every step of homeownership. Explore Plans.
©2026 Century 21 Real Estate LLC. All rights reserved. CENTURY 21®, the CENTURY 21 Logo and C21® are service marks owned by Century 21 Real Estate LLC. Century 21 Real Estate LLC fully supports the principles of the Fair Housing Act and the Equal Opportunity Act. Each office is independently owned and operated. Listing information is deemed reliable but not guaranteed accurate.