
407 E Park Street, Harvard, IL 60033
Local realty services provided by:CENTURY 21 Circle
407 E Park Street,Harvard, IL 60033
$228,000
- 3 Beds
- 2 Baths
- - sq. ft.
- Single family
- Sold
Listed by: nicole boston
Office: baird & warner
MLS#:12717543
Source:MLSNI
Sorry, we are unable to map this address
Price summary
- Price:$228,000
About this home
This is not your average farmhouse! Completely reimagined from top to bottom, this home delivers all the charm you love with the modern updates you've been searching for. Rehabbed in 2016 and beautifully updated again over the last five years, there's something to love around every corner. The inviting covered front porch welcomes you inside to bright, open living spaces featuring updated flooring, modern lighting, and neutral finishes throughout. The beautifully updated kitchen offers rich cabinetry, butcher block countertops, subway tile backsplash, plenty of cabinet space and a pantry closet. The remodeled bathrooms feature stylish finishes, while the spacious bedrooms and functional layout make everyday living easy. Outside, you'll love the oversized corner lot with mature trees, an extra-long concrete driveway, a spacious back deck perfect for entertaining, and plenty of room to enjoy the outdoors. Conveniently located within walking distance to the Metra and offering quick access to major roads, this home combines small-town charm with an ideal commuter location. The updates are done-just move in and make it yours!...
Contact an agent
Home facts
- Year built:1945
- Listing ID #:12717543
- Updated:September 07, 2026 at 10:28 AM
Rooms and interior
- Bedrooms:3
- Total bathrooms:2
- Full bathrooms:2
- Rooms Total:7
- Bathrooms Description:Separate Shower, Soaking Tub
- Kitchen Description:Microwave, Range, Refrigerator
- Basement Description:Cellar
Heating and cooling
- Cooling:Window Unit(s)
- Heating:Forced Air, Natural Gas
Structure and exterior
- Roof:Asphalt
- Year built:1945
- Lot Features:Corner Lot, Mature Trees
- Levels:2 Story
Utilities
- Water:Public
- Sewer:Public Sewer
Finances and disclosures
- Price:$228,000
- Tax amount:$3,840 (2025)
Features and amenities
- Laundry features:Dryer, Washer
- Amenities:CO Detectors, Ceiling Fan(s)
Parking
- Total parking spaces:2
- Parking description:Concrete, Detached Garage, Garage
- Garage:Yes
- Garage spaces:2.5
 Copyright 2026 Midwest Real Estate Data LLC. All rights reserved. The data relating to real estate for sale on this web site comes in part from the Broker Reciprocity Program of the Midwest Real Estate Data LLC. Listing information is deemed reliable but not guaranteed.
New listings near 407 E Park Street
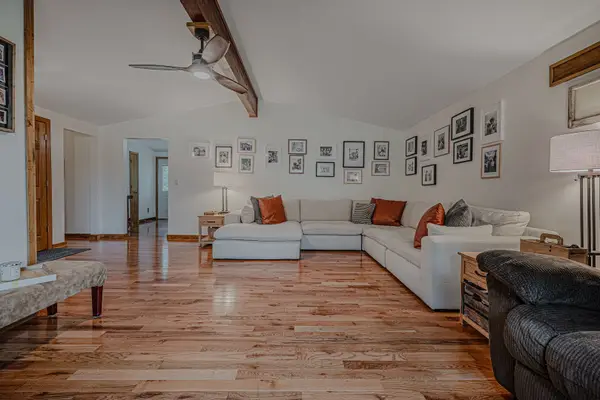 $339,900Pending3 beds 2 baths1,500 sq. ft.
8419 Nolan Street, Harvard, IL 60033
MLS# 12752023Listed by: CHARLES RUTENBERG REALTY OF IL- New
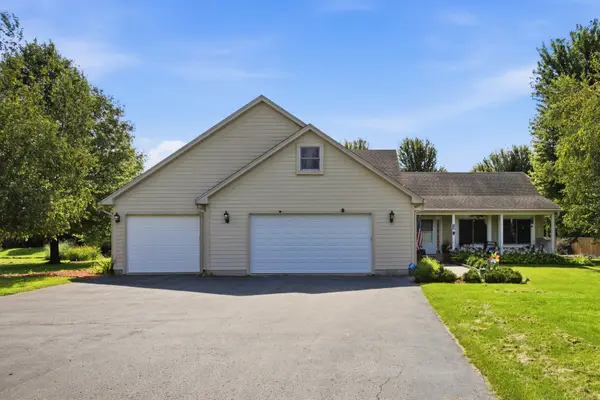 $389,900Active5 beds 3 baths2,496 sq. ft.
22902 Graf Road, Harvard, IL 60033
MLS# 12747482Listed by: EXP REALTY - New
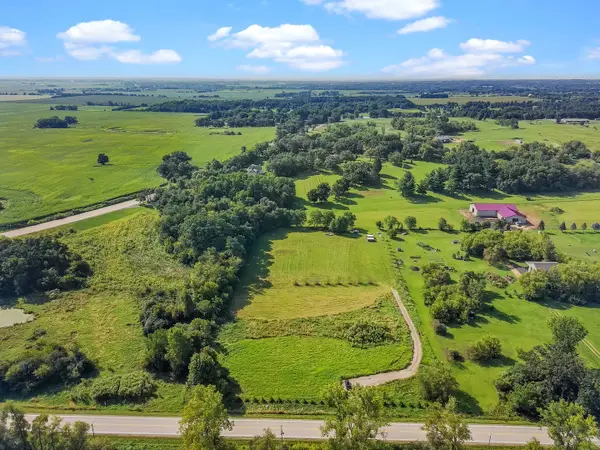 $89,500Active5 Acres
17107 Oak Grove Road, Harvard, IL 60033
MLS# 12747127Listed by: BERKSHIRE HATHAWAY HOMESERVICES STARCK REAL ESTATE - New
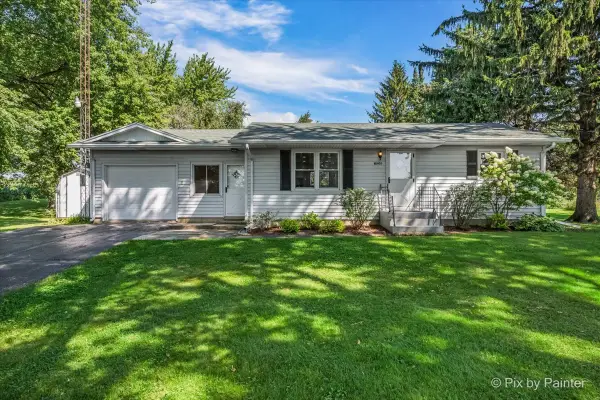 $305,000Active2 beds 1 baths1,032 sq. ft.
Address Withheld By Seller, Harvard, IL 60033
MLS# 12746231Listed by: BERKSHIRE HATHAWAY HOMESERVICES STARCK REAL ESTATE 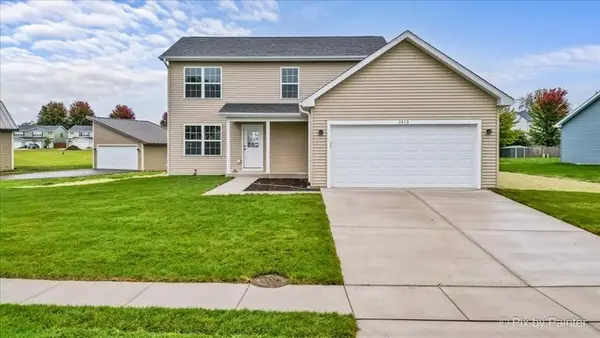 $317,500Pending3 beds 3 baths1,621 sq. ft.
620 Apple Valley Road, Harvard, IL 60033
MLS# 12747544Listed by: BERKSHIRE HATHAWAY HOMESERVICES STARCK REAL ESTATE- New
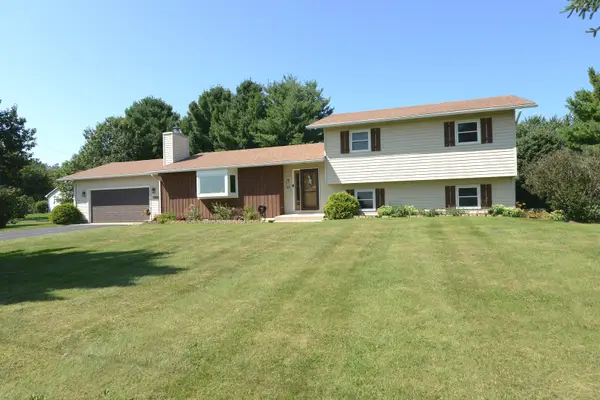 $359,000Active3 beds 3 baths
6715 S Oak Grove Road, Harvard, IL 60033
MLS# 12723487Listed by: BROKEROCITY INC - New
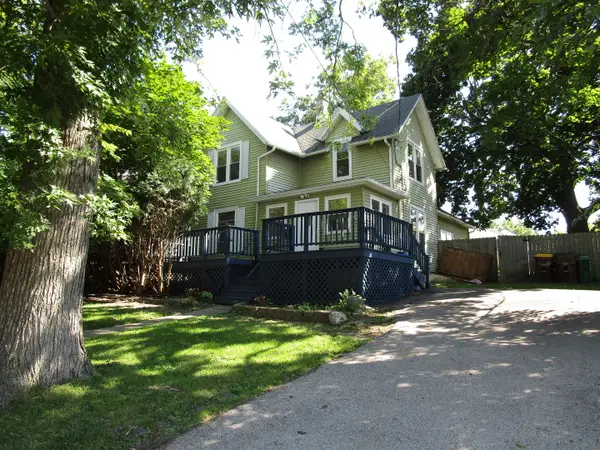 $259,000Active4 beds 2 baths1,338 sq. ft.
403 Garfield Street, Harvard, IL 60033
MLS# 12744400Listed by: COMPLETE REALTY & PROP MANAGEMENT 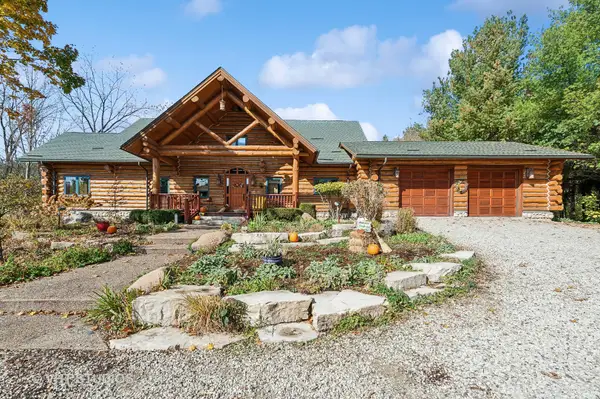 $1,275,000Active4 beds 3 baths5,500 sq. ft.
2317 Paulson Road, Harvard, IL 60033
MLS# 12736159Listed by: BERKSHIRE HATHAWAY HOMESERVICES STARCK REAL ESTATE $1,400Active-- beds -- baths825 sq. ft.
1020 9th Street, HARVARD, IL 60033
MLS# 202605097Listed by: RE/MAX PROPERTY SOURCE $249,000Active3 beds 1 baths1,100 sq. ft.
1104 N Jefferson Street, Harvard, IL 60033
MLS# 12732131Listed by: HOMETOWN REALTY, LTD.


Protect your home and budget from life's surprises with an Assurant Home Warranty, backed by a partner that supports you through every step of homeownership. Explore Plans.
©2026 Century 21 Real Estate LLC. All rights reserved. CENTURY 21®, the CENTURY 21 Logo and C21® are service marks owned by Century 21 Real Estate LLC. Century 21 Real Estate LLC fully supports the principles of the Fair Housing Act and the Equal Opportunity Act. Each office is independently owned and operated. Listing information is deemed reliable but not guaranteed accurate.