
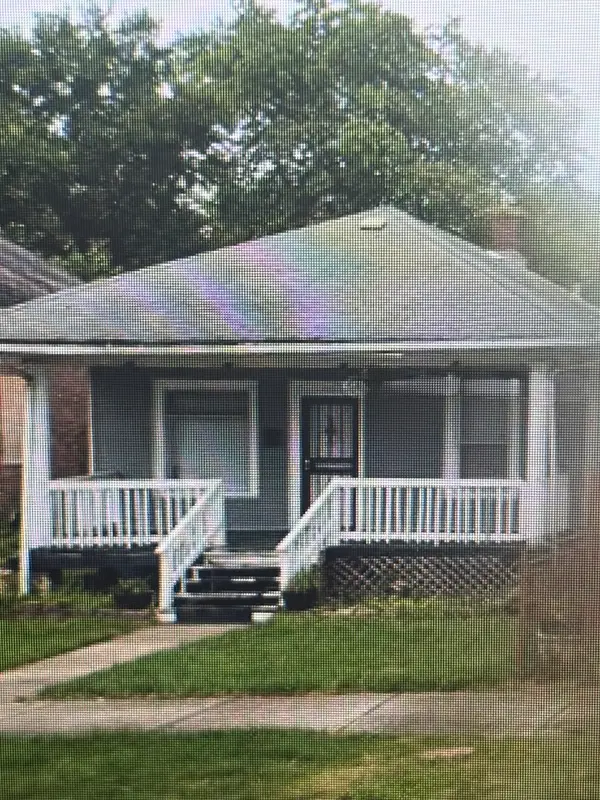
16138 Finch Avenue, Harvey, IL 60426
Local realty services provided by:CENTURY 21 North East
16138 Finch Avenue,Harvey, IL 60426
$175,000
- 4 Beds
- 2 Baths
- 2,412 sq. ft.
- Single family
- Active
Listed by: mina munoz
Office: re/max 10
MLS#:12800044
Source:MLSNI
Price summary
- Price:$175,000
- Price per sq. ft.:$72.55
About this home
**Home Qualifies for the $9,000 Buyer Assistance Program** Charming 4-bedroom, 2-bathroom All Brick Home!! This home offers a classic layout with a living room & Dining Room Combo., Spacious Eat in kitchen gatherings and a full main-level bathroom.(washer & dryer can be moved to basement.) Downstairs, you'll find a finished basement featuring a Huge Family Room with a bar for Entertaining, a second full bathroom, 2nd Kitchen, 1 bedroom, bonus rooms, ideal for a home office, guest room, or workout space and a dedicated laundry area for added convenience. Recent updates include basement waterproofing a new A/C unit and hot water heater in 2025, and a 2-year-old furnace, Roof in 2026, providing peace of mind and energy efficiency. Also the Yard is perfect for Family Gatherings with a brand new Concrete Patio 22X27 and a huge custom made Pergola!!!
Contact an agent
Home facts
- Year built:1958
- Listing ID #:12800044
- Updated:November 04, 2026 at 05:50 AM
Rooms and interior
- Bedrooms:4
- Total bathrooms:2
- Full bathrooms:2
- Rooms Total:10
- Dining Description:Combined With Living Room
- Kitchen Description:Kitchen, Refrigerator
- Basement Description:Finished, Full
- Living area:2,412 sq. ft.
Heating and cooling
- Cooling:Central Air
- Heating:Forced Air, Gas
- Central air:Yes
Structure and exterior
- Roof:Asphalt
- Year built:1958
- Building area:2,412 sq. ft.
- Architectural Style:Step Ranch
- Foundation Description:Concrete Perimeter
- Levels:1 Story
Utilities
- Water:Public
- Sewer:Public Sewer
Finances and disclosures
- Price:$175,000
- Price per sq. ft.:$72.55
- Tax amount:$5,348 (2025)
Parking
- Total parking spaces:4
- Parking description:Driveway, Gravel
 Copyright 2026 Midwest Real Estate Data LLC. All rights reserved. The data relating to real estate for sale on this web site comes in part from the Broker Reciprocity Program of the Midwest Real Estate Data LLC. Listing information is deemed reliable but not guaranteed. MLSNI Member Broker: Nate Brown
New listings near 16138 Finch Avenue
- New
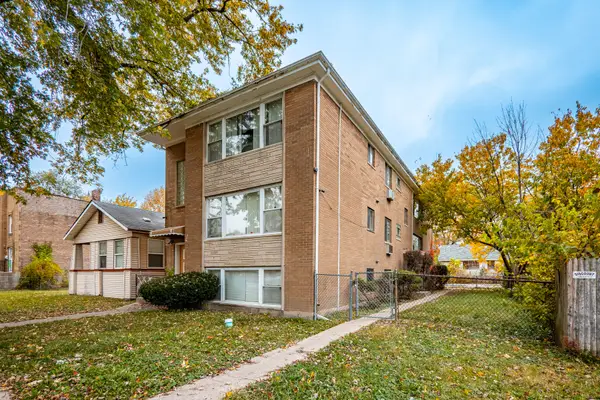 $225,000Active8 beds 5 baths
273 E 148th Street, Harvey, IL 60426
MLS# 12800046Listed by: EXP REALTY - CHICAGO NORTH AVE - New
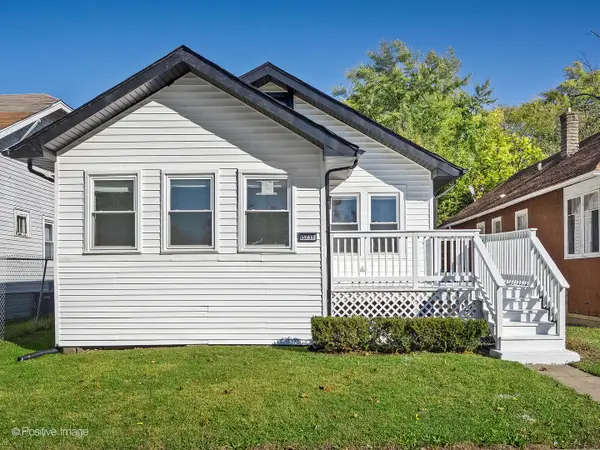 $159,900Active2 beds 1 baths1,076 sq. ft.
15231 Ashland Avenue, Harvey, IL 60426
MLS# 12799988Listed by: KELLER WILLIAMS PREMIERE PROPERTIES - New
 $169,900Active6 beds 2 baths2,100 sq. ft.
15540 Loomis Avenue, Harvey, IL 60426
MLS# 12799826Listed by: ELITE EXECUTIVES REALTORS - New
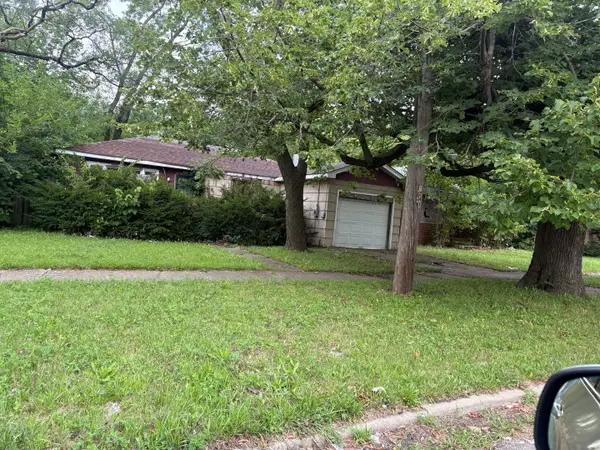 $99,000Active3 beds 1 baths960 sq. ft.
14912 Washington Avenue, Harvey, IL 60426
MLS# 12798855Listed by: MOCK REALTY LLC - New
 $61,000Active3 beds 2 baths1,628 sq. ft.
14826 Robey Avenue, Harvey, IL 60426
MLS# 12797429Listed by: INTER PROPERTIES INC - New
 $180,000Active3 beds 1 baths1,135 sq. ft.
14526 Clinton Street, Harvey, IL 60426
MLS# 12796329Listed by: REALTY OF AMERICA - New
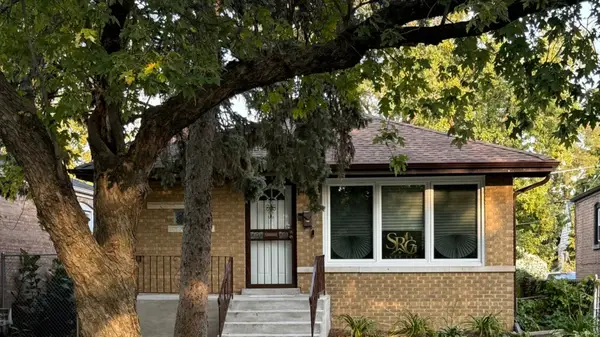 $239,000Active3 beds 2 baths1,008 sq. ft.
14629 Vine Avenue, Harvey, IL 60426
MLS# 12785983Listed by: EASLEY REALTY - New
 $95,000Active3 beds 1 baths924 sq. ft.
15106 Lexington Avenue, Harvey, IL 60426
MLS# 12793607Listed by: CARTER PROFESSIONAL REALTY  $50,000Active2 beds 1 baths900 sq. ft.
15315 Lincoln Avenue, Harvey, IL 60426
MLS# 12791700Listed by: TRADEMARKS & ASSOCIATES


Protect your home and budget from life's surprises with an Assurant Home Warranty, backed by a partner that supports you through every step of homeownership. Explore Plans.
©2026 Century 21 Real Estate LLC. All rights reserved. CENTURY 21®, the CENTURY 21 Logo and C21® are service marks owned by Century 21 Real Estate LLC. Century 21 Real Estate LLC fully supports the principles of the Fair Housing Act and the Equal Opportunity Act. Each office is independently owned and operated. Listing information is deemed reliable but not guaranteed accurate.