
4225 N Newland Avenue, Harwood Heights, IL 60706
Local realty services provided by:CENTURY 21 Broughton Team
4225 N Newland Avenue,Harwood Heights, IL 60706
$499,000
- 3 Beds
- 3 Baths
- 1,344 sq. ft.
- Single family
- Active
Listed by: sofiya shved
Office: komar
MLS#:12703567
Source:MLSNI
Price summary
- Price:$499,000
- Price per sq. ft.:$371.28
About this home
Welcome to this beautifully maintained 3-bedroom, 2.5-bath home with a 2-car garage in desirable Harwood Heights. This move-in-ready residence features hardwood floors, a bright and functional layout, a well-appointed kitchen, and a dedicated dining room. The full basement with a fireplace and additional rooms offers flexible space for a home office, recreation area, gym, guest accommodations, or extra storage. Ideally located with convenient access to major expressways, shopping, restaurants, parks, banks, grocery stores, and everyday amenities, this home offers the perfect blend of comfort, convenience, and lasting value-making it a wonderful place to call home.
Contact an agent
Home facts
- Year built:1990
- Listing ID #:12703567
- Updated:July 27, 2026 at 10:52 AM
Rooms and interior
- Bedrooms:3
- Total bathrooms:3
- Full bathrooms:2
- Half bathrooms:1
- Rooms Total:7
- Kitchen Description:Dishwasher, Disposal, Microwave, Range Hood, Refrigerator, Stainless Steel Appliance(s)
- Basement Description:Finished, Full
- Living area:1,344 sq. ft.
Heating and cooling
- Cooling:Central Air
- Heating:Forced Air, Natural Gas
- Central air:Yes
Structure and exterior
- Year built:1990
- Building area:1,344 sq. ft.
- Lot area:0.08 Acres
- Levels:1 Story
Schools
- High school:Ridgewood Comm High School
- Middle school:Union Ridge Elementary School
- Elementary school:Union Ridge Elementary School
Utilities
- Water:Lake Michigan
- Sewer:Public Sewer
Finances and disclosures
- Price:$499,000
- Price per sq. ft.:$371.28
- Tax amount:$8,699 (2024)
Features and amenities
- Laundry features:Dryer, Washer
Parking
- Total parking spaces:2
- Parking description:Detached Garage, Garage
- Garage:Yes
- Garage spaces:2
 Copyright 2026 Midwest Real Estate Data LLC. All rights reserved. The data relating to real estate for sale on this web site comes in part from the Broker Reciprocity Program of the Midwest Real Estate Data LLC. Listing information is deemed reliable but not guaranteed. MLSNI Member Broker: Barbara K. Broughton
New listings near 4225 N Newland Avenue
- New
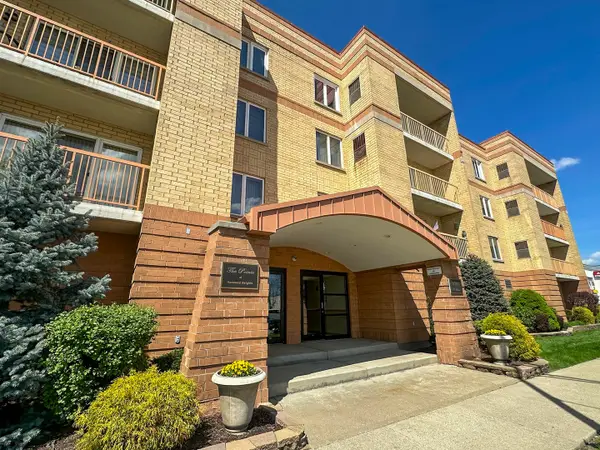 $315,900Active2 beds 2 baths1,400 sq. ft.
4700 N Harlem Avenue #306, Harwood Heights, IL 60706
MLS# 12715483Listed by: ZERILLO REALTY INC. - New
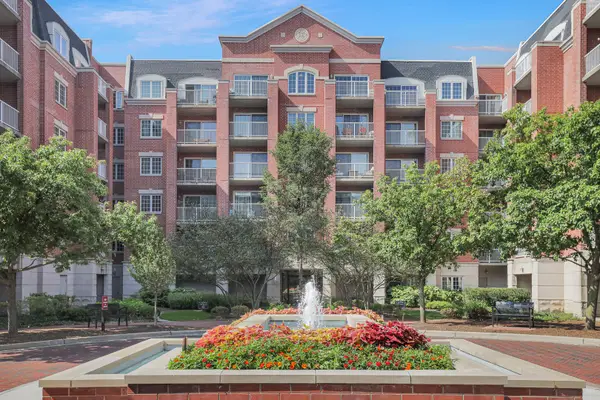 $399,999Active2 beds 2 baths1,364 sq. ft.
4833 N Olcott Avenue #201, Harwood Heights, IL 60706
MLS# 12711656Listed by: EXIT REALTY REDEFINED - New
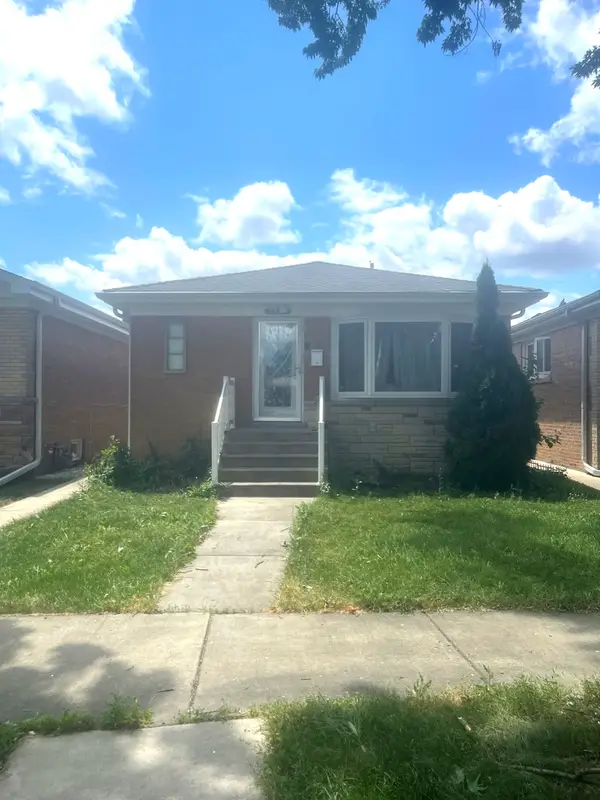 $430,000Active3 beds 2 baths1,400 sq. ft.
7519 W Winnemac Avenue, Harwood Heights, IL 60706
MLS# 12712359Listed by: HOMETOWN REAL ESTATE GROUP - New
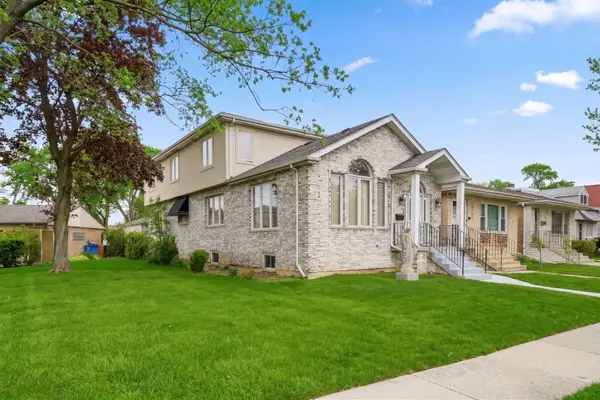 $559,000Active4 beds 3 baths2,868 sq. ft.
6916 W Forest Preserve Drive, Harwood Heights, IL 60706
MLS# 12712172Listed by: XR REALTY 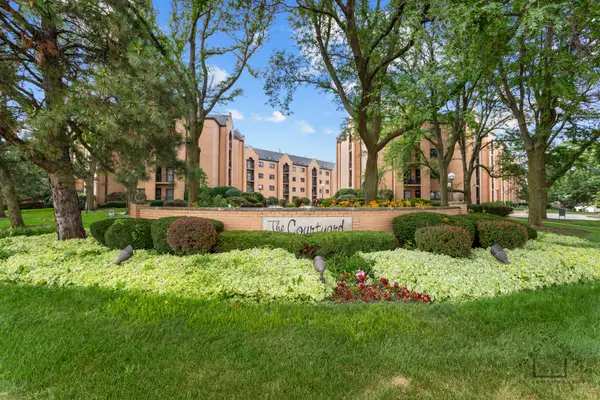 $327,500Pending2 beds 2 baths1,200 sq. ft.
7410 W Lawrence Avenue #421, Harwood Heights, IL 60706
MLS# 12709709Listed by: NEGOTIABLE REALTY SERVICES, IN $370,000Active2 beds 2 baths1,225 sq. ft.
4811 N Olcott Avenue #314, Harwood Heights, IL 60706
MLS# 12706294Listed by: HOMETOWN REAL ESTATE $524,500Active3 beds 2 baths2,166 sq. ft.
4438 N Nagle Avenue, Harwood Heights, IL 60706
MLS# 12704622Listed by: COMPASS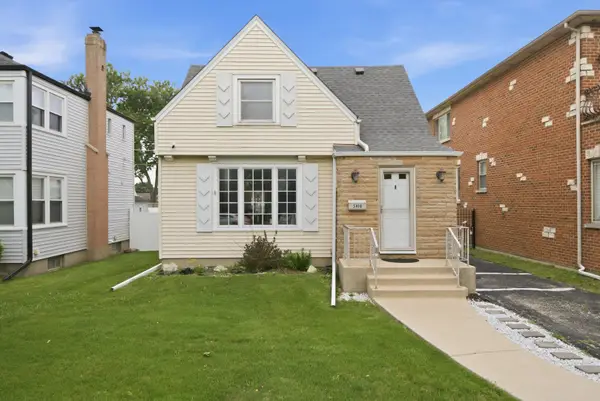 $439,000Pending3 beds 2 baths1,000 sq. ft.
5108 N Octavia Avenue, Harwood Heights, IL 60706
MLS# 12705359Listed by: RE/MAX LOYALTY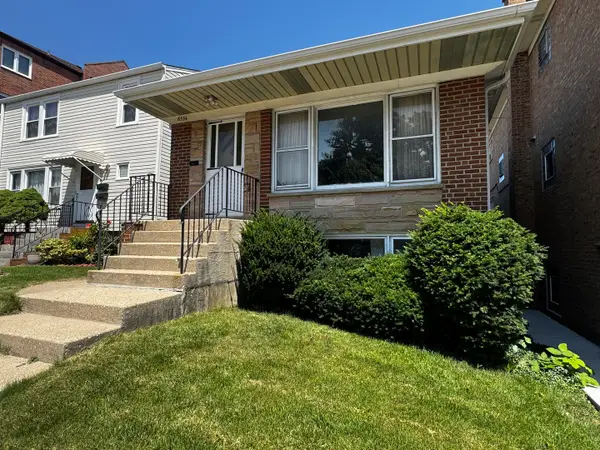 $349,900Active4 beds 2 baths1,100 sq. ft.
6534 Gunnison Street, Harwood Heights, IL 60706
MLS# 12704986Listed by: COLDWELL BANKER REALTY


Protect your home and budget from life's surprises with an Assurant Home Warranty, backed by a partner that supports you through every step of homeownership. Explore Plans.
©2026 Century 21 Real Estate LLC. All rights reserved. CENTURY 21®, the CENTURY 21 Logo and C21® are service marks owned by Century 21 Real Estate LLC. Century 21 Real Estate LLC fully supports the principles of the Fair Housing Act and the Equal Opportunity Act. Each office is independently owned and operated. Listing information is deemed reliable but not guaranteed accurate.