
7410 W Lawrence Avenue #324, Harwood Heights, IL 60706
Local realty services provided by:CENTURY 21 New Beginnings
7410 W Lawrence Avenue #324,Harwood Heights, IL 60706
$284,900
- 2 Beds
- 2 Baths
- 1,100 sq. ft.
- Condominium
- Pending
Listed by: anthony nasca
Office: coldwell banker realty
MLS#:12722665
Source:MLSNI
Price summary
- Price:$284,900
- Price per sq. ft.:$259
- Monthly HOA dues:$363
About this home
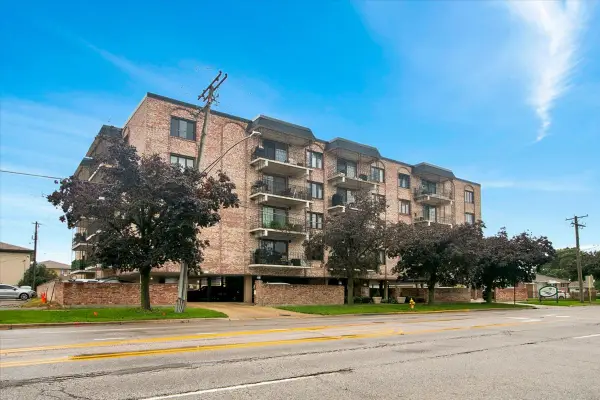
Welcome to this beautiful 2-bedroom, 2-bath end-unit condominium in the highly desirable Courtyard of Harwood Heights. This spacious unit features an inviting open-concept floor plan, perfect for both everyday living and entertaining. Enjoy an abundance of natural light streaming through the windows thanks to the desirable southeast exposure and end-unit location. Step outside onto two private balconies, ideal for relaxing with your morning coffee or unwinding at the end of the day. The thoughtfully designed layout offers generous living space, comfortable bedrooms, and a bright, airy atmosphere throughout. Conveniently located near shopping, dining, parks, major expressways, and public transportation, this unit offers the perfect combination of comfort, convenience, and location. Don't miss this exceptional opportunity to own a bright and spacious home in one of Harwood Heights' most sought-after communities. Brand new hot water heater. Parking # 167
Contact an agent
Home facts
- Year built:1992
- Subdivision & Development:Courtyard of Harwood Heights
- Listing ID #:12722665
- Updated:September 19, 2026 at 11:28 AM
Rooms and interior
- Bedrooms:2
- Total bathrooms:2
- Full bathrooms:2
- Rooms Total:5
- Dining Description:Combined With Living Room
- Kitchen Description:Dishwasher, Microwave, Range, Refrigerator
- Living area:1,100 sq. ft.
Heating and cooling
- Cooling:Central Air
- Heating:Natural Gas
- Central air:Yes
Structure and exterior
- Year built:1992
- Building area:1,100 sq. ft.
Schools
- High school:Maine South High School
- Middle school:Pennoyer Elementary School
- Elementary school:Pennoyer Elementary School
Utilities
- Water:Lake Michigan
- Sewer:Public Sewer
Finances and disclosures
- Price:$284,900
- Price per sq. ft.:$259
- Tax amount:$4,358 (2024)
Parking
- Total parking spaces:1
- Parking description:Attached Garage, Garage
- Garage:Yes
- Garage spaces:1
 Copyright 2026 Midwest Real Estate Data LLC. All rights reserved. The data relating to real estate for sale on this web site comes in part from the Broker Reciprocity Program of the Midwest Real Estate Data LLC. Listing information is deemed reliable but not guaranteed. MLSNI Member Broker: Vivian Galarza
New listings near 7410 W Lawrence Avenue #324
- New
 $539,000Active3 beds 2 baths2,366 sq. ft.
7629 W Norridge Street, Harwood Heights, IL 60706
MLS# 12763694Listed by: HOMESMART CONNECT LLC - Open Sat, 1 to 3pmNew
 $365,000Active2 beds 2 baths1,400 sq. ft.
7525 W Lawrence Avenue #505, Harwood Heights, IL 60706
MLS# 12762161Listed by: CIRCLE ONE REALTY - New
 $370,000Active2 beds 2 baths1,225 sq. ft.
4811 N Olcott Avenue #314, Harwood Heights, IL 60706
MLS# 12758976Listed by: HOMETOWN REAL ESTATE - New
 $585,000Active6 beds 3 baths1,701 sq. ft.
7408 W Argyle Street, Harwood Heights, IL 60706
MLS# 12758146Listed by: YOUR HOUSE REALTY - New
 $1,150,000Active5 beds 4 baths3,100 sq. ft.
6672 W Montrose Avenue, Harwood Heights, IL 60706
MLS# 12756344Listed by: REDFIN CORPORATION  $460,000Pending3 beds 2 baths1,110 sq. ft.
6905 W Leland Avenue, Harwood Heights, IL 60706
MLS# 12743295Listed by: WORLD ONE REALTY $790,000Pending8 beds 3 baths
6845 W Leland Avenue, Harwood Heights, IL 60706
MLS# 12737136Listed by: COMPASS $300,000Active2 beds 1 baths
4438 N Narragansett Avenue, Harwood Heights, IL 60706
MLS# 12734190Listed by: COLDWELL BANKER REALTY $525,000Pending3 beds 2 baths2,136 sq. ft.
4743 N Nagle Avenue, Harwood Heights, IL 60706
MLS# 12742153Listed by: @PROPERTIES CHRISTIE'S INTERNATIONAL REAL ESTATE


Protect your home and budget from life's surprises with an Assurant Home Warranty, backed by a partner that supports you through every step of homeownership. Explore Plans.
©2026 Century 21 Real Estate LLC. All rights reserved. CENTURY 21®, the CENTURY 21 Logo and C21® are service marks owned by Century 21 Real Estate LLC. Century 21 Real Estate LLC fully supports the principles of the Fair Housing Act and the Equal Opportunity Act. Each office is independently owned and operated. Listing information is deemed reliable but not guaranteed accurate.