
7519 W Winnemac Avenue, Harwood Heights, IL 60706
Local realty services provided by:CENTURY 21 New Beginnings
7519 W Winnemac Avenue,Harwood Heights, IL 60706
$430,000
- 3 Beds
- 2 Baths
- 1,400 sq. ft.
- Single family
- Pending
Listed by: maggie dylong
Office: hometown real estate group
MLS#:12712359
Source:MLSNI
Price summary
- Price:$430,000
- Price per sq. ft.:$307.14
About this home
Located in a great area, this is an excellent opportunity for rehabbers and investors. This brick ranch features three bedrooms and two bathrooms. It includes hardwood floors throughout the living room and bedrooms, as well as an open kitchen with a dining area. Additionally, the property offers a full finished basement with ample storage and closet space.
Contact an agent
Home facts
- Year built:1961
- Listing ID #:12712359
- Updated:October 26, 2026 at 11:28 AM
Rooms and interior
- Bedrooms:3
- Total bathrooms:2
- Full bathrooms:2
- Rooms Total:5
- Basement Description:Finished, Full
- Living area:1,400 sq. ft.
Heating and cooling
- Cooling:Central Air
- Heating:Natural Gas
- Central air:Yes
Structure and exterior
- Roof:Asphalt
- Year built:1961
- Building area:1,400 sq. ft.
- Lot area:0.09 Acres
- Architectural Style:Ranch
- Foundation Description:Concrete Perimeter
- Levels:1 Story
Schools
- High school:Maine South High School
- Middle school:Pennoyer Elementary School
- Elementary school:Pennoyer Elementary School
Utilities
- Water:Lake Michigan
- Sewer:Public Sewer
Finances and disclosures
- Price:$430,000
- Price per sq. ft.:$307.14
- Tax amount:$8,358 (2024)
Parking
- Total parking spaces:2
- Parking description:Detached Garage, Garage
- Garage:Yes
- Garage spaces:2
 Copyright 2026 Midwest Real Estate Data LLC. All rights reserved. The data relating to real estate for sale on this web site comes in part from the Broker Reciprocity Program of the Midwest Real Estate Data LLC. Listing information is deemed reliable but not guaranteed. MLSNI Member Broker: Vivian Galarza
New listings near 7519 W Winnemac Avenue
- New
 $749,900Active5 beds 4 baths3,489 sq. ft.
4529 N Sayre Avenue, Harwood Heights, IL 60706
MLS# 12793053Listed by: KELLER WILLIAMS ONECHICAGO - New
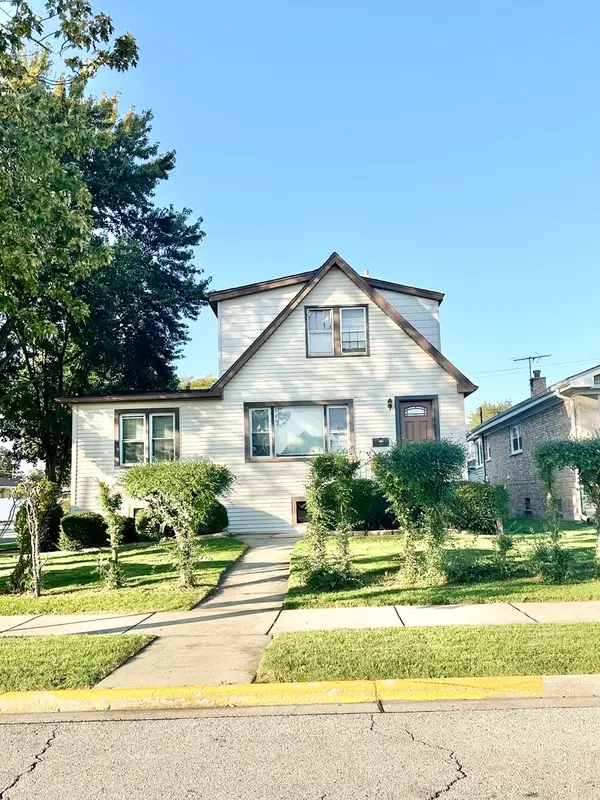 $349,900Active4 beds 2 baths1,800 sq. ft.
7458 W Winona Street, Harwood Heights, IL 60706
MLS# 12791831Listed by: ZERILLO REALTY INC. - New
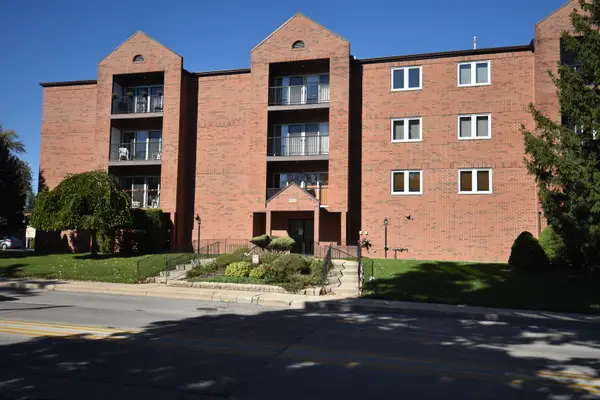 $329,000Active2 beds 2 baths
6550 W Gunnison Street #305, Harwood Heights, IL 60706
MLS# 12788362Listed by: LANDMARK REALTORS - New
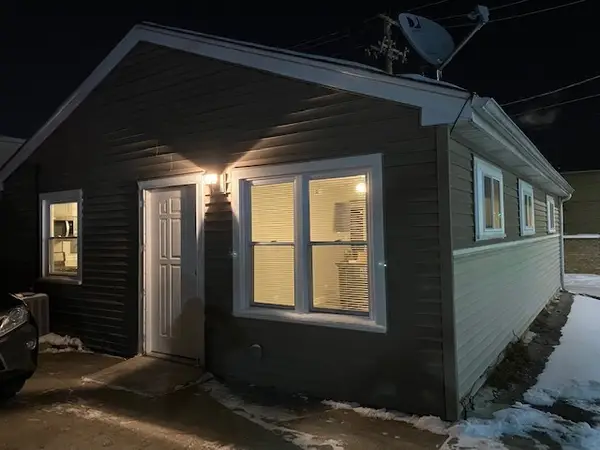 $324,900Active2 beds 1 baths1,000 sq. ft.
4417 N Nagle Avenue, Harwood Heights, IL 60706
MLS# 12787234Listed by: REAL BROKER LLC - New
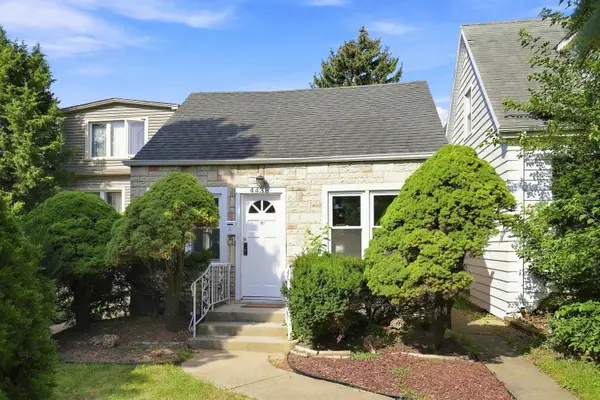 $290,000Active2 beds 1 baths
4438 N Narragansett Avenue, Harwood Heights, IL 60706
MLS# 12786077Listed by: COLDWELL BANKER REALTY 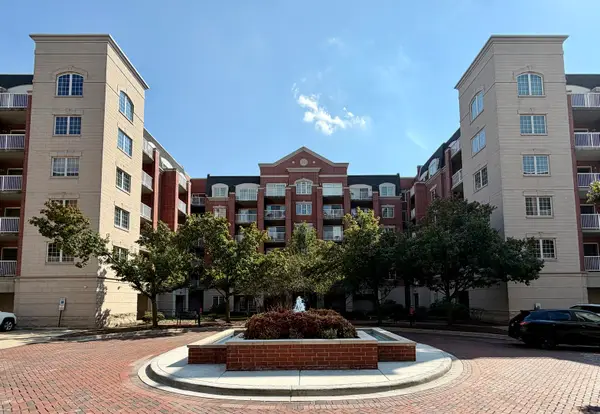 $355,000Active2 beds 2 baths1,225 sq. ft.
4811 N Olcott Avenue #314, Harwood Heights, IL 60706
MLS# 12780180Listed by: HOMETOWN REAL ESTATE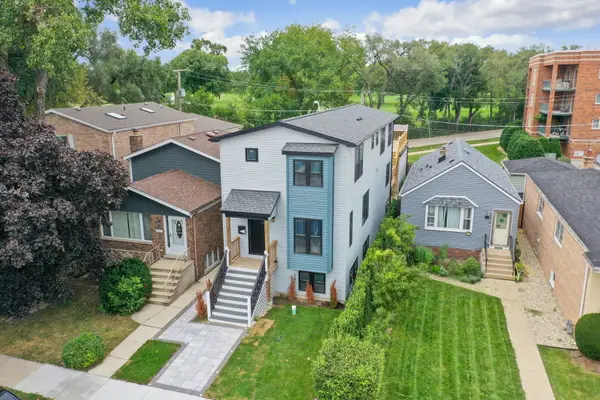 $1,089,000Active5 beds 4 baths3,100 sq. ft.
6672 W Montrose Avenue, Harwood Heights, IL 60706
MLS# 12779867Listed by: REDFIN CORPORATION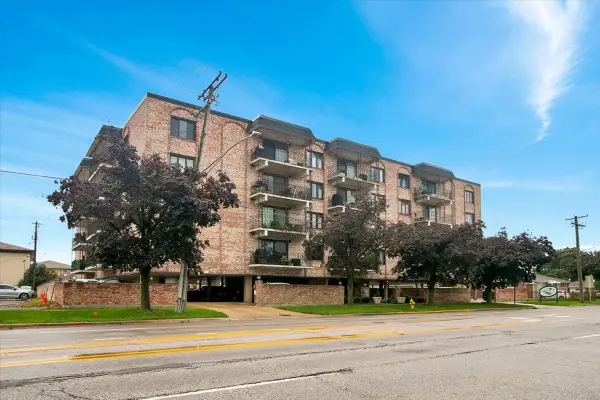 $335,000Pending2 beds 2 baths1,400 sq. ft.
7525 W Lawrence Avenue #505, Harwood Heights, IL 60706
MLS# 12776899Listed by: CIRCLE ONE REALTY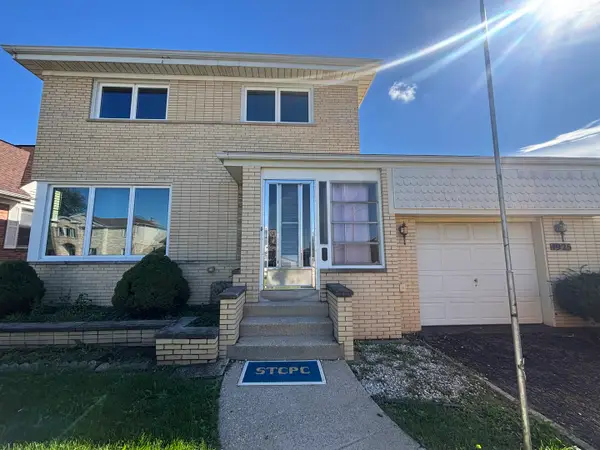 $325,000Pending4 beds 2 baths1,476 sq. ft.
4925 N Odell Avenue, Harwood Heights, IL 60706
MLS# 12775122Listed by: @PROPERTIES CHRISTIE'S INTERNATIONAL REAL ESTATE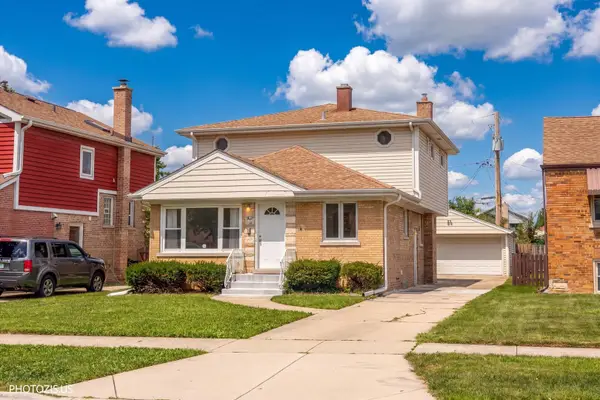 $549,900Active6 beds 3 baths1,701 sq. ft.
7408 W Argyle Street, Harwood Heights, IL 60706
MLS# 12775979Listed by: YOUR HOUSE REALTY


Protect your home and budget from life's surprises with an Assurant Home Warranty, backed by a partner that supports you through every step of homeownership. Explore Plans.
©2026 Century 21 Real Estate LLC. All rights reserved. CENTURY 21®, the CENTURY 21 Logo and C21® are service marks owned by Century 21 Real Estate LLC. Century 21 Real Estate LLC fully supports the principles of the Fair Housing Act and the Equal Opportunity Act. Each office is independently owned and operated. Listing information is deemed reliable but not guaranteed accurate.