
203 Dale Drive, Havana, IL 62644
Local realty services provided by:CENTURY 21 House of Realty, Inc.
203 Dale Drive,Havana, IL 62644
$240,000
- 4 Beds
- 3 Baths
- 2,525 sq. ft.
- Single family
- Pending
Listed by: scott williams
Office: kennedy- sarff real estate llc.
MLS#:CA1046221
Source:IL_CAAR
Price summary
- Price:$240,000
- Price per sq. ft.:$95.05
About this home
Gorgeous and inviting 4BR/2.5BA tri-level home with an attached 2-car garage (24' x 20') in a wonderful neighborhood at Dale Drive, offering a blend of comfort, space, and outdoor enjoyment! The main level welcomes you with a spacious, naturally lit carpeted living room, a beautiful eat-in kitchen with numerous included appliances, and a convenient main-level laundry room. Upstairs, you’ll find three comfortable bedrooms and two full bathrooms. The finished lower level provides even more living space, featuring a huge family room measuring 30.33' x 15.16', a fourth bedroom and convenient half bath—perfect for guests, a home office or additional family living space. Step outside and discover your own private backyard oasis! The fully fenced backyard features a heated, in-ground swimming pool surrounded by a spacious patio, creating the perfect setting for summer gatherings, entertaining, relaxing, and recreation. With ample outdoor space for gardening, play, and lounging, this wonderful home offers plenty of room to enjoy both indoor and outdoor living throughout the year!...
Contact an agent
Home facts
- Year built:1977
- Subdivision & Development:Prairie Ridge Estates
- Listing ID #:CA1046221
- Added:8 day(s) ago
- Updated:September 11, 2026 at 07:43 AM
Rooms and interior
- Bedrooms:4
- Total bathrooms:3
- Full bathrooms:2
- Half bathrooms:1
- Kitchen Description:Dishwasher, Refrigerator
- Basement:Yes
- Living area:2,525 sq. ft.
Heating and cooling
- Cooling:Central Air
- Heating:Baseboard, Electric, Electric Water Heater
- Central air:Yes
Structure and exterior
- Roof:Shingle
- Year built:1977
- Building area:2,525 sq. ft.
- Lot area:0.06 Acres
- Construction Materials:Frame, Vinyl Siding
- Foundation Description:Block
Schools
- High school:Havana
Utilities
- Water:Public
Finances and disclosures
- Price:$240,000
- Price per sq. ft.:$95.05
- Tax amount:$4,665 (2025)
Features and amenities
- Appliances:Dishwasher, Dryer, Refrigerator, Washer
- Laundry features:Dryer, Washer
- Amenities:Ceiling Fan(s)
Parking
- Parking description:Attached
- Garage:Yes
- Garage spaces:2
New listings near 203 Dale Drive
- New
 $44,900Active1 beds 1 baths880 sq. ft.
927 S Pearl Street, Havana, IL 62644
MLS# CA1046376Listed by: KENNEDY- SARFF REAL ESTATE LLC - New
 $92,000Active2 beds 1 baths1,434 sq. ft.
537 N Plum Street, Havana, IL 62644
MLS# CA1046383Listed by: KENNEDY- SARFF REAL ESTATE LLC 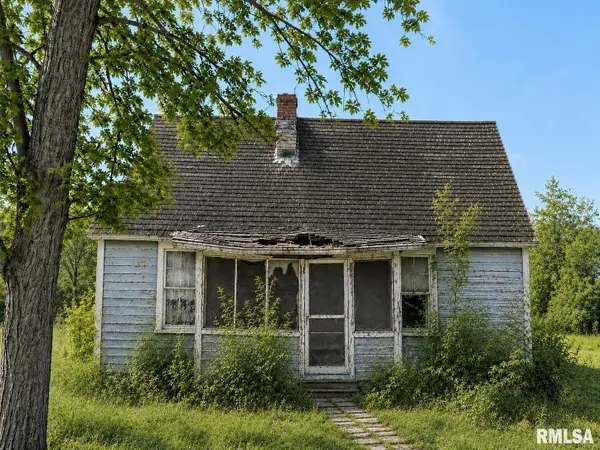 $12,500Active2 beds 1 baths672 sq. ft.
816 S Coleman Street, Havana, IL 62644
MLS# PA1269687Listed by: LISTWITHFREEDOM.COM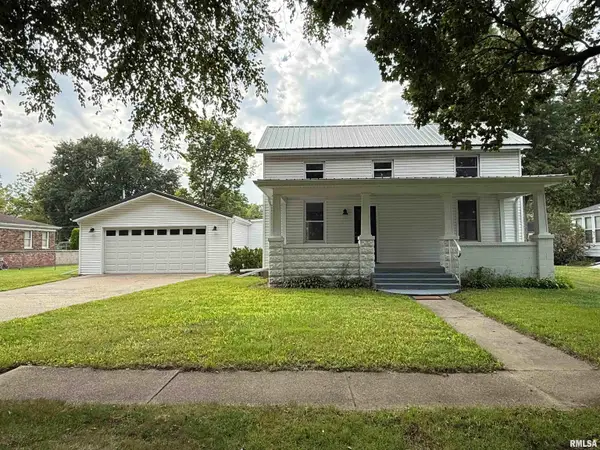 $139,900Active3 beds 2 baths1,670 sq. ft.
616 N Pearl Street, Havana, IL 62644
MLS# PA1269615Listed by: JIM MALOOF REALTY, INC. $29,900Active2 beds 1 baths672 sq. ft.
738 E Laurel Street, Havana, IL 62644
MLS# CA1046021Listed by: KENNEDY- SARFF REAL ESTATE LLC $299,900Pending3 beds 2 baths1,758 sq. ft.
101 S Dale Drive, Havana, IL 62644
MLS# CA1046020Listed by: KENNEDY- SARFF REAL ESTATE LLC $195,000Active3 beds 2 baths2,533 sq. ft.
820 E Washington Street, Havana, IL 62644
MLS# CA1045905Listed by: DO REALTY SERVICES, INC. $109,000Active3 beds 1 baths1,008 sq. ft.
562 S Orange Street, Havana, IL 62644
MLS# CA1045734Listed by: KENNEDY- SARFF REAL ESTATE LLC $15,000Pending3 beds 2 baths1,291 sq. ft.
119 E Dearborn Street, Havana, IL 62633
MLS# CA1045634Listed by: ME REALTY


Protect your home and budget from life's surprises with an Assurant Home Warranty, backed by a partner that supports you through every step of homeownership. Explore Plans.
©2026 Century 21 Real Estate LLC. All rights reserved. CENTURY 21®, the CENTURY 21 Logo and C21® are service marks owned by Century 21 Real Estate LLC. Century 21 Real Estate LLC fully supports the principles of the Fair Housing Act and the Equal Opportunity Act. Each office is independently owned and operated. Listing information is deemed reliable but not guaranteed accurate.