
424 E Main Street, Havana, IL 62644
Local realty services provided by:CENTURY 21 Tucker Swanson
424 E Main Street,Havana, IL 62644
$117,500
- 3 Beds
- 1 Baths
- 1,712 sq. ft.
- Single family
- Pending
Listed by: michelle campbell
Office: jim maloof realty, inc.
MLS#:PA1268211
Source:IL_CAAR
Price summary
- Price:$117,500
- Price per sq. ft.:$105.67
About this home
Such a cute home that has been very well maintained! The enclosed from porch welcomes you to your new home! Open front living room and dining room. Eat in kitchen with a breakfast nook. Stove, hood/fan, dishwasher and refrigerator stay. Three bedrooms on the main level and one full bathroom. Hardwood floors. The basement features family room with fireplace and kitchenette, laundry room (washer and dryer stay), storage room and additional room for a den/office that could be used as a fourth bedroom (no egress window) There is a one car detached garage and a nice yard with alley access. Some recent updates, air duct cleaning 2022, roof on house with complete tear off and 30-year architectural shingles 2021, new siding on garage 2022, new back storm door and awning 2021. Home is in move in condition!
Contact an agent
Home facts
- Year built:1938
- Subdivision & Development:Lyman Laceys
- Listing ID #:PA1268211
- Added:21 day(s) ago
- Updated:July 30, 2026 at 06:03 PM
Rooms and interior
- Bedrooms:3
- Total bathrooms:1
- Full bathrooms:1
- Kitchen Description:Dishwasher, Refrigerator
- Basement:Yes
- Basement Description:Full, Partially Finished
- Living area:1,712 sq. ft.
Heating and cooling
- Cooling:Central Air
- Heating:Forced Air, Gas Water Heater
- Central air:Yes
Structure and exterior
- Roof:Shingle
- Year built:1938
- Building area:1,712 sq. ft.
- Construction Materials:Frame, Vinyl Siding
- Exterior Features:Replacement Windows
- Foundation Description:Block
Schools
- High school:Havana
Finances and disclosures
- Price:$117,500
- Price per sq. ft.:$105.67
- Tax amount:$1,455 (2025)
Features and amenities
- Appliances:Dishwasher, Dryer, Refrigerator, Washer
- Laundry features:Dryer, Washer
Parking
- Parking description:Detached, Paved
- Garage:Yes
- Garage spaces:1
New listings near 424 E Main Street
- New
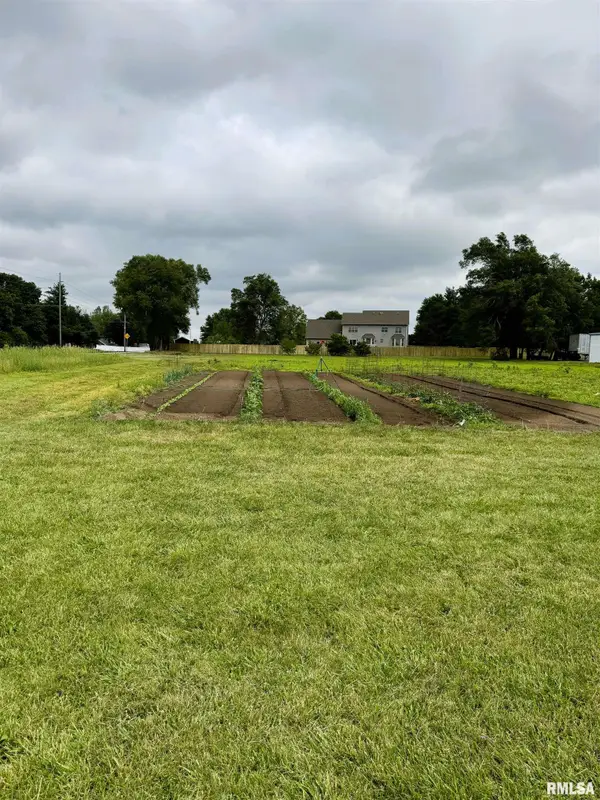 $34,900Active1.5 Acres
910 E Laurel Street, Havana, IL 62644
MLS# CA1045505Listed by: KENNEDY- SARFF REAL ESTATE LLC  $65,000Active3 beds 2 baths2,165 sq. ft.
227 S Plum Street, Havana, IL 62644
MLS# 12706693Listed by: KELLER WILLIAMS REALTY SIGNATURE
 $149,900Active4 beds 2 baths1,830 sq. ft.
611 S Broadway Street, Havana, IL 62644
MLS# PA1268302Listed by: JIM MALOOF REALTY, INC. $69,900Active3 beds 2 baths1,596 sq. ft.
335 E Market Street, Havana, IL 62644
MLS# CA1044922Listed by: KENNEDY- SARFF REAL ESTATE LLC $69,900Pending-- beds -- baths1,092 sq. ft.
316 E Mason Street, Havana, IL 62644
MLS# CA1044461Listed by: KENNEDY- SARFF REAL ESTATE LLC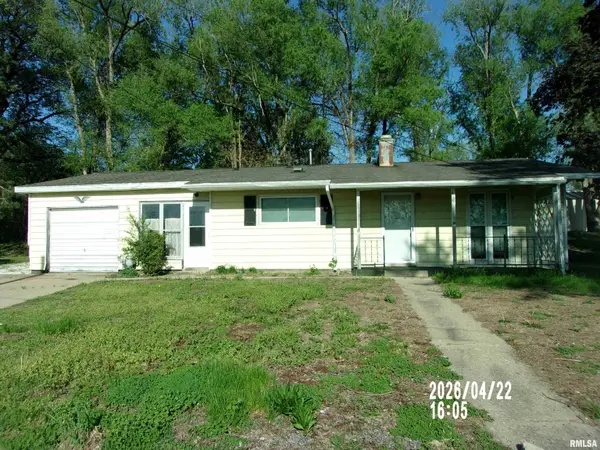 $44,900Active3 beds 1 baths896 sq. ft.
625 Sunset Court, Havana, IL 62644
MLS# CA1044240Listed by: DAVE`S HOME SALES $219,000Active4 beds 2 baths2,260 sq. ft.
601 N High Street, Havana, IL 62644
MLS# CA1044234Listed by: KENNEDY- SARFF REAL ESTATE LLC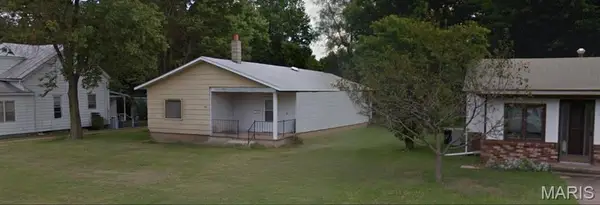 $29,900Active3 beds 1 baths1,400 sq. ft.
849 N Broadway St, 62644, IL 62644
MLS# 25063197Listed by: WORTH CLARK REALTY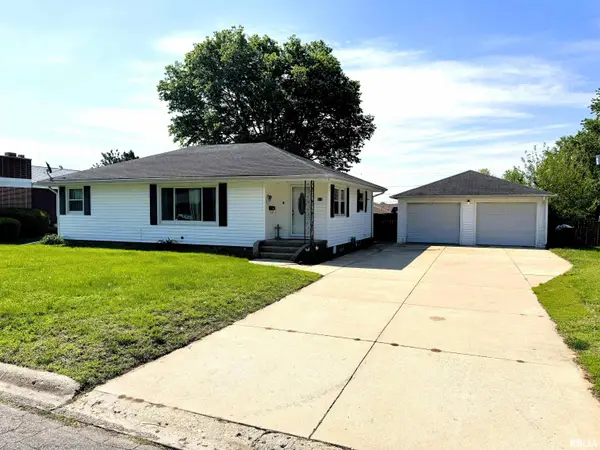 $159,900Pending3 beds 2 baths1,455 sq. ft.
827 E Washington Street, Havana, IL 62644
MLS# CA1043437Listed by: KENNEDY- SARFF REAL ESTATE LLC


Protect your home and budget from life's surprises with an Assurant Home Warranty, backed by a partner that supports you through every step of homeownership. Explore Plans.
©2026 Century 21 Real Estate LLC. All rights reserved. CENTURY 21®, the CENTURY 21 Logo and C21® are service marks owned by Century 21 Real Estate LLC. Century 21 Real Estate LLC fully supports the principles of the Fair Housing Act and the Equal Opportunity Act. Each office is independently owned and operated. Listing information is deemed reliable but not guaranteed accurate.