
14 Brierwoods Lane, Hawthorn Woods, IL 60047
Local realty services provided by:CENTURY 21 Circle
14 Brierwoods Lane,Hawthorn Woods, IL 60047
$695,000
- 4 Beds
- 4 Baths
- 3,840 sq. ft.
- Single family
- Active
Listed by: maria etling
Office: berkshire hathaway homeservices chicago
MLS#:12682786
Source:MLSNI
Price summary
- Price:$695,000
- Price per sq. ft.:$180.99
About this home
HIGHEST AND BEST OFFERS DUE BY TUESDAY 7/28 5pm. If you have been searching for a lovely spacious home in an idyllic setting yet close to EVERYTHING, you have found your home! From the moment you drive down the driveway and come upon this exceptional home, you know you have found something truly unique. The perennial flowers surrounding this home with lovely arbor feature showcases the beautiful setting offering peaceful privacy. Enter and you are greeted by the gracious entry portal and then large 2 story foyer. Views of the formal dining room welcome you to enter and appreciate the gleaming hardwood floors throughout. Step toward the welcoming open living areas offering plenty of space for relaxation or entertaining. The grand vaulted great room features a gorgeous stone fireplace with cherry surround and beautiful ceiling trim detail. Upper great room windows feature automatic shades assuring plenty of light as desired. The adjacent kitchen features quality cherry cabinetry, SS appliances, tasteful backsplash tile, tile flooring, a convenient island, bay window and skylight. A well appointed convenient butler's pantry connects the kitchen to the dining room. A large laundry room offers a bank of cabinetry plus window seat as well as convenient sink A charming breezeway connects the home with the garage and offers great drop zone space. Main floor office or BR with closet offers potential for flexible use. A well-appointed half bath featuring built-ins completes the main floor. Ascend to the 2nd Floor and you are greeted with a lovely nook which can serve as a quiet reading area and convenient linen closet. Spacious Primary Bedroom includes a lovely private bath with vaulted ceiling, skylights, quality cabinetry and counters as well as desirable tile detail with separate shower and tub. Plentiful cabinetry make this bath exceptionally functional. Secondary BR features walk-in closet and a lovely hall bath features quality cabinetry, granite counter and decorator details. The walk-out lower level offers many options for maximum usage including potential in-law suite with full bath and 2nd kitchen. Main recreation area features a 2nd fireplace. Huge storage areas are a homeowners dream! Outside, you will appreciate the 2025 painted deck offering the perfect spot to enjoy the views and blissful privacy. A convenient shed conveniently stores outdoor items. This peaceful location offers hard to find privacy yet is exceptionally convenient to schools, shopping, restaurants, charming Lake Zurich beach and more. Lake Zurich offers a unique blend of quality schools, convenience near literally everything and an active community with year round seasonal events and activities. You will not want to miss this treasure!...
Contact an agent
Home facts
- Year built:1989
- Listing ID #:12682786
- Updated:July 28, 2026 at 10:57 AM
Rooms and interior
- Bedrooms:4
- Total bathrooms:4
- Full bathrooms:3
- Half bathrooms:1
- Rooms Total:11
- Dining Description:Separate Dining Room
- Kitchen Description:Cooktop, Dishwasher, Kitchen, Microwave, Refrigerator
- Basement Description:Finished, Full
- Living area:3,840 sq. ft.
Heating and cooling
- Cooling:Central Air
- Heating:Natural Gas
- Central air:Yes
Structure and exterior
- Roof:Asphalt
- Year built:1989
- Building area:3,840 sq. ft.
- Lot area:1.32 Acres
- Lot Features:Landscaped
- Exterior Features:Breezeway
- Foundation Description:Concrete Perimeter
- Levels:2 Story
Schools
- High school:Lake Zurich High School
- Middle school:Lake Zurich Middle - N Campus
- Elementary school:Seth Paine Elementary School
Finances and disclosures
- Price:$695,000
- Price per sq. ft.:$180.99
- Tax amount:$13,001 (2025)
Features and amenities
- Laundry features:Dryer, Washer
Parking
- Total parking spaces:2
- Parking description:Asphalt, Attached Garage, Garage, Shared Driveway
- Garage:Yes
- Garage spaces:2
 Copyright 2026 Midwest Real Estate Data LLC. All rights reserved. The data relating to real estate for sale on this web site comes in part from the Broker Reciprocity Program of the Midwest Real Estate Data LLC. Listing information is deemed reliable but not guaranteed.
New listings near 14 Brierwoods Lane
- New
 $974,900Active4 beds 4 baths4,021 sq. ft.
23 Crystal Downs Drive, Hawthorn Woods, IL 60047
MLS# 12705915Listed by: @PROPERTIES CHRISTIE'S INTERNATIONAL REAL ESTATE - New
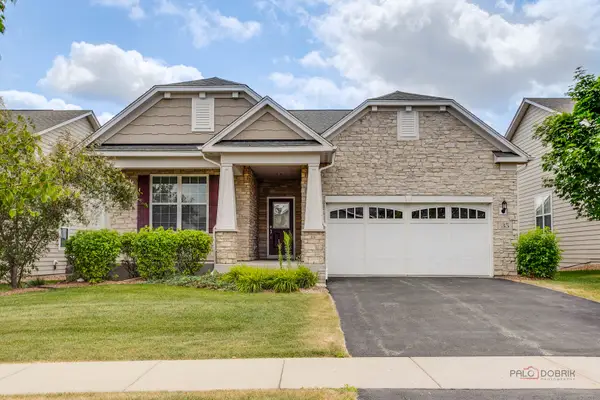 $675,000Active3 beds 3 baths1,949 sq. ft.
35 Pacific Avenue, Hawthorn Woods, IL 60047
MLS# 12711908Listed by: RE/MAX TOP PERFORMERS - New
 $1,299,900Active6 beds 7 baths6,149 sq. ft.
24145 W Milton Road, Hawthorn Woods, IL 60047
MLS# 12703534Listed by: BERKSHIRE HATHAWAY HOMESERVICES STARCK REAL ESTATE - New
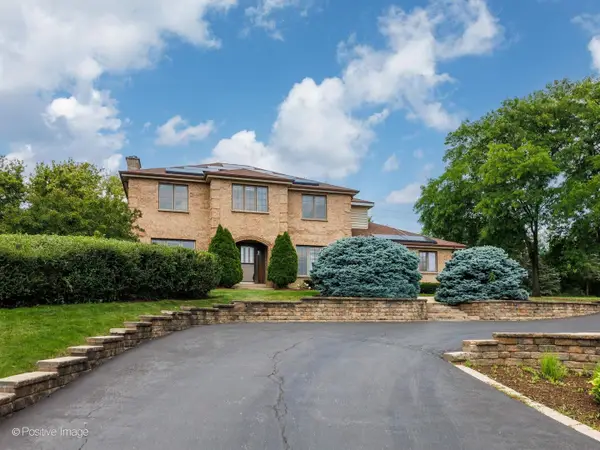 $649,999Active4 beds 3 baths2,790 sq. ft.
23 Squire Road, Hawthorn Woods, IL 60047
MLS# 12711468Listed by: JAMESON SOTHEBY'S INTL REALTY - New
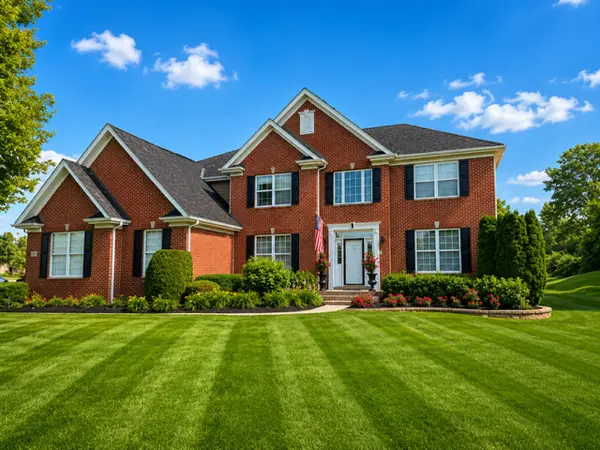 $997,000Active5 beds 4 baths3,980 sq. ft.
11 Harrington Court, Hawthorn Woods, IL 60047
MLS# 12708753Listed by: ERA PARTNERS 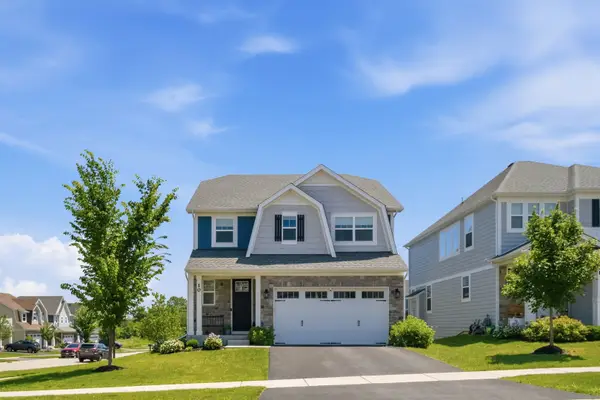 $815,000Pending5 beds 5 baths3,700 sq. ft.
10 Nelson Lane, Hawthorn Woods, IL 60047
MLS# 12704238Listed by: @PROPERTIES CHRISTIE'S INTERNATIONAL REAL ESTATE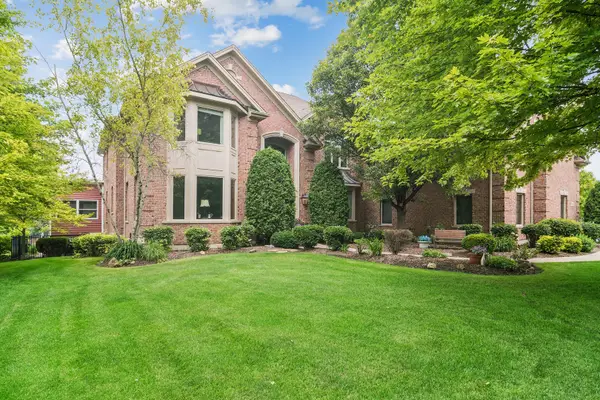 $1,399,900Active6 beds 6 baths5,010 sq. ft.
8 Rose Lane, Hawthorn Woods, IL 60047
MLS# 12706224Listed by: @PROPERTIES CHRISTIE'S INTERNATIONAL REAL ESTATE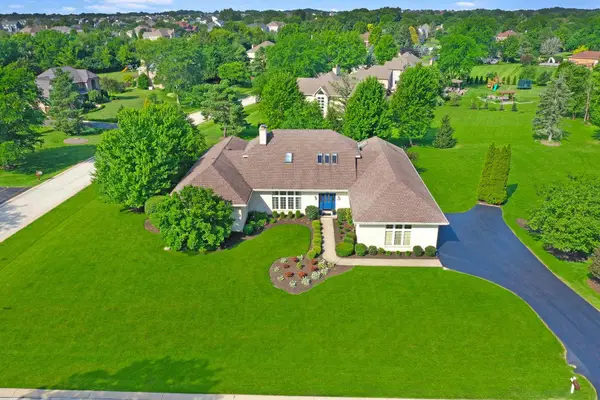 $899,000Pending4 beds 5 baths4,019 sq. ft.
185 Peregrine Lane, Hawthorn Woods, IL 60047
MLS# 12704987Listed by: HELEN OLIVERI REAL ESTATE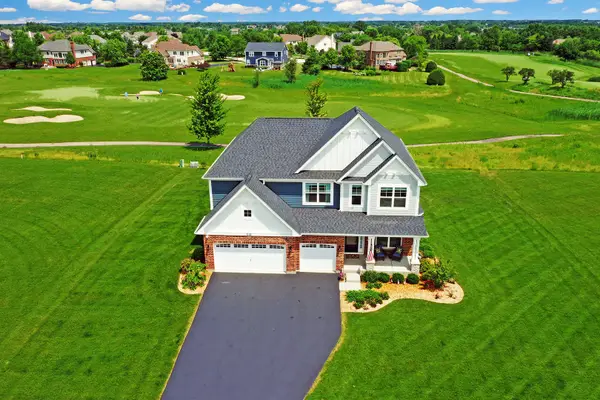 $919,000Active4 beds 4 baths3,141 sq. ft.
10 Crystal Downs Drive, Hawthorn Woods, IL 60047
MLS# 12698917Listed by: HELEN OLIVERI REAL ESTATE


Protect your home and budget from life's surprises with an Assurant Home Warranty, backed by a partner that supports you through every step of homeownership. Explore Plans.
©2026 Century 21 Real Estate LLC. All rights reserved. CENTURY 21®, the CENTURY 21 Logo and C21® are service marks owned by Century 21 Real Estate LLC. Century 21 Real Estate LLC fully supports the principles of the Fair Housing Act and the Equal Opportunity Act. Each office is independently owned and operated. Listing information is deemed reliable but not guaranteed accurate.