
14 James Drive, Hawthorn Woods, IL 60047
Local realty services provided by:CENTURY 21 Broughton Team
14 James Drive,Hawthorn Woods, IL 60047
$829,000
- 4 Beds
- 3 Baths
- 3,326 sq. ft.
- Single family
- Active
Listed by: peggy bailey
Office: baird & warner
MLS#:12682684
Source:MLSNI
Price summary
- Price:$829,000
- Price per sq. ft.:$249.25
About this home
BEAUTIFUL ALL BRICK CUSTOM HOME IN THE AWARD-WINNING FREMONT/STEVENSON SCHOOL DISTRICT! Nestled on a picturesque one acre corner homesite surrounded by mature landscaping and distinguished custom residences, this exceptional 4 bedroom home offers timeless design, quality craftsmanship, and outstanding living spaces both inside and out. A dramatic two-story foyer with a graceful curved staircase sets the tone for the home's elegant interior. Formal living and dining rooms are enhanced by custom built ins and expansive windows that fill the home with natural light. The chef-inspired kitchen is beautifully appointed with granite countertops, a center island, stainless appliances, quality wood cabinetry, and an impressive walk in pantry. The spacious eating area flows seamlessly into the inviting family room featuring extensive built in cabinetry, a wet bar, and a beautiful brick gas fireplace, and beautiful views of the backyard creating the perfect setting for entertaining or cozy evenings at home. Working from home is effortless with the private main floor office overlooking the splendid backyard. A generously sized laundry room offers abundant storage with access to both the garage and backyard. As you ascend to the second floor, a charming reading nook provides the perfect retreat for quiet moments. Double doors lead to the expansive primary suite, complete with a tray ceiling, dual custom closets with built ins, and a luxurious ensuite bath featuring a tub, separate shower, and dual vanities. Three additional bedrooms offer spacious closets and share a well appointed full bath with double sinks. Expansive unfinished basement running the entire length of the house offers endless possibilities for future living space. STEP OUTSIDE AND PREPARE TO BE IMPRESSED! The expansive deck and beautifully renovated gazebo create an outdoor oasis ideal for entertaining, relaxing, and enjoying peaceful views of the impeccably landscaped grounds. Gather around the firepit on warm summer evenings toasting s'mores and creating lasting memories with family and friends. Major systems updates include a new house and gazebo roof (2021), new septic tank (2021), new water treatment system: water softener, chlorination system, reverse osmosis system with alkaline drinking water option (2021), backup generator (2021), and zoned HVAC system (2026), offering true turnkey PEACE OF MIND. Conveniently located near the YMCA, Aquatic Center, Mariano's, Deer Park Town Center, schools, parks, and more. Trees can be seen out of every window of the home - bringing the outdoors in. School bus stops are steps away from the home. Hawthorn Woods is a Dark Sky Community so the stars and constellations are easy to see and enjoy!...
Contact an agent
Home facts
- Year built:1989
- Listing ID #:12682684
- Updated:July 17, 2026 at 11:20 AM
Rooms and interior
- Bedrooms:4
- Total bathrooms:3
- Full bathrooms:2
- Half bathrooms:1
- Rooms Total:11
- Dining Description:Eating Area, Separate Dining Room
- Bathrooms Description:Double Sinks, Separate Shower, Soaking Tub, Whirlpool
- Kitchen Description:Cooktop, Dishwasher, Double Oven, Microwave, Refrigerator
- Basement Description:Full, Unfinished
- Living area:3,326 sq. ft.
Heating and cooling
- Cooling:Central Air
- Heating:Forced Air, Natural Gas, Zoned
- Central air:Yes
Structure and exterior
- Roof:Asphalt
- Year built:1989
- Building area:3,326 sq. ft.
- Lot area:1 Acres
- Lot Features:Corner Lot, Landscaped, Mature Trees
- Architectural Style:Traditional
- Foundation Description:Concrete Perimeter
- Levels:2 Story
Schools
- High school:Adlai E Stevenson High School
- Middle school:Fremont Middle School
- Elementary school:Fremont Elementary School
Finances and disclosures
- Price:$829,000
- Price per sq. ft.:$249.25
- Tax amount:$16,956 (2024)
Features and amenities
- Amenities:Ceiling Fan(s), Generator, Sump Pump, Water-Softener Owned
Parking
- Total parking spaces:3
- Parking description:Asphalt, Attached Garage, Garage
- Garage:Yes
- Garage spaces:3
 Copyright 2026 Midwest Real Estate Data LLC. All rights reserved. The data relating to real estate for sale on this web site comes in part from the Broker Reciprocity Program of the Midwest Real Estate Data LLC. Listing information is deemed reliable but not guaranteed. MLSNI Member Broker: Barbara K. Broughton
New listings near 14 James Drive
- Open Sun, 1 to 4pmNew
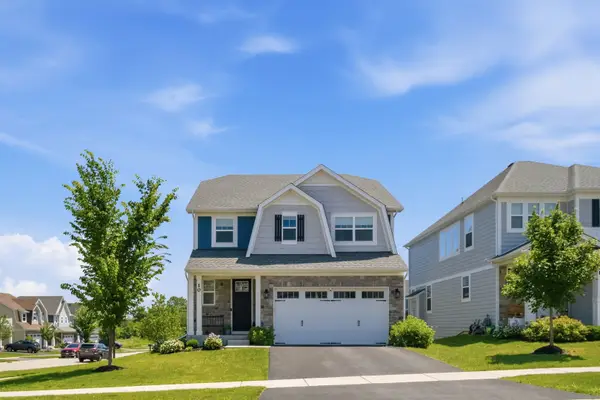 $815,000Active5 beds 5 baths3,700 sq. ft.
10 Nelson Lane, Hawthorn Woods, IL 60047
MLS# 12704238Listed by: @PROPERTIES CHRISTIE'S INTERNATIONAL REAL ESTATE - New
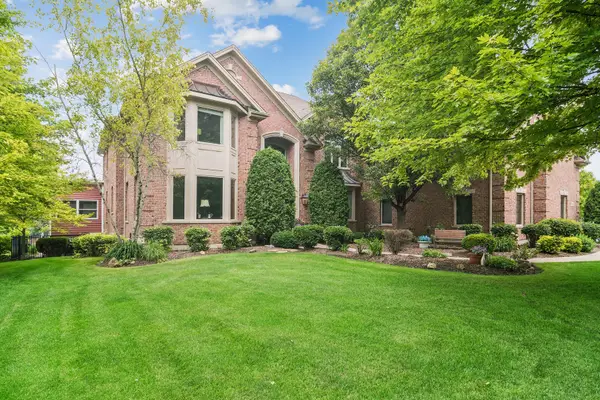 $1,399,900Active6 beds 6 baths5,010 sq. ft.
8 Rose Lane, Hawthorn Woods, IL 60047
MLS# 12706224Listed by: @PROPERTIES CHRISTIE'S INTERNATIONAL REAL ESTATE - New
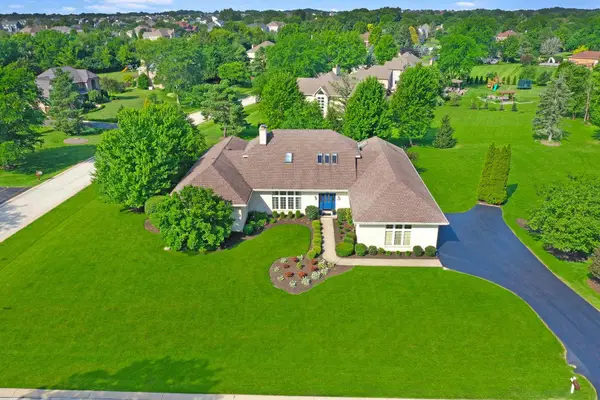 $899,000Active4 beds 5 baths4,019 sq. ft.
185 Peregrine Lane, Hawthorn Woods, IL 60047
MLS# 12704987Listed by: HELEN OLIVERI REAL ESTATE - New
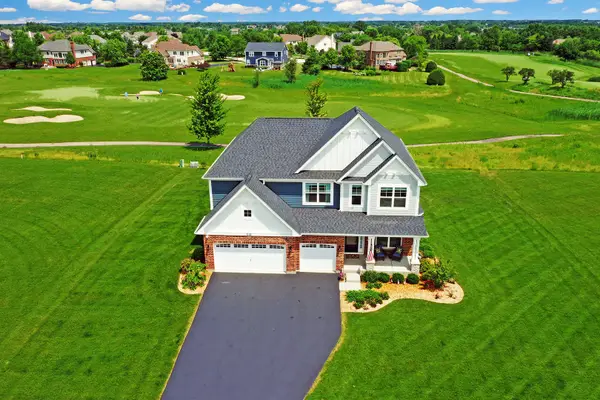 $919,000Active4 beds 4 baths3,141 sq. ft.
10 Crystal Downs Drive, Hawthorn Woods, IL 60047
MLS# 12698917Listed by: HELEN OLIVERI REAL ESTATE 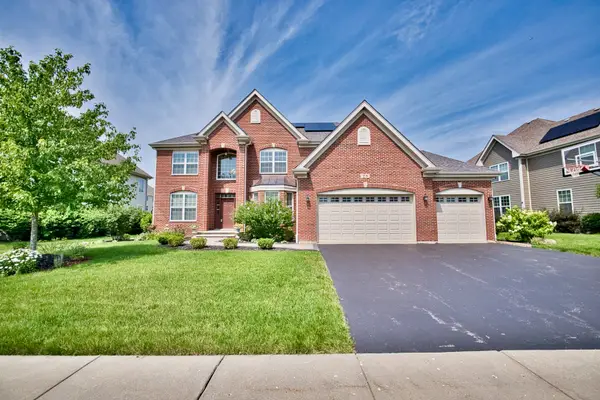 $1,100,000Pending5 beds 5 baths5,514 sq. ft.
29 N Empress Drive, Hawthorn Woods, IL 60047
MLS# 12702837Listed by: ADVANTAGE REALTY GROUP- Open Sat, 11am to 1pmNew
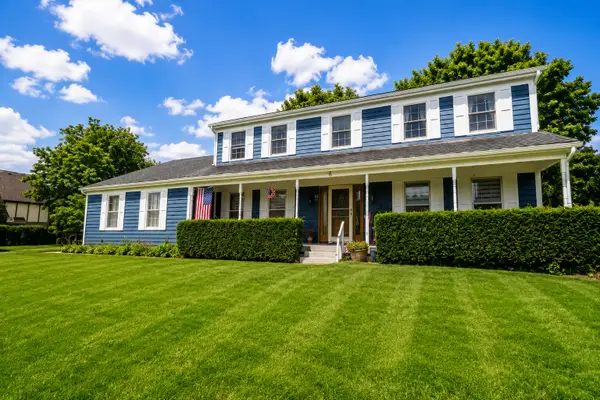 $775,000Active4 beds 4 baths2,788 sq. ft.
6 Heather Lane, Hawthorn Woods, IL 60047
MLS# 12700929Listed by: REAL BROKER, LLC - New
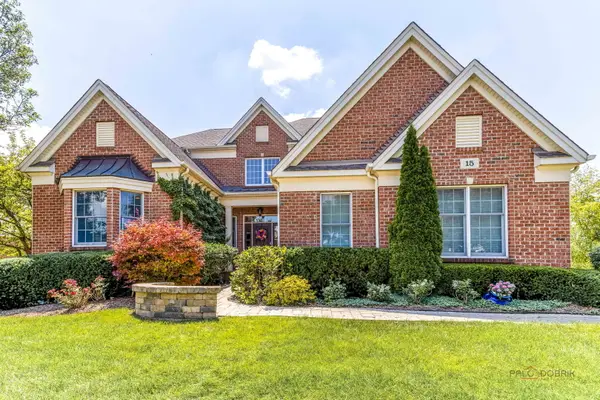 $1,015,000Active5 beds 5 baths5,370 sq. ft.
15 Eagle Ridge Drive, Hawthorn Woods, IL 60047
MLS# 12693246Listed by: RE/MAX SUBURBAN - New
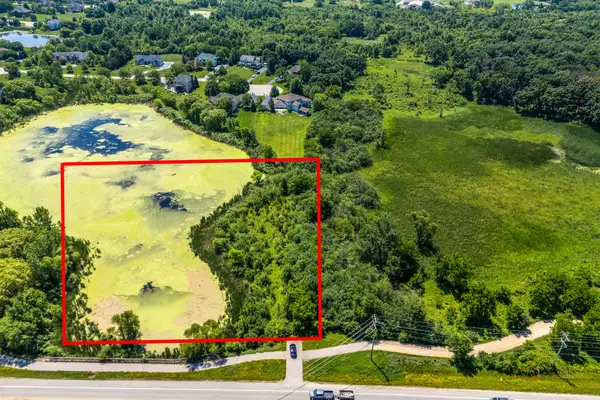 $175,000Active2.96 Acres
260 Hawley Street, Hawthorn Woods, IL 60047
MLS# 12701667Listed by: RE/MAX TOP PERFORMERS - New
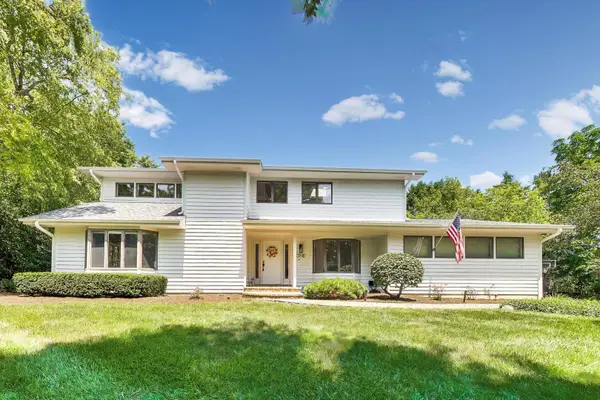 $889,000Active3 beds 4 baths
1 Birch Lakes Drive, Hawthorn Woods, IL 60047
MLS# 12696373Listed by: @PROPERTIES CHRISTIE'S INTERNATIONAL REAL ESTATE - New
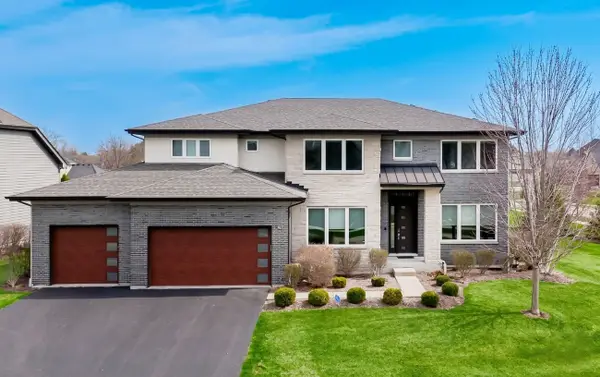 $1,295,000Active4 beds 5 baths5,268 sq. ft.
32 N Acacia Drive, Hawthorn Woods, IL 60047
MLS# 12637617Listed by: URBAN BUSINESS BROKERS


Protect your home and budget from life's surprises with an Assurant Home Warranty, backed by a partner that supports you through every step of homeownership. Explore Plans.
©2026 Century 21 Real Estate LLC. All rights reserved. CENTURY 21®, the CENTURY 21 Logo and C21® are service marks owned by Century 21 Real Estate LLC. Century 21 Real Estate LLC fully supports the principles of the Fair Housing Act and the Equal Opportunity Act. Each office is independently owned and operated. Listing information is deemed reliable but not guaranteed accurate.