
4 Saddle Ridge Court, Hawthorn Woods, IL 60047
Local realty services provided by:CENTURY 21 North East
Listed by: dana carris, tom carris
Office: @properties christie's international real estate
MLS#:12793796
Source:MLSNI
Price summary
- Price:$1,075,000
- Price per sq. ft.:$275.78
- Monthly HOA dues:$27.08
About this home
Gorgeous custom home set on nearly a private acre in desirable Thornfield Meadows! Offering 5 bedrooms and 5 full bathrooms, this home combines spacious living with an ideal layout for everyday comfort and entertaining. The first-floor primary suite provides a private retreat, while the additional first-floor office or bedroom with a full bathroom offers flexibility for guests or multigenerational living. The gourmet kitchen features a butler's pantry and opens to the inviting family room, creating the perfect gathering space. An abundance of windows fills the home with natural light, while the formal living room adds an elegant touch. The second level features a huge loft, three generously sized bedrooms, and two full bathrooms, providing plenty of room for family and guests. The beautifully finished basement expands the living space with an additional bedroom, full bathroom, recreation room, and abundant storage. Outside, enjoy the gorgeous private yard, mature tree line, and beautiful patio, perfect for relaxing or entertaining. Located in Lake Zurich School District 95, this exceptional home offers space, privacy, and timeless appeal in a sought-after neighborhood!...
Contact an agent
Home facts
- Year built:2015
- Subdivision & Development:Thornfield Meadows
- Listing ID #:12793796
- Updated:October 30, 2026 at 03:41 PM
Rooms and interior
- Bedrooms:5
- Total bathrooms:5
- Full bathrooms:5
- Rooms Total:13
- Bathrooms Description:Double Sinks, Separate Shower
- Kitchen Description:Cooktop, Dishwasher, Disposal, Double Oven, Microwave, Refrigerator, Stainless Steel Appliance(s)
- Basement Description:Finished, Full
- Living area:3,898 sq. ft.
Heating and cooling
- Cooling:Central Air
- Heating:Forced Air, Gas
- Central air:Yes
Structure and exterior
- Roof:Asphalt
- Year built:2015
- Building area:3,898 sq. ft.
- Lot area:0.93 Acres
- Lot Features:Cul-De-Sac, Landscaped, Mature Trees
- Exterior Features:Fire Pit
- Levels:2 Story
Schools
- High school:Lake Zurich High School
- Middle school:Lake Zurich Middle - N Campus
- Elementary school:Spencer Loomis Elementary School
Finances and disclosures
- Price:$1,075,000
- Price per sq. ft.:$275.78
- Tax amount:$22,179 (2025)
Features and amenities
- Laundry features:Dryer, Washer
- Amenities:CO Detectors, Ceiling Fan(s), Sump Pump
Parking
- Total parking spaces:3
- Parking description:Attached Garage, Garage
- Garage:Yes
- Garage spaces:3
 Copyright 2026 Midwest Real Estate Data LLC. All rights reserved. The data relating to real estate for sale on this web site comes in part from the Broker Reciprocity Program of the Midwest Real Estate Data LLC. Listing information is deemed reliable but not guaranteed. MLSNI Member Broker: Nate Brown
New listings near 4 Saddle Ridge Court
- New
 Active4 beds 3 baths2,951 sq. ft.
50 Deer Point Drive, Hawthorn Woods, IL 60047
MLS# 12797367Listed by: VYLLA HOME - New
 $956,410Active4 beds 3 baths3,228 sq. ft.
63 Hawthorn Ridge Drive, Hawthorn Woods, IL 60047
MLS# 12796251Listed by: LITTLE REALTY - New
 $799,990Active4 beds 3 baths3,036 sq. ft.
41 River Highlands Drive, Hawthorn Woods, IL 60047
MLS# 12795220Listed by: LITTLE REALTY - New
 $894,685Active4 beds 3 baths3,083 sq. ft.
11 River Highlands Drive, Hawthorn Woods, IL 60047
MLS# 12795227Listed by: LITTLE REALTY 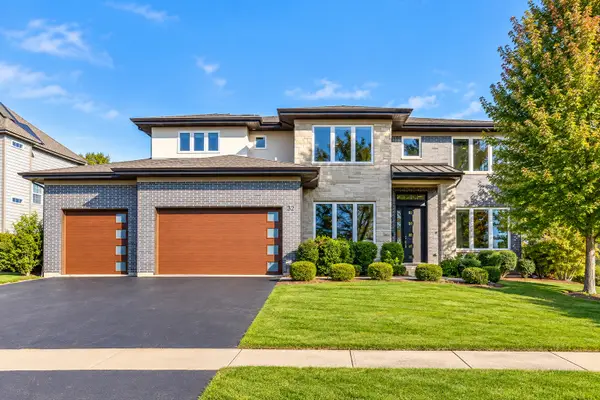 $1,150,000Pending5 beds 5 baths5,332 sq. ft.
32 N Acacia Drive, Hawthorn Woods, IL 60047
MLS# 12791298Listed by: RE/MAX TOP PERFORMERS- New
 $689,000Active4 beds 4 baths2,788 sq. ft.
6 Heather Lane, Hawthorn Woods, IL 60047
MLS# 12792545Listed by: REAL BROKER LLC - Open Sun, 12 to 2pmNew
 $1,400,000Active5 beds 4 baths3,326 sq. ft.
79 Falcon Drive, Hawthorn Woods, IL 60047
MLS# 12789755Listed by: KOMAR  $599,000Pending4 beds 3 baths3,141 sq. ft.
88 Open Parkway S, Hawthorn Woods, IL 60047
MLS# 12790713Listed by: HELEN OLIVERI REAL ESTATE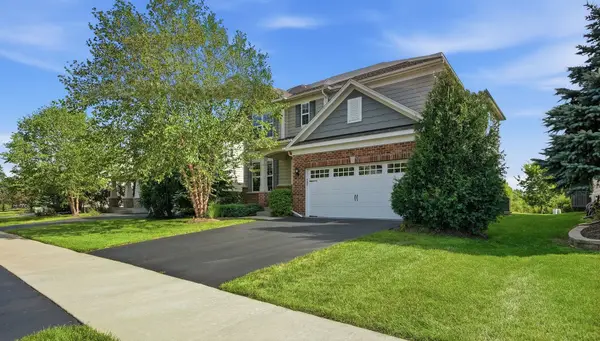 $645,000Pending3 beds 3 baths2,706 sq. ft.
5 Palisades Boulevard, Hawthorn Woods, IL 60047
MLS# 12786173Listed by: EXIT REALTY REDEFINED


Protect your home and budget from life's surprises with an Assurant Home Warranty, backed by a partner that supports you through every step of homeownership. Explore Plans.
©2026 Century 21 Real Estate LLC. All rights reserved. CENTURY 21®, the CENTURY 21 Logo and C21® are service marks owned by Century 21 Real Estate LLC. Century 21 Real Estate LLC fully supports the principles of the Fair Housing Act and the Equal Opportunity Act. Each office is independently owned and operated. Listing information is deemed reliable but not guaranteed accurate.