
16818 Western Avenue, Hazel Crest, IL 60429
Local realty services provided by:CENTURY 21 New Beginnings
16818 Western Avenue,Hazel Crest, IL 60429
$105,000
- 3 Beds
- 2 Baths
- 1,508 sq. ft.
- Single family
- Active
Listed by: rosa rodriguez, bobby simon
Office: compass
MLS#:12813233
Source:MLSNI
Price summary
- Price:$105,000
- Price per sq. ft.:$69.63
About this home
Opportunity and space come together in this 3-bedroom, 1.5-bath ranch offering approximately 1,508 square feet per floor plan, a 1.5-car garage, and plenty of potential to make it your own. Several major improvements have already been completed, including a new roof in 2026, siding in 2025, furnace in 2020, and water heater in 2021 - giving the next owner a great head start on the bigger-ticket items. Inside, the home features a spacious living and dining area, kitchen with generous cabinetry and counter space, three bedrooms, a full bath plus an additional half bath, and a large rear addition offering flexible space for a family room, home office, recreation area, or other possibilities. The home has been cleared out, making it easy to see the layout and envision the updates that will bring it to its full potential. A fenced yard, driveway, and 1.5-car garage add to the functionality of the property. Conveniently located in Hazel Crest with access to Metra Electric commuter rail, major expressways including I-80/I-294 and nearby I-57, along with local parks, shopping, dining, and everyday conveniences throughout the surrounding South Suburban area. This home is ready for its next chapter. Property is being sold AS-IS. Bring your ideas and create the perfect home for you....
Contact an agent
Home facts
- Year built:1955
- Listing ID #:12813233
- Updated:November 22, 2026 at 01:27 PM
Rooms and interior
- Bedrooms:3
- Total bathrooms:2
- Full bathrooms:1
- Half bathrooms:1
- Rooms Total:7
- Living area:1,508 sq. ft.
Heating and cooling
- Cooling:Central Air
- Heating:Gas
- Central air:Yes
Structure and exterior
- Roof:Asphalt
- Year built:1955
- Building area:1,508 sq. ft.
- Lot area:0.14 Acres
- Architectural Style:Ranch
- Levels:1 Story
Schools
- High school:Hillcrest High School
- Middle school:Robert Frost Middle School
- Elementary school:Robert Frost Middle School
Utilities
- Water:Public
- Sewer:Public Sewer
Finances and disclosures
- Price:$105,000
- Price per sq. ft.:$69.63
- Tax amount:$7,005 (2024)
Parking
- Total parking spaces:4
- Parking description:Concrete, Detached Garage, Garage
- Garage:Yes
- Garage spaces:1
 Copyright 2026 Midwest Real Estate Data LLC. All rights reserved. The data relating to real estate for sale on this web site comes in part from the Broker Reciprocity Program of the Midwest Real Estate Data LLC. Listing information is deemed reliable but not guaranteed. MLSNI Member Broker: Vivian Galarza
New listings near 16818 Western Avenue
- New
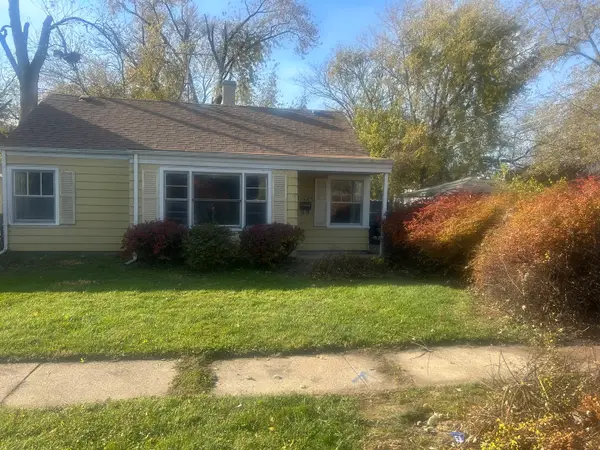 $79,900Active2 beds 1 baths812 sq. ft.
16724 Head Avenue, Hazel Crest, IL 60429
MLS# 12810974Listed by: GRANDVIEW REALTY, LLC - New
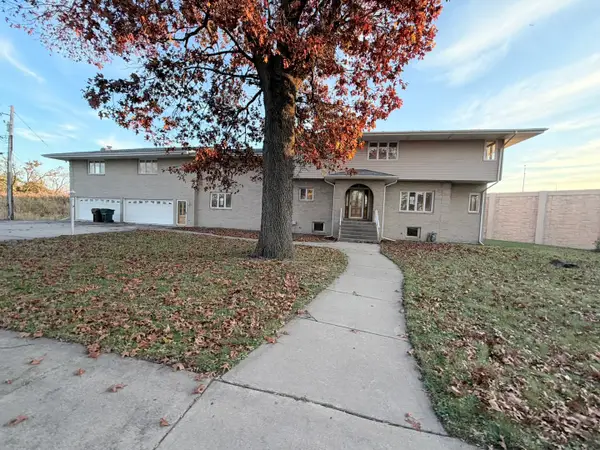 $300,000Active5 beds 4 baths4,656 sq. ft.
17043 Annetta Avenue, Hazel Crest, IL 60429
MLS# 12811881Listed by: LPT REALTY - New
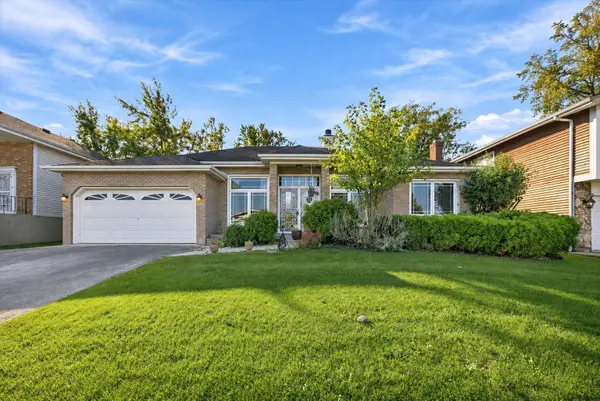 $240,000Active3 beds 3 baths1,643 sq. ft.
3107 Shagbark Lane, Hazel Crest, IL 60429
MLS# 12810538Listed by: CARMARC REALTY GROUP 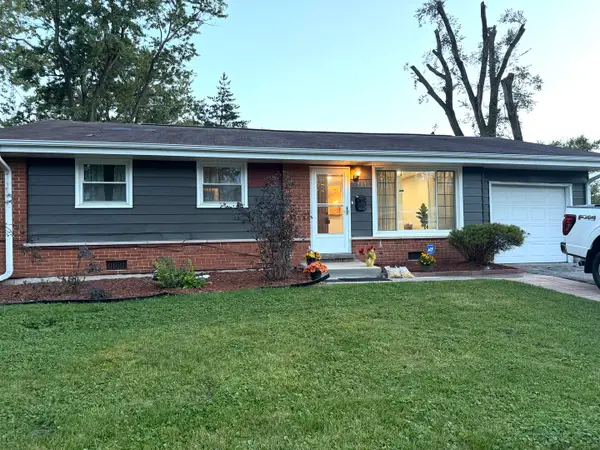 $239,900Pending3 beds 2 baths1,246 sq. ft.
3213 Woodworth Place, Hazel Crest, IL 60429
MLS# 12782663Listed by: KELLER WILLIAMS PREFERRED RLTY- New
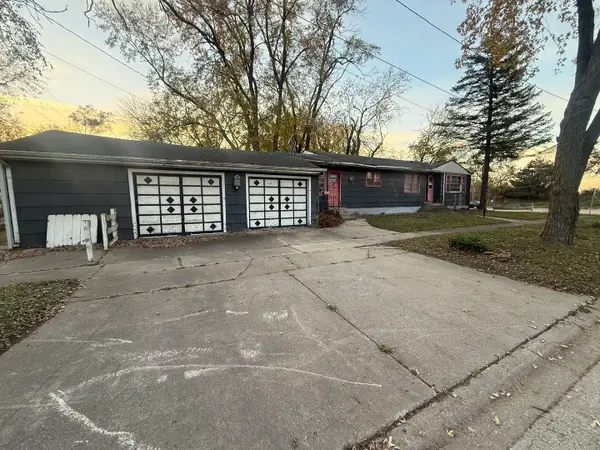 $99,000Active3 beds 1 baths1,362 sq. ft.
2301 167th Street, Hazel Crest, IL 60429
MLS# 12809294Listed by: JH GRAIL REALTY INC. - New
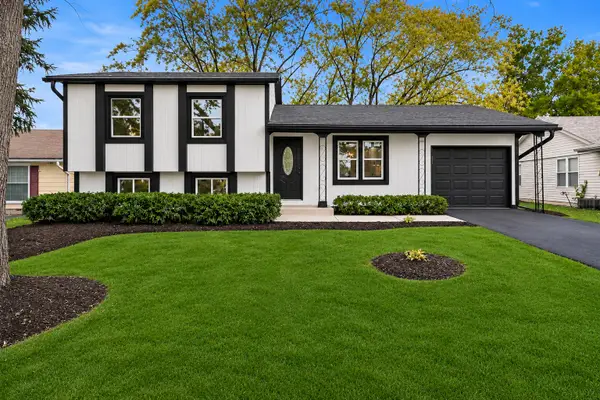 $299,900Active4 beds 2 baths1,549 sq. ft.
Address Withheld By Seller, Hazel Crest, IL 60429
MLS# 12808975Listed by: CHICAGOLAND BROKERS, INC - New
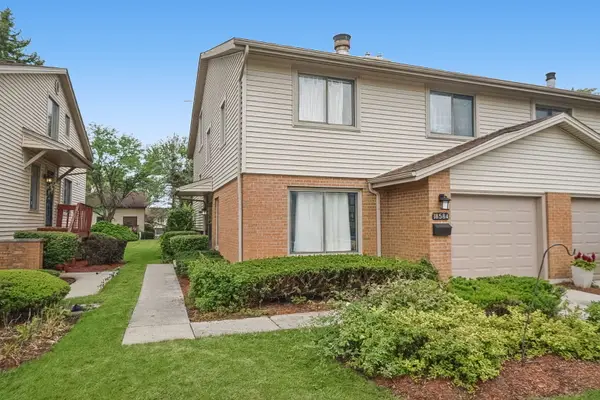 $235,000Active4 beds 3 baths2,054 sq. ft.
18584 Meadow Lane, Hazel Crest, IL 60429
MLS# 12807516Listed by: KELLER WILLIAMS PREFERRED RLTY - New
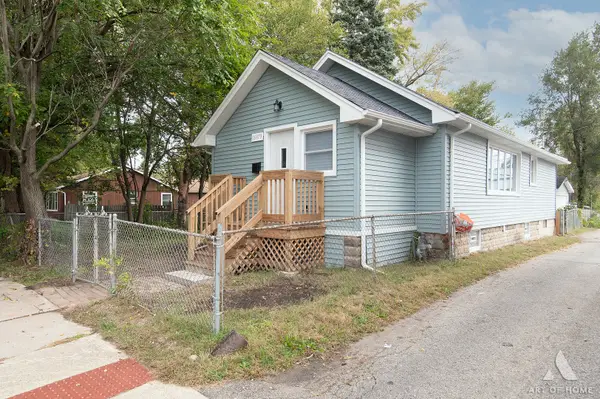 $224,900Active3 beds 2 baths1,000 sq. ft.
16973 Jodave Avenue, Hazel Crest, IL 60429
MLS# 12806744Listed by: AT HOME REALTY GROUP, INC. 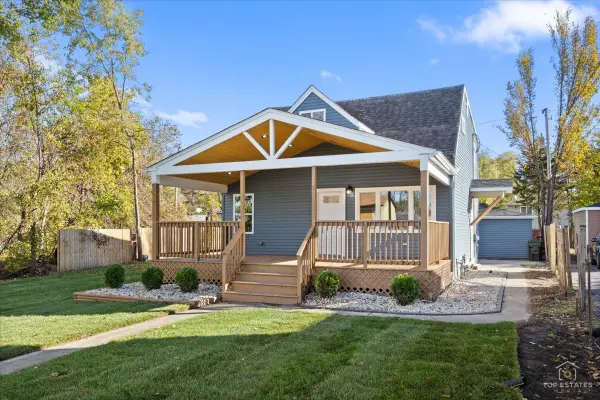 $250,000Pending5 beds 3 baths2,869 sq. ft.
17059 Crane Avenue, Hazel Crest, IL 60429
MLS# 12761828Listed by: KELLER WILLIAMS PREMIERE PROPERTIES


Protect your home and budget from life's surprises with an Assurant Home Warranty, backed by a partner that supports you through every step of homeownership. Explore Plans.
©2026 Century 21 Real Estate LLC. All rights reserved. CENTURY 21®, the CENTURY 21 Logo and C21® are service marks owned by Century 21 Real Estate LLC. Century 21 Real Estate LLC fully supports the principles of the Fair Housing Act and the Equal Opportunity Act. Each office is independently owned and operated. Listing information is deemed reliable but not guaranteed accurate.