
16840 Bulger Avenue, Hazel Crest, IL 60429
Local realty services provided by:CENTURY 21 All Pro Real Estate
16840 Bulger Avenue,Hazel Crest, IL 60429
$175,000
- 3 Beds
- 1 Baths
- 1,279 sq. ft.
- Single family
- Active
Listed by: marilyn gladwell
Office: homesmart connect llc.
MLS#:12435810
Source:MLSNI
Price summary
- Price:$175,000
- Price per sq. ft.:$136.83
About this home
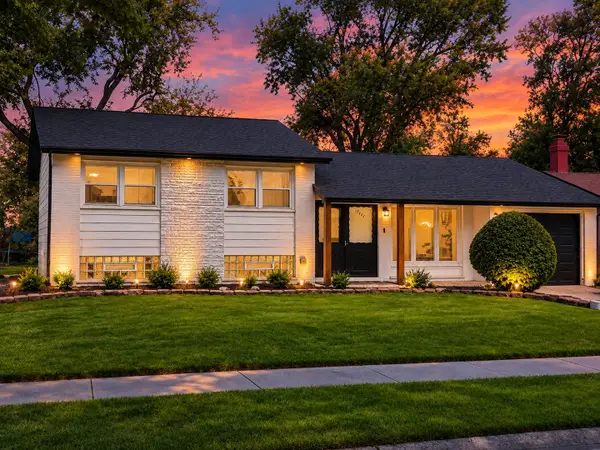
Almost brand spanking new! Owner told the contractor to update everything inside and out! Welcome to your spacious ranch home with no stairs. Three bedrooms plus two living areas and an attached garage. New LPV flooring and baseboards throughout. Painted inside and out. The spacious living room is 23' long and perfect for family gatherings and entertaining. Cedar coat closet. The kitchen has lots of space for your friends that like to talk to you while you are cooking. There is room for a table. New stylish island and a brand new sink. New subway tile backsplash. All new stainless steel appliances included-stove, fridge and microwave. Updated bathroom with bling. Newer windows. Water heater - 2026. Roof - approx. 2020, heat & A/C 2013. Wall heater in family room - 2024. The large family room has a cool new built-in electric fireplace. Attached 1 car garage with new epoxy floor. Concrete patio in the fenced back yard for summer BBQ's. Extra parking near the garage. New asphalt. Near I-80 and the park. What are you waiting for?...
Contact an agent
Home facts
- Year built:1952
- Listing ID #:12435810
- Updated:September 12, 2026 at 11:16 AM
Rooms and interior
- Bedrooms:3
- Total bathrooms:1
- Full bathrooms:1
- Rooms Total:7
- Kitchen Description:Microwave, Range, Refrigerator, Stainless Steel Appliance(s)
- Living area:1,279 sq. ft.
Heating and cooling
- Cooling:Central Air
- Heating:Natural Gas
- Central air:Yes
Structure and exterior
- Roof:Asphalt
- Year built:1952
- Building area:1,279 sq. ft.
- Lot area:0.44 Acres
- Lot Features:Corner Lot
- Architectural Style:Ranch
- Levels:1 Story
Utilities
- Water:Public
- Sewer:Public Sewer
Finances and disclosures
- Price:$175,000
- Price per sq. ft.:$136.83
- Tax amount:$4,830 (2025)
Features and amenities
- Amenities:Ceiling Fan(s)
Parking
- Total parking spaces:1
- Parking description:Asphalt, Attached Garage, Garage
- Garage:Yes
- Garage spaces:1.5
 Copyright 2026 Midwest Real Estate Data LLC. All rights reserved. The data relating to real estate for sale on this web site comes in part from the Broker Reciprocity Program of the Midwest Real Estate Data LLC. Listing information is deemed reliable but not guaranteed. MLSNI Member Broker: Lisa McKinney
New listings near 16840 Bulger Avenue
- New
 $250,000Active4 beds 3 baths1,803 sq. ft.
17817 Stonebridge Drive, Hazel Crest, IL 60429
MLS# 12751031Listed by: REDFIN CORPORATION - New
 $299,900Active4 beds 2 baths1,800 sq. ft.
17803 Dogwood Lane, Hazel Crest, IL 60429
MLS# 12754723Listed by: EPIQUE REALTY INC - New
 $210,000Active4 beds 2 baths1,350 sq. ft.
2615 Turtle Creek Drive, Hazel Crest, IL 60429
MLS# 12754724Listed by: REALTY OF AMERICA - New
 $139,900Active3 beds 1 baths972 sq. ft.
16906 Orchard Ridge Avenue, Hazel Crest, IL 60429
MLS# 12752848Listed by: RE/MAX ACTION - New
 $284,000Active4 beds 3 baths1,120 sq. ft.
17933 Kedzie Avenue, Hazel Crest, IL 60429
MLS# 12754465Listed by: CIRCLE ONE REALTY - New
 $324,000Active3 beds 3 baths7,410 sq. ft.
17816 Tanglewood Court, Hazel Crest, IL 60429
MLS# 12753664Listed by: BLUE DOOR DAVE INC - New
 $160,000Active3 beds 2 baths1,237 sq. ft.
2719 Knollwood Place, Hazel Crest, IL 60429
MLS# 12752338Listed by: JOHN GREENE, REALTOR - New
 $190,000Active4 beds 2 baths978 sq. ft.
3401 Seine Court, Hazel Crest, IL 60429
MLS# 12752809Listed by: NORTH CLYBOURN GROUP, INC. - New
 $129,900Active3 beds 1 baths900 sq. ft.
16872 Shea Avenue, Hazel Crest, IL 60429
MLS# 12751235Listed by: REALTY REPRESENTATIVES INC - Open Sat, 1 to 3pmNew
 $229,998Active3 beds 2 baths1,257 sq. ft.
17622 Oakwood Drive, Hazel Crest, IL 60429
MLS# 12751562Listed by: BETTER HOMES & GARDENS REAL ESTATE


Protect your home and budget from life's surprises with an Assurant Home Warranty, backed by a partner that supports you through every step of homeownership. Explore Plans.
©2026 Century 21 Real Estate LLC. All rights reserved. CENTURY 21®, the CENTURY 21 Logo and C21® are service marks owned by Century 21 Real Estate LLC. Century 21 Real Estate LLC fully supports the principles of the Fair Housing Act and the Equal Opportunity Act. Each office is independently owned and operated. Listing information is deemed reliable but not guaranteed accurate.