
16881 Shea Avenue, Hazel Crest, IL 60429
Local realty services provided by:CENTURY 21 Broughton Team
16881 Shea Avenue,Hazel Crest, IL 60429
$134,900
- 3 Beds
- 1 Baths
- 1,333 sq. ft.
- Single family
- Pending
Listed by: steven korosic
Office: my casa realty corp.
MLS#:12690660
Source:MLSNI
Price summary
- Price:$134,900
- Price per sq. ft.:$101.2
About this home
Charming Brick Ranch on a Tree-Lined Lot This all-brick ranch offers hardwood floors throughout the living room, hallway, and all three bedrooms, plus a bright living room with a large picture window. The eat-in kitchen features oak cabinetry and a gas range, with a separate utility room housing the furnace, water heater, and utility sink. Each bedroom includes a ceiling fan and good closet storage. Outside, enjoy a fenced backyard shaded by a mature tree - great bones and ready for your personal touch.
Contact an agent
Home facts
- Year built:1955
- Listing ID #:12690660
- Updated:July 27, 2026 at 08:22 AM
Rooms and interior
- Bedrooms:3
- Total bathrooms:1
- Full bathrooms:1
- Rooms Total:5
- Living area:1,333 sq. ft.
Heating and cooling
- Cooling:Central Air
- Heating:Natural Gas
- Central air:Yes
Structure and exterior
- Year built:1955
- Building area:1,333 sq. ft.
- Levels:1 Story
Utilities
- Water:Public
- Sewer:Public Sewer
Finances and disclosures
- Price:$134,900
- Price per sq. ft.:$101.2
- Tax amount:$6,200 (2025)
Parking
- Total parking spaces:2
- Parking description:Detached Garage, Garage
- Garage:Yes
- Garage spaces:2
 Copyright 2026 Midwest Real Estate Data LLC. All rights reserved. The data relating to real estate for sale on this web site comes in part from the Broker Reciprocity Program of the Midwest Real Estate Data LLC. Listing information is deemed reliable but not guaranteed. MLSNI Member Broker: Barbara K. Broughton
New listings near 16881 Shea Avenue
- New
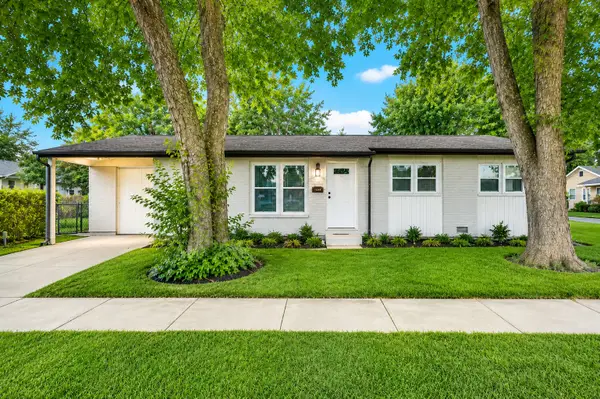 $170,000Active3 beds 1 baths1,537 sq. ft.
16801 Head Avenue, Hazel Crest, IL 60429
MLS# 12715941Listed by: EXP REALTY - New
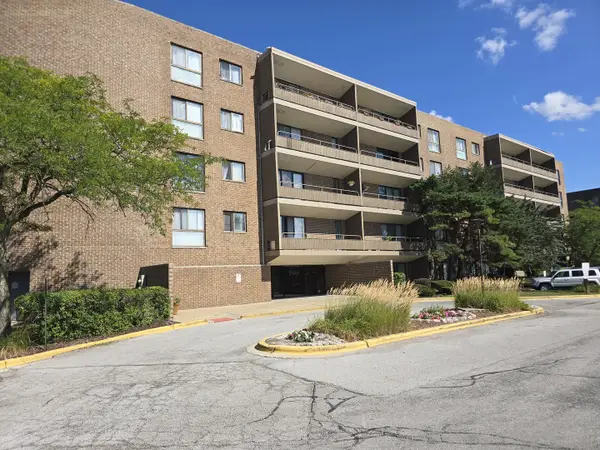 $85,000Active2 beds 2 baths1,000 sq. ft.
7 E Carriageway Drive #214, Hazel Crest, IL 60429
MLS# 12676269Listed by: KELLER WILLIAMS PREFERRED RLTY - New
 $0Active3 beds 1 baths1,110 sq. ft.
2814 Lexington Drive, Hazel Crest, IL 60429
MLS# 12709050Listed by: PARKVUE REALTY CORPORATION - New
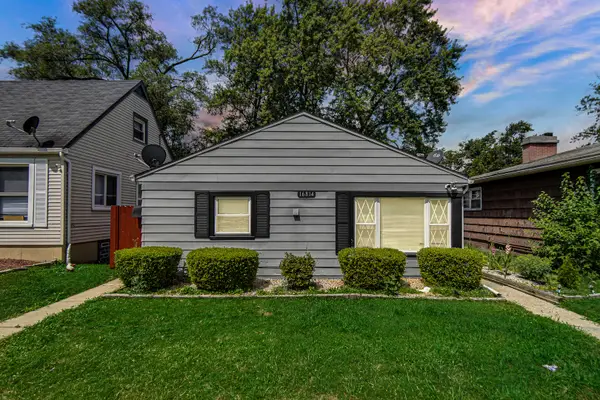 $185,000Active3 beds 1 baths1,059 sq. ft.
16814 Crane Avenue, Hazel Crest, IL 60429
MLS# 12713277Listed by: SMART HOME REALTY - New
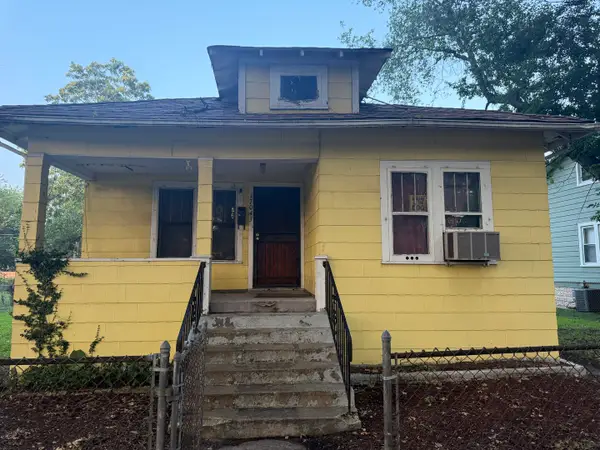 $110,000Active3 beds 1 baths
Address Withheld By Seller, Hazel Crest, IL 60429
MLS# 12711728Listed by: HOFF, REALTORS - New
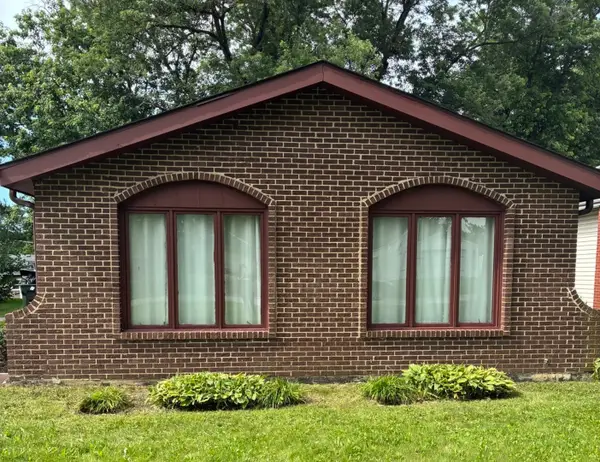 $224,000Active3 beds 2 baths1,183 sq. ft.
2816 Tennyson Place, Hazel Crest, IL 60429
MLS# 12713415Listed by: C T K REALTY INC. - New
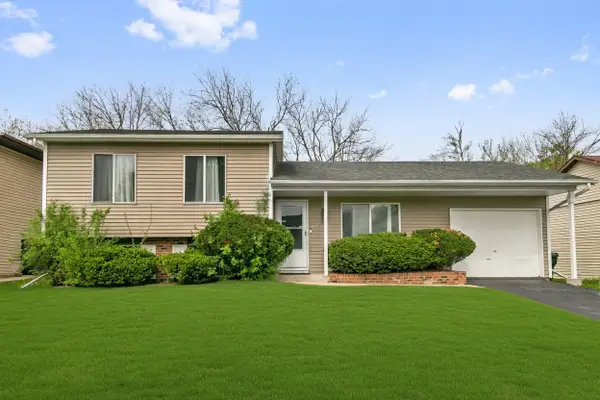 $269,700Active3 beds 2 baths1,600 sq. ft.
18200 Fountainbleau Drive, Hazel Crest, IL 60429
MLS# 12713764Listed by: CHASE REAL ESTATE LLC - New
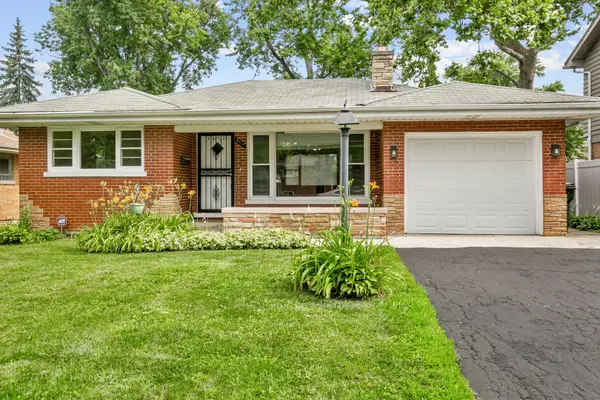 $169,700Active2 beds 2 baths
2812 173rd Street, Hazel Crest, IL 60429
MLS# 12699651Listed by: CHASE REAL ESTATE LLC - New
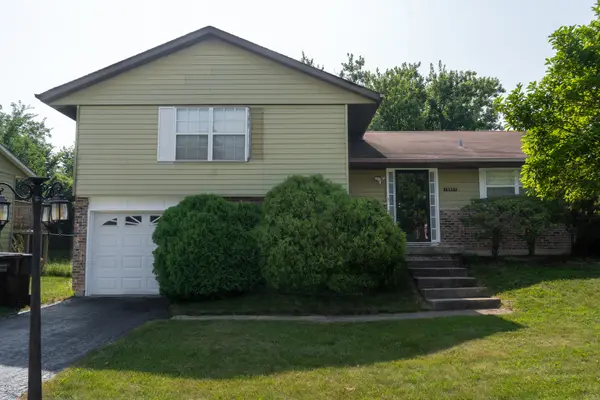 $175,000Active3 beds 1 baths1,200 sq. ft.
18002 Chantilly Lane, Hazel Crest, IL 60429
MLS# 12708628Listed by: COLDWELL BANKER REALTY - New
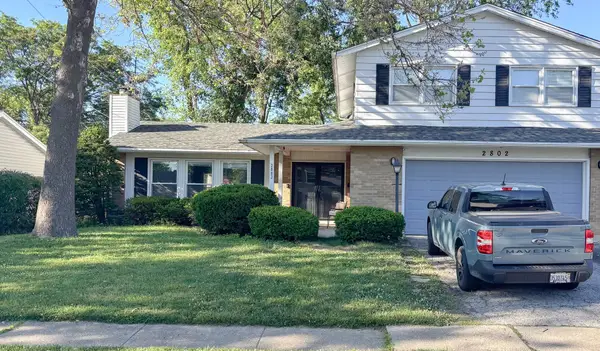 $265,000Active3 beds 3 baths2,127 sq. ft.
2802 Cherrywood Place, Hazel Crest, IL 60429
MLS# 12709118Listed by: REAL PEOPLE REALTY


Protect your home and budget from life's surprises with an Assurant Home Warranty, backed by a partner that supports you through every step of homeownership. Explore Plans.
©2026 Century 21 Real Estate LLC. All rights reserved. CENTURY 21®, the CENTURY 21 Logo and C21® are service marks owned by Century 21 Real Estate LLC. Century 21 Real Estate LLC fully supports the principles of the Fair Housing Act and the Equal Opportunity Act. Each office is independently owned and operated. Listing information is deemed reliable but not guaranteed accurate.