
16906 Orchard Ridge Avenue, Hazel Crest, IL 60429
Local realty services provided by:CENTURY 21 North East
16906 Orchard Ridge Avenue,Hazel Crest, IL 60429
$114,900
- 3 Beds
- 1 Baths
- 972 sq. ft.
- Single family
- Active
Listed by: ayesha afaq
Office: re/max action
MLS#:12752848
Source:MLSNI
Price summary
- Price:$114,900
- Price per sq. ft.:$118.21
About this home
Move in ready 3 bedroom 1 bathroom Ranch Home for Owner Occupants or Investors. Freshly painted (2026) throughout & all hardwood floors refinished(2026). Walk into a will lit, spacious living area, over looking the eat in kitchen with oak cabinets. All the bedrooms have hardwood floors, blinds & fans. The utility room has the furnace, water heater, washer, dryer & utility sink. Furnace -2019. A.C-2023. Blinds -2026. The side door from the utility area leads you to a nice size yard with a shed for extra storage. The long drive way has plenty of space for parking your cars. Close to schools, shopping & expressway. SOLD AS-IS.
Contact an agent
Home facts
- Year built:1973
- Listing ID #:12752848
- Updated:October 26, 2026 at 11:14 AM
Rooms and interior
- Bedrooms:3
- Total bathrooms:1
- Full bathrooms:1
- Rooms Total:5
- Kitchen Description:Dishwasher, Range, Refrigerator
- Living area:972 sq. ft.
Heating and cooling
- Cooling:Central Air
- Heating:Forced Air, Gas
- Central air:Yes
Structure and exterior
- Year built:1973
- Building area:972 sq. ft.
- Architectural Style:Ranch
- Levels:1 Story
Utilities
- Water:Public
- Sewer:Public Sewer
Finances and disclosures
- Price:$114,900
- Price per sq. ft.:$118.21
- Tax amount:$4,195 (2023)
Features and amenities
- Laundry features:Dryer, Washer
Parking
- Total parking spaces:2
- Parking description:Asphalt, Driveway
 Copyright 2026 Midwest Real Estate Data LLC. All rights reserved. The data relating to real estate for sale on this web site comes in part from the Broker Reciprocity Program of the Midwest Real Estate Data LLC. Listing information is deemed reliable but not guaranteed. MLSNI Member Broker: Nate Brown
New listings near 16906 Orchard Ridge Avenue
- New
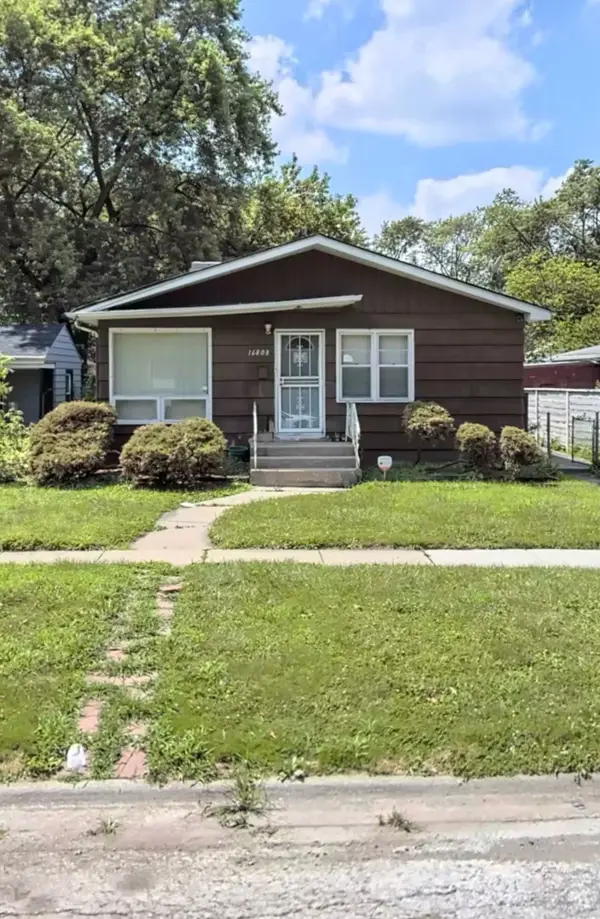 $100,000Active4 beds 1 baths1,120 sq. ft.
16808 Crane Avenue, Hazel Crest, IL 60429
MLS# 12765161Listed by: REALTY OF AMERICA, LLC - New
 $305,000Active5 beds 2 baths2,036 sq. ft.
3500 Laurel Lane, Hazel Crest, IL 60429
MLS# 12787871Listed by: COLDWELL BANKER REALTY - New
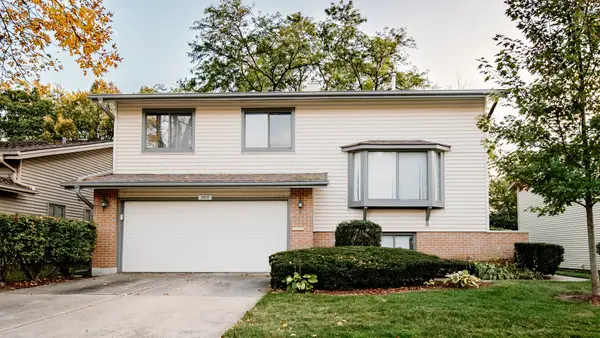 $334,000Active5 beds 3 baths2,534 sq. ft.
3405 Golfview Drive, Hazel Crest, IL 60429
MLS# 12787876Listed by: COLDWELL BANKER REALTY - New
 $139,900Active3 beds 2 baths1,259 sq. ft.
3108 Lexington Drive, Hazel Crest, IL 60429
MLS# 12788807Listed by: CROSSTOWN REALTORS, INC. - New
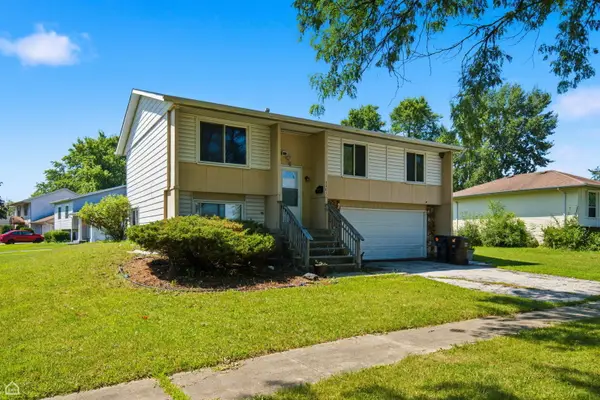 $190,000Active4 beds 2 baths978 sq. ft.
3401 Seine Court, Hazel Crest, IL 60429
MLS# 12789303Listed by: NORTH CLYBOURN GROUP, INC. - New
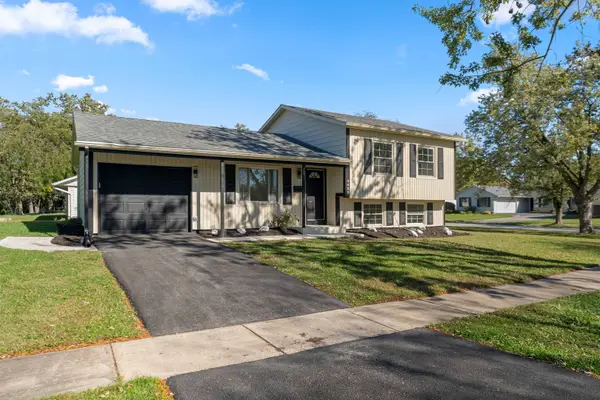 $299,999Active3 beds 2 baths1,675 sq. ft.
Address Withheld By Seller, Hazel Crest, IL 60429
MLS# 12788511Listed by: CHICAGOLAND BROKERS, INC - New
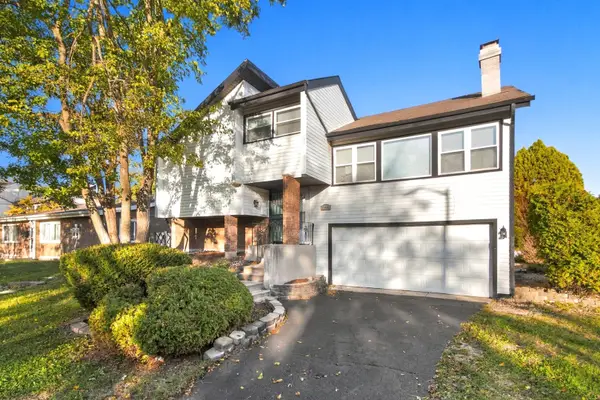 $237,500Active4 beds 2 baths1,800 sq. ft.
17909 Chartres Court, Hazel Crest, IL 60429
MLS# 12788134Listed by: WILK REAL ESTATE - New
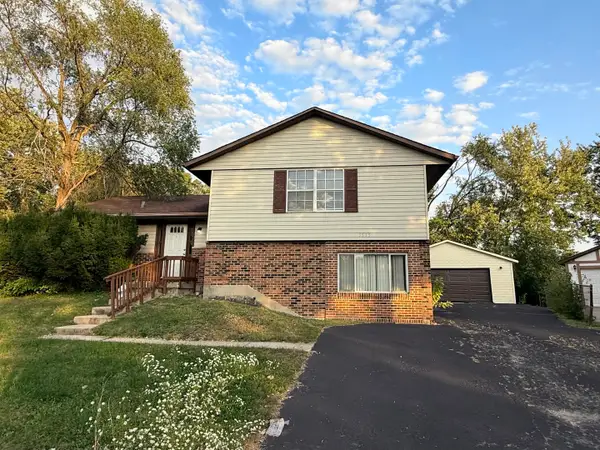 $230,000Active4 beds 2 baths1,486 sq. ft.
3515 Bordeaux Court, Hazel Crest, IL 60429
MLS# 12787265Listed by: EXP REALTY - New
 $239,900Active5 beds 2 baths1,984 sq. ft.
3510 Chestnut Drive, Hazel Crest, IL 60429
MLS# 12787039Listed by: WILK REAL ESTATE - New
 Active3 beds 1 baths1,146 sq. ft.
17316 Holmes Avenue, Hazel Crest, IL 60429
MLS# 12786749Listed by: REALHOME SERVICES & SOLUTIONS, INC.


Protect your home and budget from life's surprises with an Assurant Home Warranty, backed by a partner that supports you through every step of homeownership. Explore Plans.
©2026 Century 21 Real Estate LLC. All rights reserved. CENTURY 21®, the CENTURY 21 Logo and C21® are service marks owned by Century 21 Real Estate LLC. Century 21 Real Estate LLC fully supports the principles of the Fair Housing Act and the Equal Opportunity Act. Each office is independently owned and operated. Listing information is deemed reliable but not guaranteed accurate.