
17004 Central Park Avenue, Hazel Crest, IL 60429
Local realty services provided by:CENTURY 21 Broughton Team
Listed by: neil gates
Office: chase real estate llc.
MLS#:12794401
Source:MLSNI
Price summary
- Price:$299,700
- Price per sq. ft.:$160.1
About this home
**Beautifully updated, move-in ready 4-bedroom, 2-full-bath bi-level home in Hazel Crest-turnkey and waiting for its new owners!** Step inside this refreshed raised-ranch style residence and discover a gorgeous new kitchen featuring quartz countertops, crisp white shaker-style cabinets, and a full suite of stainless-steel appliances. Fresh refinished hardwood flooring, durable luxury vinyl plank, and brand-new carpet flow throughout the home, while all-new interior paint, modern fixtures, and updated lighting create a bright, inviting atmosphere. A new A/C unit keeps the house comfortable year-round, and the brand-new overhead garage door adds curb appeal and convenience. Don't miss the impressively sized primary bedroom-perfect for relaxing after a long day. With four bedrooms and two full bathrooms, this home offers flexible living space for a growing family or those who simply want room to spread out. Conveniently located with easy highway access and nearby public transportation (Metra Electric and Pace bus), this Hazel Crest property delivers straightforward commuting options into downtown Chicago. Schools and shopping are just a short distance away, making everyday errands simple. **Please view the 3-D tour WITH FLOOR PLAN and schedule your private showing TODAY!**...
Contact an agent
Home facts
- Year built:1968
- Listing ID #:12794401
- Updated:October 29, 2026 at 11:35 AM
Rooms and interior
- Bedrooms:4
- Total bathrooms:2
- Full bathrooms:2
- Rooms Total:8
- Dining Description:L-Shaped, Separate Dining Room
- Bathrooms Description:Separate Shower
- Kitchen Description:Dishwasher, Microwave, Range, Refrigerator
- Basement Description:Finished
- Living area:1,872 sq. ft.
Heating and cooling
- Cooling:Central Air
- Heating:Forced Air, Gas
- Central air:Yes
Structure and exterior
- Roof:Asphalt
- Year built:1968
- Building area:1,872 sq. ft.
- Architectural Style:Bi-level
- Foundation Description:Concrete Perimeter
- Levels:Split Level
Schools
- High school:Hillcrest High School
- Middle school:Prairie-Hills Junior High School
- Elementary school:Highlands Elementary School
Utilities
- Water:Public
- Sewer:Public Sewer
Finances and disclosures
- Price:$299,700
- Price per sq. ft.:$160.1
- Tax amount:$9,309 (2025)
Parking
- Total parking spaces:2
- Parking description:Attached Garage, Garage
- Garage:Yes
- Garage spaces:2
 Copyright 2026 Midwest Real Estate Data LLC. All rights reserved. The data relating to real estate for sale on this web site comes in part from the Broker Reciprocity Program of the Midwest Real Estate Data LLC. Listing information is deemed reliable but not guaranteed. MLSNI Member Broker: Barbara K. Broughton
New listings near 17004 Central Park Avenue
- New
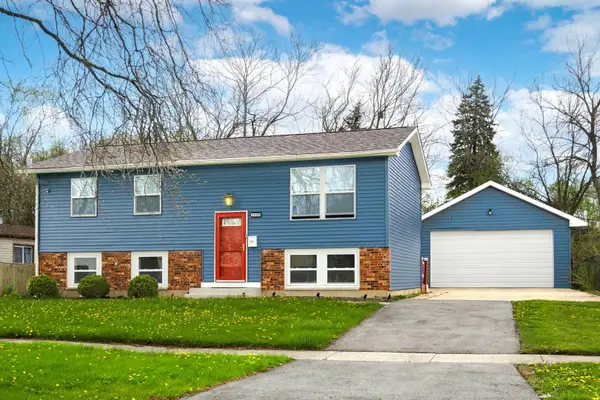 $235,000Active4 beds 2 baths2,400 sq. ft.
3626 Peach Grove Lane, Hazel Crest, IL 60429
MLS# 12794820Listed by: COLDWELL BANKER REAL ESTATE GROUP - New
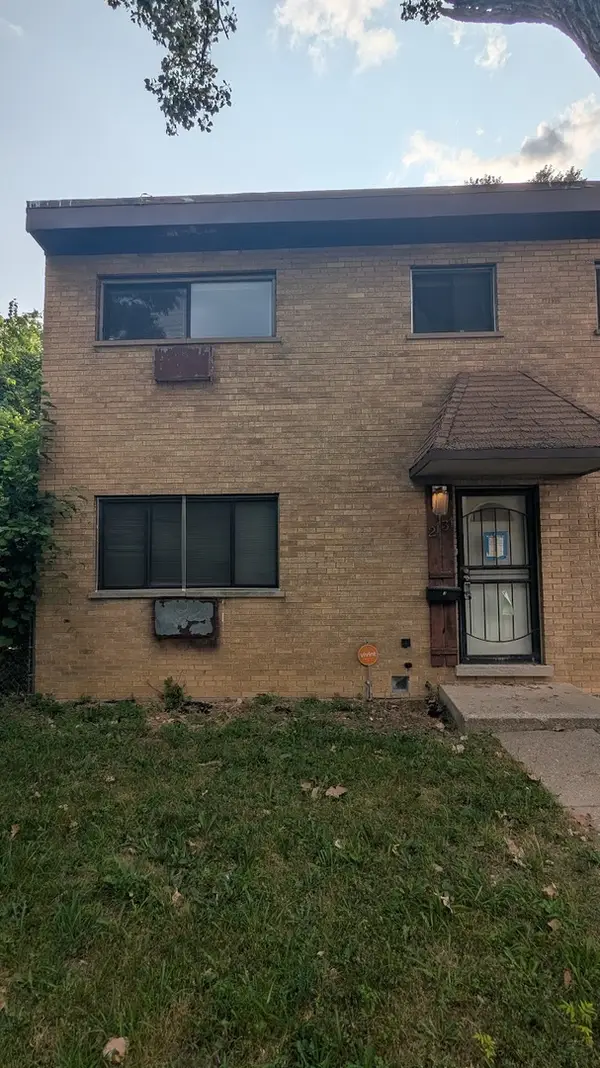 $120,000Active3 beds 2 baths1,158 sq. ft.
2131 171st Street, Hazel Crest, IL 60429
MLS# 12795843Listed by: TOP CARE REALTY LLC - New
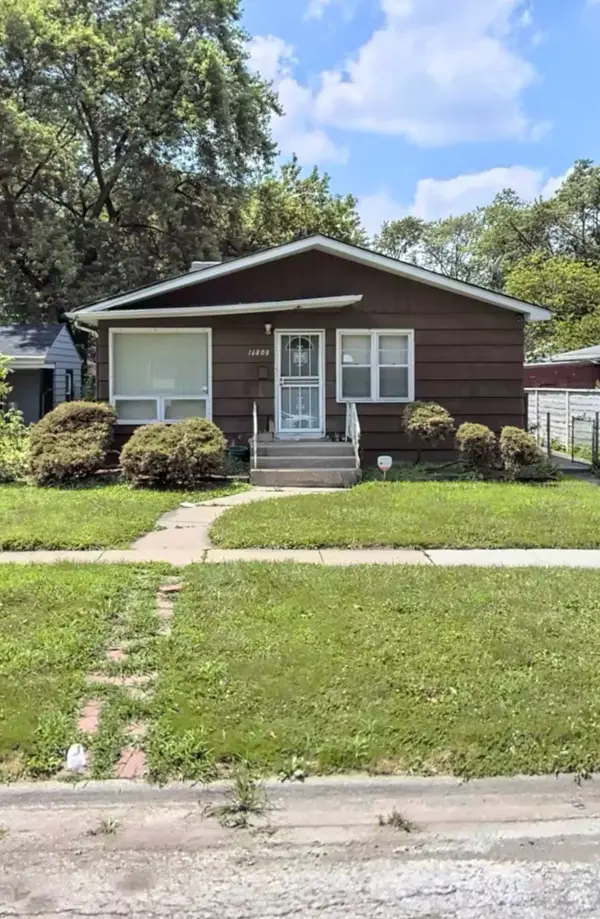 $100,000Active4 beds 1 baths1,120 sq. ft.
16808 Crane Avenue, Hazel Crest, IL 60429
MLS# 12765161Listed by: REALTY OF AMERICA, LLC - Open Sun, 12 to 4pmNew
 $305,000Active5 beds 2 baths2,036 sq. ft.
3500 Laurel Lane, Hazel Crest, IL 60429
MLS# 12787871Listed by: COLDWELL BANKER REALTY - Open Sat, 12 to 4pmNew
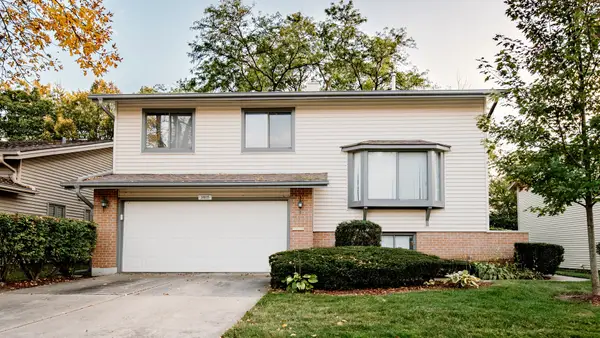 $334,000Active5 beds 3 baths2,534 sq. ft.
3405 Golfview Drive, Hazel Crest, IL 60429
MLS# 12787876Listed by: COLDWELL BANKER REALTY - New
 $139,900Active3 beds 2 baths1,259 sq. ft.
3108 Lexington Drive, Hazel Crest, IL 60429
MLS# 12788807Listed by: CROSSTOWN REALTORS, INC. - New
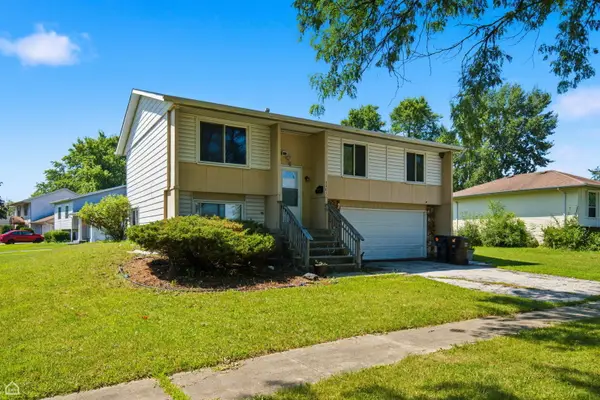 $190,000Active4 beds 2 baths978 sq. ft.
3401 Seine Court, Hazel Crest, IL 60429
MLS# 12789303Listed by: NORTH CLYBOURN GROUP, INC. - New
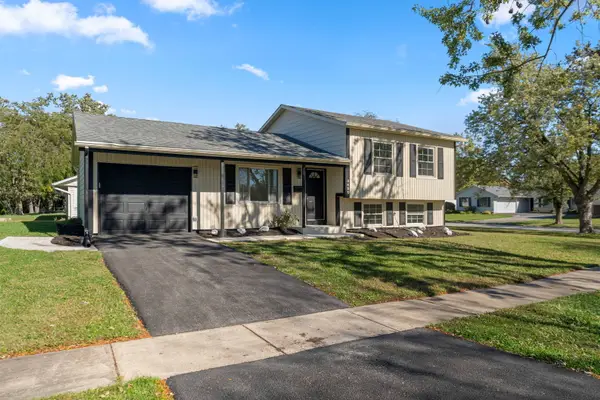 $299,999Active3 beds 2 baths1,675 sq. ft.
Address Withheld By Seller, Hazel Crest, IL 60429
MLS# 12788511Listed by: CHICAGOLAND BROKERS, INC 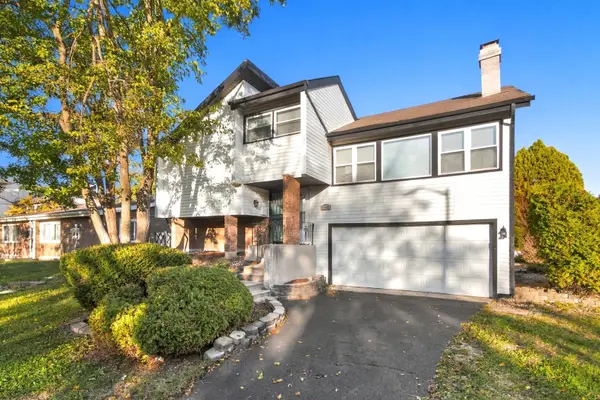 $234,900Active4 beds 2 baths1,800 sq. ft.
17909 Chartres Court, Hazel Crest, IL 60429
MLS# 12788134Listed by: WILK REAL ESTATE


Protect your home and budget from life's surprises with an Assurant Home Warranty, backed by a partner that supports you through every step of homeownership. Explore Plans.
©2026 Century 21 Real Estate LLC. All rights reserved. CENTURY 21®, the CENTURY 21 Logo and C21® are service marks owned by Century 21 Real Estate LLC. Century 21 Real Estate LLC fully supports the principles of the Fair Housing Act and the Equal Opportunity Act. Each office is independently owned and operated. Listing information is deemed reliable but not guaranteed accurate.