
17107 Whitman Avenue, Hazel Crest, IL 60429
Local realty services provided by:CENTURY 21 New Heritage
17107 Whitman Avenue,Hazel Crest, IL 60429
$285,000
- 3 Beds
- 3 Baths
- 3,500 sq. ft.
- Single family
- Active
Listed by: sidney taylor
Office: sir sid realty, ltd
MLS#:12785738
Source:MLSNI
Price summary
- Price:$285,000
- Price per sq. ft.:$81.43
About this home
Home completely remodel in 2020, all high end appliances. Everything from furnace to roof installed at that time. This home has an above ground swimming pool and jumper that do not stay. Home being sold with all appliance as is also. THIS HOME Seats ON A OVERSIZE LOT AND IS ALL BRICK WITH A 20 BY 30 MASTERBEDROOM. ALL APPLIANCES ARE KITCHEN AID HIGHEND. HOME IS GOOD FOR WHEEL CHAIR OR DISABLED ARMY VET. ONLY 1 STEP TO SECOND LEVEL, WITH WALK IN SHOWER. ALSO OVERSIZE BATH TUB.
Contact an agent
Home facts
- Year built:1969
- Listing ID #:12785738
- Updated:October 24, 2026 at 11:28 AM
Rooms and interior
- Bedrooms:3
- Total bathrooms:3
- Full bathrooms:2
- Half bathrooms:1
- Rooms Total:8
- Bathrooms Description:Double Sinks, Full Body Spray Shower, Separate Shower, Soaking Tub, Whirlpool
- Kitchen Description:Bar Fridge, Dishwasher, Double Oven, Gas Cooktop, Gas Oven, High End Refrigerator, Microwave, Range Hood, Refrigerator, Stainless Steel Appliance(s), Trash Compactor
- Basement Description:Finished, Full
- Living area:3,500 sq. ft.
Heating and cooling
- Cooling:Central Air
- Heating:Gas
- Central air:Yes
Structure and exterior
- Roof:Asphalt
- Year built:1969
- Building area:3,500 sq. ft.
- Levels:2 Story
Utilities
- Water:Lake Michigan
- Sewer:Public Sewer
Finances and disclosures
- Price:$285,000
- Price per sq. ft.:$81.43
- Tax amount:$9,572 (2023)
Features and amenities
- Laundry features:Dryer, Washer
- Amenities:Backup Sump Pump, CO Detectors, Ceiling Fan(s)
Parking
- Total parking spaces:2
- Parking description:Attached Garage, Concrete, Garage
- Garage:Yes
- Garage spaces:2.5
 Copyright 2026 Midwest Real Estate Data LLC. All rights reserved. The data relating to real estate for sale on this web site comes in part from the Broker Reciprocity Program of the Midwest Real Estate Data LLC. Listing information is deemed reliable but not guaranteed. MLSNI Member Broker: Lisa Rossow
New listings near 17107 Whitman Avenue
- New
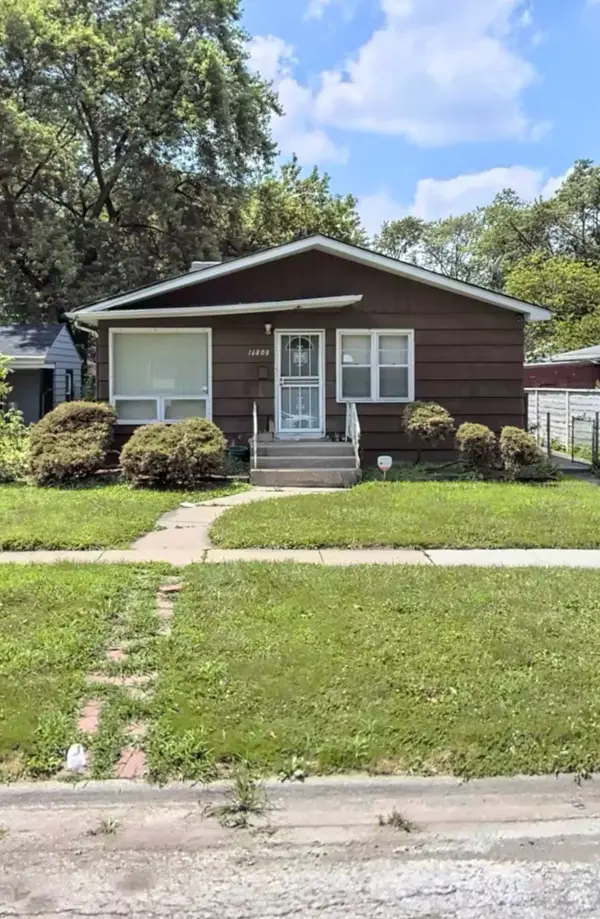 $100,000Active4 beds 1 baths1,120 sq. ft.
16808 Crane Avenue, Hazel Crest, IL 60429
MLS# 12765161Listed by: REALTY OF AMERICA, LLC - New
 $305,000Active5 beds 2 baths2,036 sq. ft.
3500 Laurel Lane, Hazel Crest, IL 60429
MLS# 12787871Listed by: COLDWELL BANKER REALTY - New
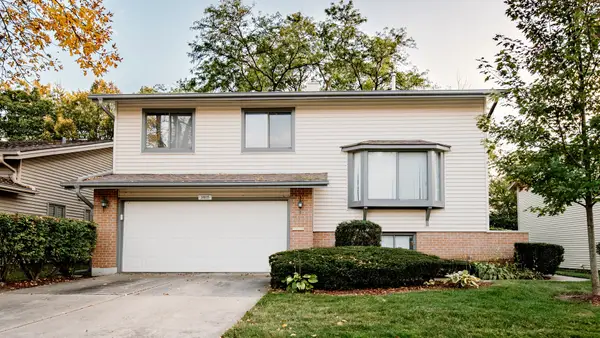 $334,000Active5 beds 3 baths2,534 sq. ft.
3405 Golfview Drive, Hazel Crest, IL 60429
MLS# 12787876Listed by: COLDWELL BANKER REALTY - New
 $139,900Active3 beds 2 baths1,259 sq. ft.
3108 Lexington Drive, Hazel Crest, IL 60429
MLS# 12788807Listed by: CROSSTOWN REALTORS, INC. - New
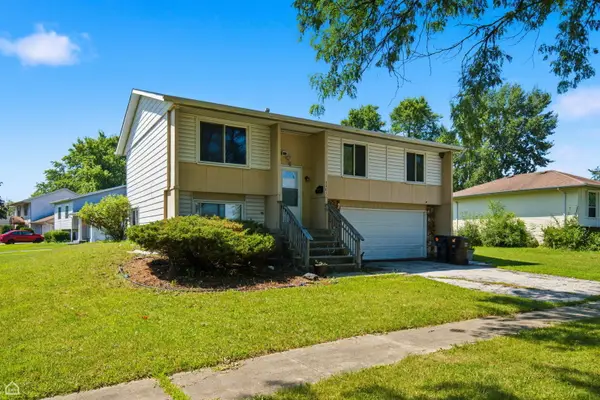 $190,000Active4 beds 2 baths978 sq. ft.
3401 Seine Court, Hazel Crest, IL 60429
MLS# 12789303Listed by: NORTH CLYBOURN GROUP, INC. - New
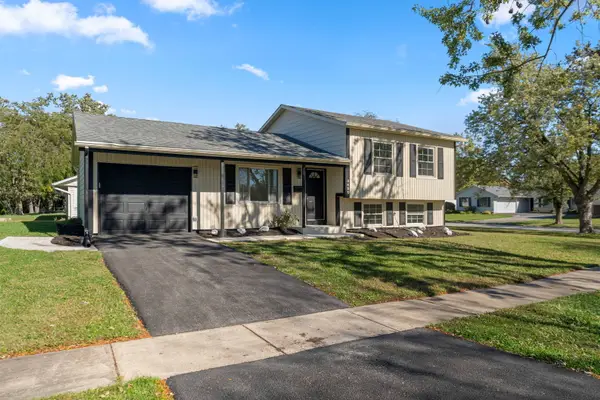 $299,999Active3 beds 2 baths1,675 sq. ft.
Address Withheld By Seller, Hazel Crest, IL 60429
MLS# 12788511Listed by: CHICAGOLAND BROKERS, INC - New
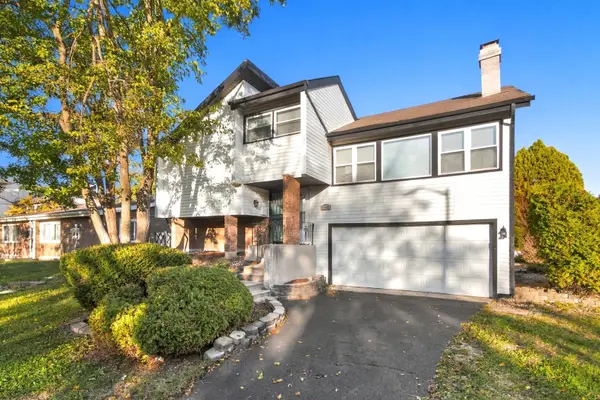 $237,500Active4 beds 2 baths1,800 sq. ft.
17909 Chartres Court, Hazel Crest, IL 60429
MLS# 12788134Listed by: WILK REAL ESTATE - New
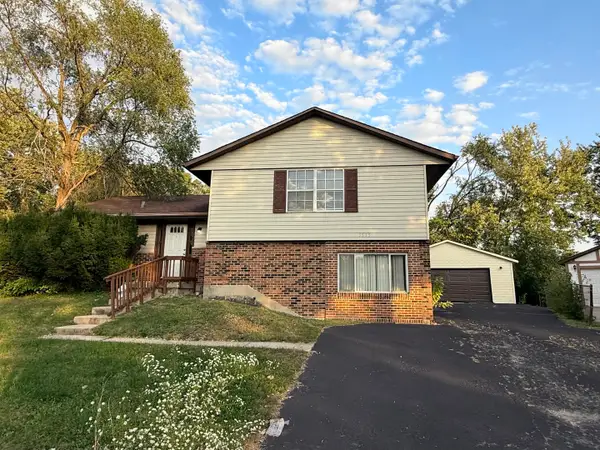 $230,000Active4 beds 2 baths1,486 sq. ft.
3515 Bordeaux Court, Hazel Crest, IL 60429
MLS# 12787265Listed by: EXP REALTY - New
 $239,900Active5 beds 2 baths1,984 sq. ft.
3510 Chestnut Drive, Hazel Crest, IL 60429
MLS# 12787039Listed by: WILK REAL ESTATE - New
 Active3 beds 1 baths1,146 sq. ft.
17316 Holmes Avenue, Hazel Crest, IL 60429
MLS# 12786749Listed by: REALHOME SERVICES & SOLUTIONS, INC.


Protect your home and budget from life's surprises with an Assurant Home Warranty, backed by a partner that supports you through every step of homeownership. Explore Plans.
©2026 Century 21 Real Estate LLC. All rights reserved. CENTURY 21®, the CENTURY 21 Logo and C21® are service marks owned by Century 21 Real Estate LLC. Century 21 Real Estate LLC fully supports the principles of the Fair Housing Act and the Equal Opportunity Act. Each office is independently owned and operated. Listing information is deemed reliable but not guaranteed accurate.