
17817 Stonebridge Drive, Hazel Crest, IL 60429
Local realty services provided by:CENTURY 21 Affiliated
17817 Stonebridge Drive,Hazel Crest, IL 60429
$250,000
- 4 Beds
- 3 Baths
- 1,803 sq. ft.
- Single family
- Active
Listed by: amy gugliuzza
Office: redfin corporation
MLS#:12751031
Source:MLSNI
Price summary
- Price:$250,000
- Price per sq. ft.:$138.66
About this home
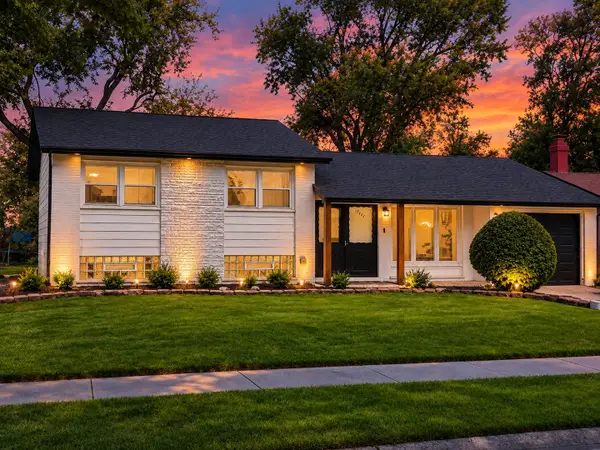
Welcome to this beautifully maintained and thoughtfully updated classic two-story home in the heart of Hazel Crest! Offering 4 spacious bedrooms, 2.5 baths, a finished basement, and an attached 2-car garage, this home provides the perfect blend of comfort, functionality, and modern updates. Step inside to a spacious main level filled with natural light, recessed lighting, and durable LVP flooring throughout the living and dining areas. The inviting living room flows seamlessly into the dining room, creating an ideal setting for everyday living and entertaining. The updated eat-in kitchen features granite countertops, a stylish tile backsplash, newer stainless steel appliances (2021), and plenty of cabinet and counter space. The expansive family room is a true gathering space, complete with a cozy wood-burning fireplace and direct access to the nicely sized backyard. A new privacy fence creates a comfortable outdoor setting for relaxing, entertaining, or enjoying time with family. A convenient half bath completes the main level. Upstairs, you'll find four generous-sized bedrooms, including a spacious primary suite with a large walk-in closet and a beautifully rehabbed luxury ensuite bathroom. Three additional bedrooms share a full hallway bath, providing plenty of space for family, guests, or a home office. The finished basement (2024) adds even more living space and versatility, featuring LVP flooring, a large recreation room, laundry area, and crawl space for additional storage. Whether used as a game room, home theater, fitness area, or entertaining space, the possibilities are endless. Major mechanical updates provide added peace of mind, including a 2022 water heater, furnace replaced in November 2025, and A/C replaced in May 2026. The attached 2-car garage offers convenient parking and additional storage. Ideally located near shopping, restaurants, hospitals, parks, and all that Hazel Crest has to offer, this spacious home combines a convenient location with an abundance of living space and desirable updates. Don't miss the opportunity to make this wonderful home your own!...
Contact an agent
Home facts
- Year built:1973
- Listing ID #:12751031
- Updated:September 12, 2026 at 02:28 PM
Rooms and interior
- Bedrooms:4
- Total bathrooms:3
- Full bathrooms:2
- Half bathrooms:1
- Rooms Total:9
- Dining Description:Combined With Living Room
- Bathrooms Description:Soaking Tub
- Kitchen Description:Dishwasher, Disposal, Microwave, Range, Refrigerator, Stainless Steel Appliance(s)
- Basement Description:Finished, Full
- Living area:1,803 sq. ft.
Heating and cooling
- Cooling:Central Air
- Heating:Forced Air, Natural Gas
- Central air:Yes
Structure and exterior
- Roof:Asphalt
- Year built:1973
- Building area:1,803 sq. ft.
- Lot area:0.17 Acres
- Architectural Style:Colonial
- Foundation Description:Concrete Perimeter
- Levels:2 Story
Schools
- High school:Hillcrest High School
- Middle school:Prairie-Hills Junior High School
- Elementary school:Mae Jemison School
Utilities
- Water:Lake Michigan, Public
- Sewer:Septic-Mechanical
Finances and disclosures
- Price:$250,000
- Price per sq. ft.:$138.66
- Tax amount:$9,902 (2025)
Features and amenities
- Laundry features:Dryer, Washer
Parking
- Total parking spaces:2
- Parking description:Attached Garage, Concrete, Garage
- Garage:Yes
- Garage spaces:2
 Copyright 2026 Midwest Real Estate Data LLC. All rights reserved. The data relating to real estate for sale on this web site comes in part from the Broker Reciprocity Program of the Midwest Real Estate Data LLC. Listing information is deemed reliable but not guaranteed. MLSNI Member Broker: David Try
New listings near 17817 Stonebridge Drive
- New
 $299,900Active4 beds 2 baths1,800 sq. ft.
17803 Dogwood Lane, Hazel Crest, IL 60429
MLS# 12754723Listed by: EPIQUE REALTY INC - New
 $210,000Active4 beds 2 baths1,350 sq. ft.
2615 Turtle Creek Drive, Hazel Crest, IL 60429
MLS# 12754724Listed by: REALTY OF AMERICA - New
 $139,900Active3 beds 1 baths972 sq. ft.
16906 Orchard Ridge Avenue, Hazel Crest, IL 60429
MLS# 12752848Listed by: RE/MAX ACTION - New
 $284,000Active4 beds 3 baths1,120 sq. ft.
17933 Kedzie Avenue, Hazel Crest, IL 60429
MLS# 12754465Listed by: CIRCLE ONE REALTY - New
 $324,000Active3 beds 3 baths7,410 sq. ft.
17816 Tanglewood Court, Hazel Crest, IL 60429
MLS# 12753664Listed by: BLUE DOOR DAVE INC - New
 $160,000Active3 beds 2 baths1,237 sq. ft.
2719 Knollwood Place, Hazel Crest, IL 60429
MLS# 12752338Listed by: JOHN GREENE, REALTOR - New
 $190,000Active4 beds 2 baths978 sq. ft.
3401 Seine Court, Hazel Crest, IL 60429
MLS# 12752809Listed by: NORTH CLYBOURN GROUP, INC. - New
 $129,900Active3 beds 1 baths900 sq. ft.
16872 Shea Avenue, Hazel Crest, IL 60429
MLS# 12751235Listed by: REALTY REPRESENTATIVES INC - Open Sat, 1 to 3pmNew
 $229,998Active3 beds 2 baths1,257 sq. ft.
17622 Oakwood Drive, Hazel Crest, IL 60429
MLS# 12751562Listed by: BETTER HOMES & GARDENS REAL ESTATE


Protect your home and budget from life's surprises with an Assurant Home Warranty, backed by a partner that supports you through every step of homeownership. Explore Plans.
©2026 Century 21 Real Estate LLC. All rights reserved. CENTURY 21®, the CENTURY 21 Logo and C21® are service marks owned by Century 21 Real Estate LLC. Century 21 Real Estate LLC fully supports the principles of the Fair Housing Act and the Equal Opportunity Act. Each office is independently owned and operated. Listing information is deemed reliable but not guaranteed accurate.