2814 Lexington Drive, Hazel Crest, IL 60429
Local realty services provided by:CENTURY 21 Circle
2814 Lexington Drive,Hazel Crest, IL 60429
$164,500
- 3 Beds
- 1 Baths
- 1,110 sq. ft.
- Single family
- Active
Listed by: anthony disano, william volpe
Office: parkvue realty corporation
MLS#:12765709
Source:MLSNI
Price summary
- Price:$164,500
- Price per sq. ft.:$148.2
About this home
Welcome home to this charming 3-bed, 1-bath home in the heart of Hazel Crest. This home has many recent updates and offers a bright sun-filled living room, a stylish kitchen and bath, spacious bedrooms, and an attached garage. This home is being sold as-is. No survey. Must take subject to any municipal/code compliance requirements.
Contact an agent
Home facts
- Year built:1951
- Subdivision & Development:Pottawatomie Hills
- Listing ID #:12765709
- Updated:September 23, 2026 at 01:57 PM
Rooms and interior
- Bedrooms:3
- Total bathrooms:1
- Full bathrooms:1
- Rooms Total:5
- Living area:1,110 sq. ft.
Heating and cooling
- Heating:Forced Air, Natural Gas
Structure and exterior
- Roof:Asphalt
- Year built:1951
- Building area:1,110 sq. ft.
- Architectural Style:Contemporary
- Foundation Description:Concrete Perimeter
- Levels:1 Story
Utilities
- Water:Lake Michigan, Public
- Sewer:Public Sewer
Finances and disclosures
- Price:$164,500
- Price per sq. ft.:$148.2
- Tax amount:$6,777 (2025)
Features and amenities
- Amenities:Ceiling Fan(s), Sump Pump
Parking
- Total parking spaces:1
- Parking description:Asphalt, Attached Garage, Garage
- Garage:Yes
- Garage spaces:1
 Copyright 2026 Midwest Real Estate Data LLC. All rights reserved. The data relating to real estate for sale on this web site comes in part from the Broker Reciprocity Program of the Midwest Real Estate Data LLC. Listing information is deemed reliable but not guaranteed.
New listings near 2814 Lexington Drive
- New

 $139,000Active3 beds 1 baths
16919 Wood Street, Hazel Crest, IL 60429
MLS# 12765467Listed by: CENTURY 21 S.G.R., INC. - New
 Active3 beds 2 baths1,228 sq. ft.
3509 Birchwood Drive, Hazel Crest, IL 60429
MLS# 12765620Listed by: RAVINIA REALTY & MGMT LLC - New
 $169,000Active3 beds 1 baths1,287 sq. ft.
2747 174th Street, Hazel Crest, IL 60429
MLS# 12765314Listed by: CENTURY 21 S.G.R., INC. - New
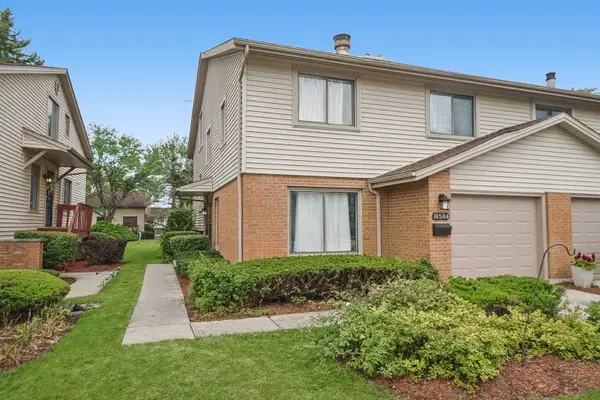 $229,900Active4 beds 3 baths2,054 sq. ft.
18584 Meadow Lane, Hazel Crest, IL 60429
MLS# 12761366Listed by: KELLER WILLIAMS PREFERRED RLTY - New
 $229,000Active4 beds 2 baths1,295 sq. ft.
17089 Crane Avenue, Hazel Crest, IL 60429
MLS# 12762235Listed by: BOUTIQUE HOME REALTY - New
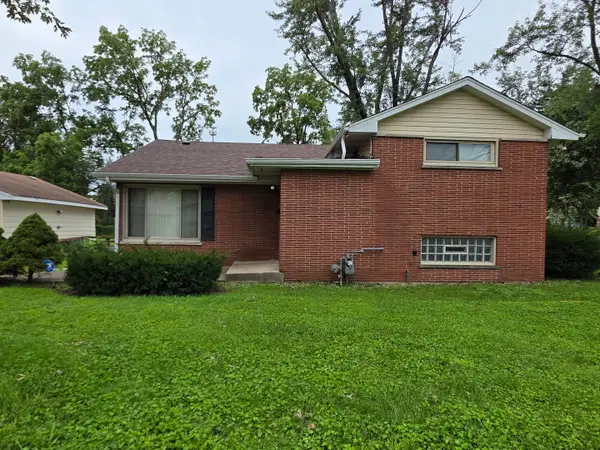 $215,000Active3 beds 3 baths1,301 sq. ft.
17403 Holmes Avenue, Hazel Crest, IL 60429
MLS# 12760769Listed by: PREMIER MIDWEST REALTY, INC - New
 $249,999Active3 beds 2 baths1,500 sq. ft.
3103 Smoke Tree Court, Hazel Crest, IL 60429
MLS# 12760785Listed by: INTEGRIS ELITE REALTY - New
 $204,999Active3 beds 1 baths1,187 sq. ft.
17015 Annetta Avenue, Hazel Crest, IL 60429
MLS# 12760563Listed by: KELLER WILLIAMS PREFERRED RLTY  $258,000Pending4 beds 2 baths1,056 sq. ft.
3513 Laurel Lane, Hazel Crest, IL 60429
MLS# 12760574Listed by: KELLER WILLIAMS PREFERRED RLTY


Protect your home and budget from life's surprises with an Assurant Home Warranty, backed by a partner that supports you through every step of homeownership. Explore Plans.
©2026 Century 21 Real Estate LLC. All rights reserved. CENTURY 21®, the CENTURY 21 Logo and C21® are service marks owned by Century 21 Real Estate LLC. Century 21 Real Estate LLC fully supports the principles of the Fair Housing Act and the Equal Opportunity Act. Each office is independently owned and operated. Listing information is deemed reliable but not guaranteed accurate.