
3421 Birchwood Drive, Hazel Crest, IL 60429
Local realty services provided by:CENTURY 21 All Pro Real Estate
3421 Birchwood Drive,Hazel Crest, IL 60429
$249,900
- 4 Beds
- 2 Baths
- 1,228 sq. ft.
- Single family
- Active
Listed by: mario camey
Office: baird & warner
MLS#:12702171
Source:MLSNI
Price summary
- Price:$249,900
- Price per sq. ft.:$203.5
About this home
This split-level home offers 4 bedrooms, 1.5 bathrooms, and a functional layout designed for comfortable everyday living. The kitchen features granite countertops, ample cabinet storage, generous prep space, and hardwood flooring that adds warmth and character throughout the main living areas. The versatile split-level design provides multiple living spaces, including a finished lower-level family room that's ideal for relaxing, entertaining, working from home, or creating a hobby or recreation area. Spacious bedrooms, central heating and air conditioning, and an attached 1-car garage with an extended driveway add to the home's comfort and convenience. Step outside to a fenced backyard with a patio, offering plenty of space for outdoor gatherings, pets, gardening, or simply enjoying the outdoors. Seller is offering a one-year basic home warranty with an acceptable offer, providing added peace of mind for the new homeowner. Conveniently located near parks, shopping, dining, major expressways, and other everyday amenities, this home offers an excellent combination of space, functionality, and convenience. With a functional layout, versatile living spaces, and everyday convenience, this property is ready for its next owner. Schedule your private showing today!...
Contact an agent
Home facts
- Year built:1971
- Listing ID #:12702171
- Updated:August 25, 2026 at 11:02 AM
Rooms and interior
- Bedrooms:4
- Total bathrooms:2
- Full bathrooms:1
- Half bathrooms:1
- Rooms Total:7
- Kitchen Description:Range, Range Hood, Refrigerator
- Basement Description:Finished, Partial
- Living area:1,228 sq. ft.
Heating and cooling
- Cooling:Central Air
- Heating:Forced Air, Natural Gas
- Central air:Yes
Structure and exterior
- Year built:1971
- Building area:1,228 sq. ft.
- Lot area:0.18 Acres
- Levels:Split Level
Utilities
- Water:Lake Michigan
- Sewer:Public Sewer
Finances and disclosures
- Price:$249,900
- Price per sq. ft.:$203.5
- Tax amount:$8,522 (2025)
Parking
- Total parking spaces:1
- Parking description:Attached Garage, Garage
- Garage:Yes
- Garage spaces:1
 Copyright 2026 Midwest Real Estate Data LLC. All rights reserved. The data relating to real estate for sale on this web site comes in part from the Broker Reciprocity Program of the Midwest Real Estate Data LLC. Listing information is deemed reliable but not guaranteed. MLSNI Member Broker: Lisa McKinney
New listings near 3421 Birchwood Drive
- New
 $235,000Active4 beds 2 baths1,136 sq. ft.
3511 Hazel Lane, Hazel Crest, IL 60429
MLS# 12740666Listed by: VANESSA R HOPE - New
 $289,900Active4 beds 3 baths2,179 sq. ft.
17618 Stonebridge Drive, Hazel Crest, IL 60429
MLS# 12728612Listed by: BAIRD & WARNER - New
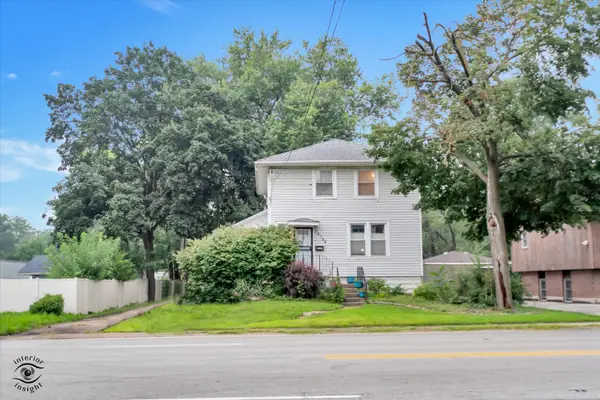 $174,900Active3 beds 2 baths1,485 sq. ft.
Address Withheld By Seller, Hazel Crest, IL 60429
MLS# 12671594Listed by: CRIS REALTY - New
 $104,999Active3 beds 1 baths910 sq. ft.
1728 169th Street, Hazel Crest, IL 60429
MLS# 12739790Listed by: ELEVATE - THE REAL ESTATE COMPANY - New
 $275,000Active4 beds 3 baths2,100 sq. ft.
2913 Greenwood Road, Hazel Crest, IL 60429
MLS# 12735270Listed by: VILLAGE REALTY INC - New
 $149,000Active3 beds 2 baths1,775 sq. ft.
2900 175th Street, Hazel Crest, IL 60429
MLS# 12733506Listed by: KELLER WILLIAMS PREFERRED REALTY 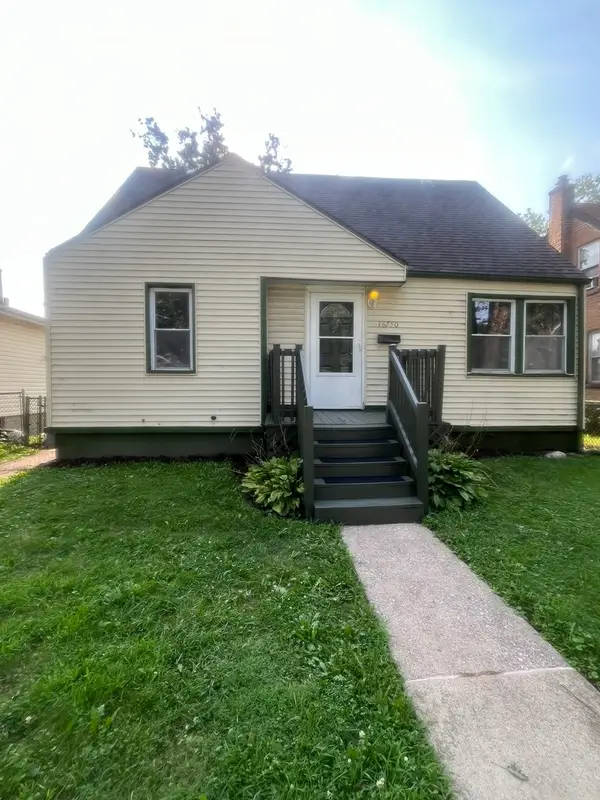 $159,900Pending4 beds 1 baths
16750 Bulger Avenue, Hazel Crest, IL 60429
MLS# 12731913Listed by: REALTY REPRESENTATIVES INC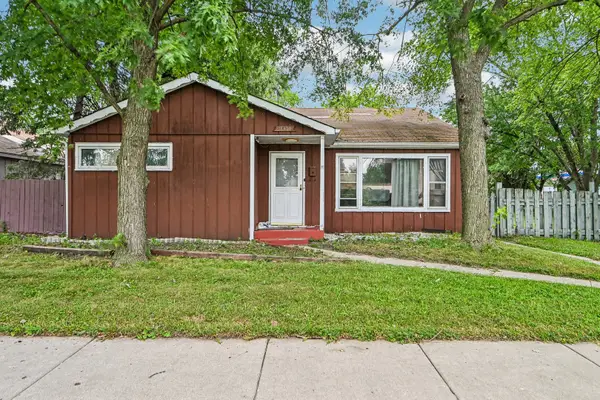 $145,000Pending3 beds 2 baths1,625 sq. ft.
16955 Jodave Avenue, Hazel Crest, IL 60429
MLS# 12706640Listed by: EDGE REALTY $250,000Pending4 beds 2 baths1,056 sq. ft.
3513 Laurel Lane, Hazel Crest, IL 60429
MLS# 12725234Listed by: KELLER WILLIAMS PREFERRED RLTY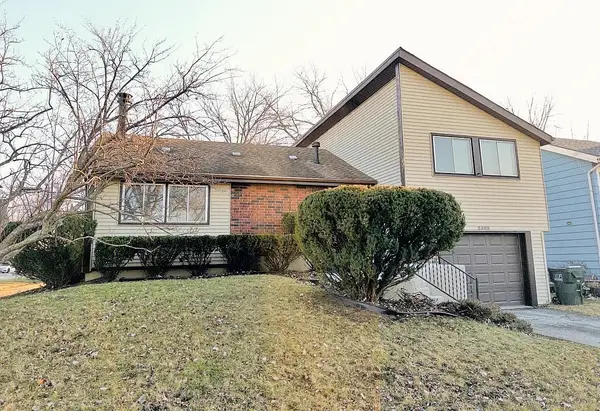 $239,900Active3 beds 2 baths1,500 sq. ft.
3303 Charlemagne Avenue, Hazel Crest, IL 60429
MLS# 12727803Listed by: DEL REAL COLLECTIVE INC.


Protect your home and budget from life's surprises with an Assurant Home Warranty, backed by a partner that supports you through every step of homeownership. Explore Plans.
©2026 Century 21 Real Estate LLC. All rights reserved. CENTURY 21®, the CENTURY 21 Logo and C21® are service marks owned by Century 21 Real Estate LLC. Century 21 Real Estate LLC fully supports the principles of the Fair Housing Act and the Equal Opportunity Act. Each office is independently owned and operated. Listing information is deemed reliable but not guaranteed accurate.