
7 E Carriageway Drive #408, Hazel Crest, IL 60429
Local realty services provided by:CENTURY 21 North East
7 E Carriageway Drive #408,Hazel Crest, IL 60429
$85,000
- 2 Beds
- 2 Baths
- 970 sq. ft.
- Condominium
- Active
Listed by: halina zdanowski
Office: lpt realty
MLS#:12721985
Source:MLSNI
Price summary
- Price:$85,000
- Price per sq. ft.:$87.63
- Monthly HOA dues:$258
About this home
Welcome to this spacious 2-bedroom, 2-bath condo located in the heart of Hazel Crest! This unit offers a bright and functional layout with a private balcony. The well-kept mid-rise building provides a peaceful setting while remaining close to shopping, dining, parks, and major highways. The unit offers a great opportunity for buyers looking to add their own personal touches and updates. Being sold as-is, this condo is priced accordingly and presents excellent value for an owner-occupant or investor. Don't miss your chance to make this home your own!
Contact an agent
Home facts
- Year built:1972
- Subdivision & Development:Stonebridge Valley
- Listing ID #:12721985
- Updated:September 19, 2026 at 11:01 AM
Rooms and interior
- Bedrooms:2
- Total bathrooms:2
- Full bathrooms:2
- Rooms Total:5
- Kitchen Description:Range, Refrigerator
- Living area:970 sq. ft.
Heating and cooling
- Cooling:Central Air
- Heating:Electric
- Central air:Yes
Structure and exterior
- Year built:1972
- Building area:970 sq. ft.
Utilities
- Water:Public
- Sewer:Public Sewer
Finances and disclosures
- Price:$85,000
- Price per sq. ft.:$87.63
- Tax amount:$1,483 (2023)
Features and amenities
- Laundry features:Coin Laundry
- Amenities:TV-Cable
Parking
- Total parking spaces:1
 Copyright 2026 Midwest Real Estate Data LLC. All rights reserved. The data relating to real estate for sale on this web site comes in part from the Broker Reciprocity Program of the Midwest Real Estate Data LLC. Listing information is deemed reliable but not guaranteed. MLSNI Member Broker: Nate Brown
New listings near 7 E Carriageway Drive #408
- New
 $239,900Active4 beds 2 baths1,800 sq. ft.
17909 Chartres Court, Hazel Crest, IL 60429
MLS# 12752606Listed by: LEVERAGE INVESTMENTS, LLC - New
 $229,000Active4 beds 2 baths1,295 sq. ft.
17089 Crane Avenue, Hazel Crest, IL 60429
MLS# 12762235Listed by: BOUTIQUE HOME REALTY - New
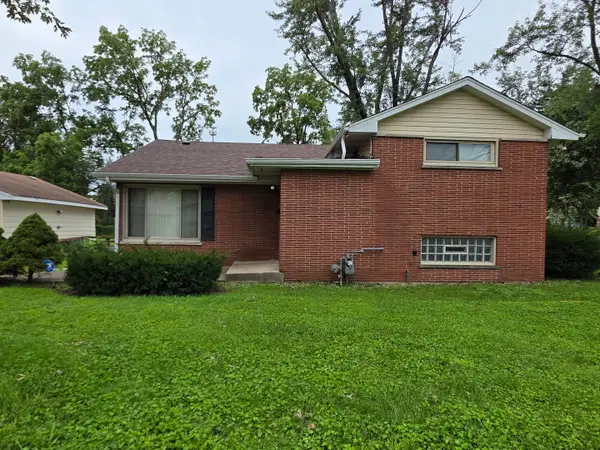 $215,000Active3 beds 3 baths1,301 sq. ft.
17403 Holmes Avenue, Hazel Crest, IL 60429
MLS# 12760769Listed by: PREMIER MIDWEST REALTY, INC - Open Sun, 12 to 1pmNew
 $249,999Active3 beds 2 baths1,500 sq. ft.
3103 Smoke Tree Court, Hazel Crest, IL 60429
MLS# 12760785Listed by: INTEGRIS ELITE REALTY - Open Sun, 1 to 3pmNew
 $204,999Active3 beds 1 baths1,187 sq. ft.
17015 Annetta Avenue, Hazel Crest, IL 60429
MLS# 12760563Listed by: KELLER WILLIAMS PREFERRED RLTY - Open Sat, 12 to 4pm
 $258,000Pending4 beds 2 baths1,056 sq. ft.
3513 Laurel Lane, Hazel Crest, IL 60429
MLS# 12760574Listed by: KELLER WILLIAMS PREFERRED RLTY - New
 $129,900Active2 beds 1 baths1,039 sq. ft.
16962 Page Avenue, Hazel Crest, IL 60429
MLS# 12757763Listed by: COLDWELL BANKER REALTY - New
 $149,000Active3 beds 1 baths1,152 sq. ft.
3119 173rd Street, Hazel Crest, IL 60429
MLS# 12757820Listed by: COLDWELL BANKER REALTY - New
 $139,000Active3 beds 1 baths1,000 sq. ft.
3614 Wheelwood Court, Hazel Crest, IL 60429
MLS# 12757825Listed by: COLDWELL BANKER REALTY - Open Sun, 12 to 2pmNew
 $220,000Active3 beds 2 baths1,363 sq. ft.
3423 Hickory Lane, Hazel Crest, IL 60429
MLS# 12758251Listed by: COLDWELL BANKER REAL ESTATE GROUP


Protect your home and budget from life's surprises with an Assurant Home Warranty, backed by a partner that supports you through every step of homeownership. Explore Plans.
©2026 Century 21 Real Estate LLC. All rights reserved. CENTURY 21®, the CENTURY 21 Logo and C21® are service marks owned by Century 21 Real Estate LLC. Century 21 Real Estate LLC fully supports the principles of the Fair Housing Act and the Equal Opportunity Act. Each office is independently owned and operated. Listing information is deemed reliable but not guaranteed accurate.