
10205 Sharon Lane, Hebron, IL 60034
Local realty services provided by:CENTURY 21 Affiliated
10205 Sharon Lane,Hebron, IL 60034
$320,000
- 3 Beds
- 3 Baths
- - sq. ft.
- Single family
- Sold
Listed by: jennifer heideman
Office: berkshire hathaway homeservices starck real estate
MLS#:12672002
Source:MLSNI
Sorry, we are unable to map this address
Price summary
- Price:$320,000
About this home
COUNTRY LIVING! The cutest 3-bed, 3 full bath ranch home offering easy main-level living and stunning farmland sunset views! The bright main floor features fresh paint, updated fixtures, and a large country kitchen with newer appliances and generous counter space. Relax in the open family room anchored by a cozy, fully serviced wood-burning fireplace, or retire to three comfortable main-level bedrooms (two with walk-in closets). Downstairs, an ideal finished basement boasts high ceilings and a built-in bar for entertaining, plus an unfinished area perfect for a gym or play space. Enjoy complete worry-free living with a roof, furnace, hot water heater, water softener, and dehumidifier all replaced within the last ~10 years, plus an included HOME WARRANTY for peace of mind. Outside, soak in the panoramic views from the front patio, back patio, or deck (shed stays!). Includes a smart thermostat and an oversized 2.5-car garage with tall 8-ft doors. Move-in ready-schedule your tour today!...
Contact an agent
Home facts
- Year built:1998
- Listing ID #:12672002
- Updated:September 13, 2026 at 07:29 AM
Rooms and interior
- Bedrooms:3
- Total bathrooms:3
- Full bathrooms:3
- Rooms Total:8
- Kitchen Description:Dishwasher, Range Hood, Refrigerator, Stainless Steel Appliance(s)
- Basement Description:Full, Partially Finished
Heating and cooling
- Cooling:Central Air
- Heating:Natural Gas
- Central air:Yes
Structure and exterior
- Roof:Asphalt
- Year built:1998
- Architectural Style:Ranch
- Levels:1 Story
Schools
- High school:Alden-Hebron High School
- Middle school:Alden-Hebron Middle School
- Elementary school:Alden Hebron Elementary School
Utilities
- Water:Public
- Sewer:Public Sewer
Finances and disclosures
- Price:$320,000
- Tax amount:$5,574 (2025)
Features and amenities
- Laundry features:Dryer, Washer
- Amenities:Ceiling Fan(s), Sump Pump, Water-Softener Owned
Parking
- Total parking spaces:2
- Parking description:Asphalt, Attached Garage, Garage
- Garage:Yes
- Garage spaces:2.5
 Copyright 2026 Midwest Real Estate Data LLC. All rights reserved. The data relating to real estate for sale on this web site comes in part from the Broker Reciprocity Program of the Midwest Real Estate Data LLC. Listing information is deemed reliable but not guaranteed. MLSNI Member Broker: David Try
New listings near 10205 Sharon Lane
- New
 $150,000Active4 beds 1 baths1,750 sq. ft.
11705 Prairie Avenue, Hebron, IL 60034
MLS# 12756085Listed by: KELLER WILLIAMS SUCCESS REALTY  $545,000Active6 beds 6 baths
10216 Main Street, Hebron, IL 60034
MLS# 12741350Listed by: COMPASS $267,000Active4 beds 1 baths2,200 sq. ft.
11806 Maple Avenue, Hebron, IL 60034
MLS# 12741331Listed by: COMPASS $249,999Pending3 beds 2 baths1,513 sq. ft.
10203 Main Street, Hebron, IL 60034
MLS# 12709463Listed by: EXP REALTY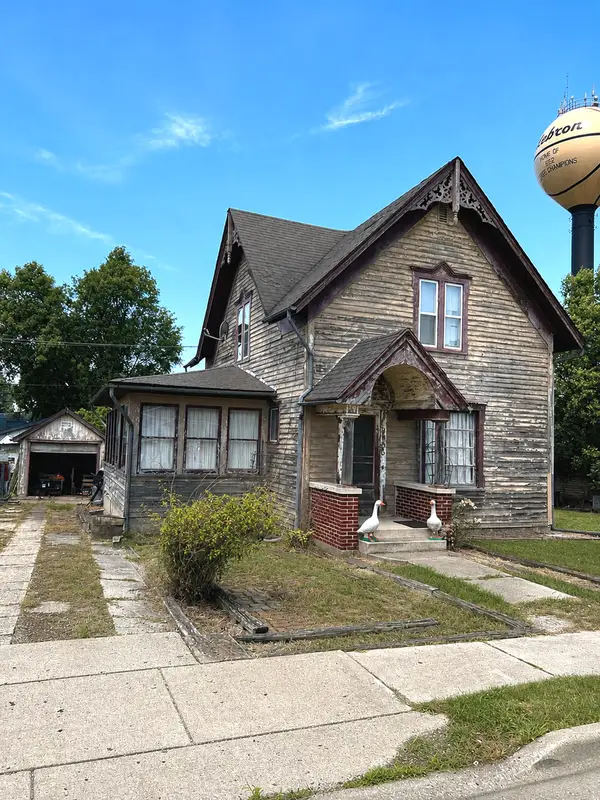 $140,000Pending2 beds 1 baths1,350 sq. ft.
9905 Main Street, Hebron, IL 60034
MLS# 12706668Listed by: MY PATH PROPERTIES, LLC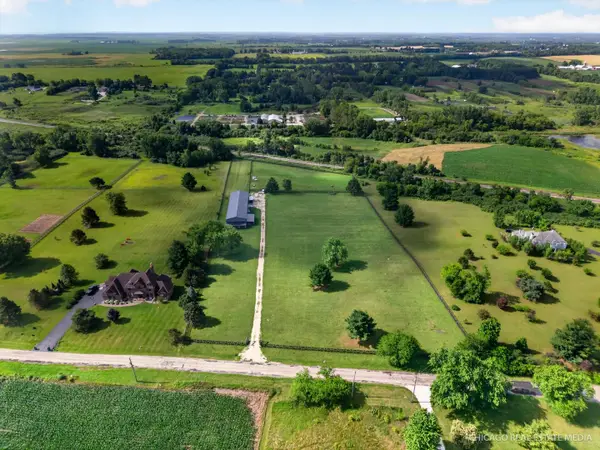 $539,900Active-- beds -- baths
10617 Button Road, Hebron, IL 60034
MLS# 12689691Listed by: RE/MAX PLAZA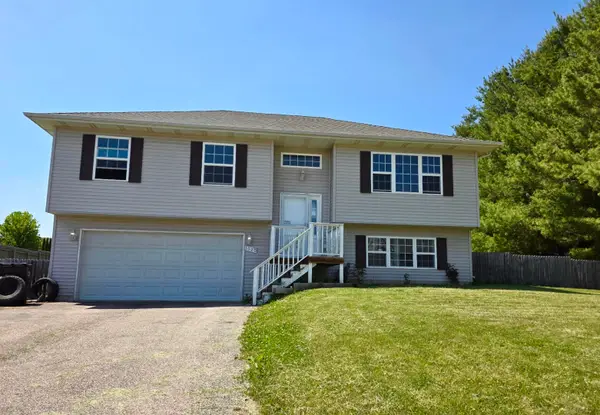 $260,000Pending3 beds 3 baths1,930 sq. ft.
1020 Heritage Court, Hebron, IL 60034
MLS# 12659723Listed by: BAIRD & WARNER $120,000Active1.2 Acres
000 Harrison Avenue, Hebron, IL 60034
MLS# 12589175Listed by: BERKSHIRE HATHAWAY HOMESERVICES STARCK REAL ESTATE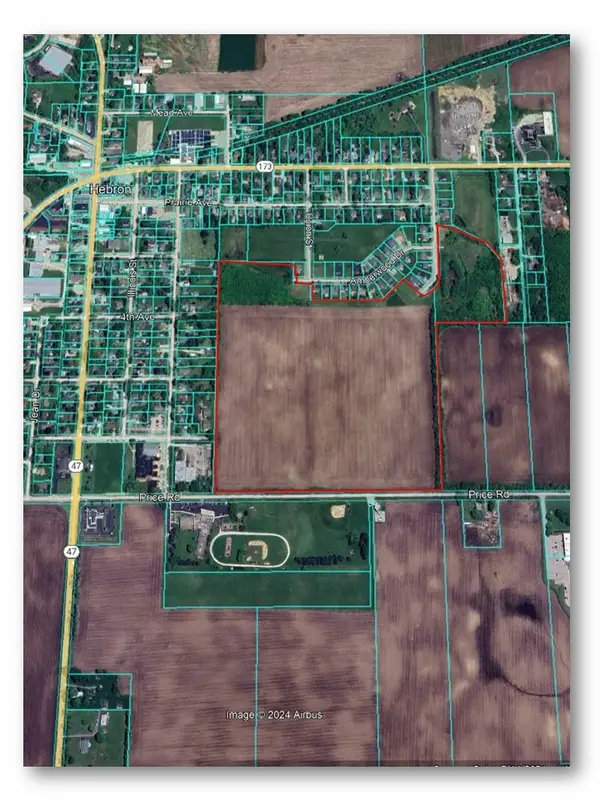 $1,750,000Active-- beds -- baths
11700 Price Road, Hebron, IL 60034
MLS# 12541514Listed by: FLANAGAN REALTY, LLC. $59,900Active0.33 Acres
12213 Il Route 173, Hebron, IL 60034
MLS# 12503881Listed by: DREAM REAL ESTATE, INC.


Protect your home and budget from life's surprises with an Assurant Home Warranty, backed by a partner that supports you through every step of homeownership. Explore Plans.
©2026 Century 21 Real Estate LLC. All rights reserved. CENTURY 21®, the CENTURY 21 Logo and C21® are service marks owned by Century 21 Real Estate LLC. Century 21 Real Estate LLC fully supports the principles of the Fair Housing Act and the Equal Opportunity Act. Each office is independently owned and operated. Listing information is deemed reliable but not guaranteed accurate.