
108 S State Street, Henderson, IL 61439
Local realty services provided by:CENTURY 21 Signature Real Estate
108 S State Street,Henderson, IL 61439
$392,000
- 3 Beds
- 3 Baths
- 3,020 sq. ft.
- Single family
- Active
Listed by: thomas knapp
Office: re/max preferred properties
MLS#:CA1046595
Source:IL_CAAR
Price summary
- Price:$392,000
- Price per sq. ft.:$190.29
About this home
Beautiful 3+ Bedroom, 3 Bath Brick Ranch Home situated on 1.66 acres and located just minutes from Galesburg. Versatile floor plan offers living room, spacious eat-in kitchen including appliances, ample cabinet, cupboard, counter space, plus main level laundry for added convenience. Main level bedroom suite offers sitting area, and adjoining share bathroom. Designated family room offers the potential as a guest suite with 3rd main level bedroom, and 2nd bathroom, private entrance provided along with deck access. Partial finished lower level offers recreation room, additional stool/shower, storage, hobby space, and home office/non-conforming bedroom. Low maintenance exterior, 2.5-car detached garage, paved drive, 36x56 heated building with overhead doors perfect for home business, RV’s, lawn equipment, workshop, etc… Additional concrete slab allows for future building expansion. Home is located in Henderson just minutes from shopping, schools, restaurants, recreation and is situated on very nice lot with plenty of elbow room. Many More Features! Call today and make this home yours....
Contact an agent
Home facts
- Year built:1959
- Subdivision & Development:Henderson
- Listing ID #:CA1046595
- Added:1 day(s) ago
- Updated:September 18, 2026 at 09:19 PM
Rooms and interior
- Bedrooms:3
- Total bathrooms:3
- Full bathrooms:3
- Kitchen Description:Dishwasher, Disposal, Microwave, Refrigerator
- Basement:Yes
- Basement Description:Crawl Space, Partial, Partially Finished
- Living area:3,020 sq. ft.
Heating and cooling
- Cooling:Central Air
- Heating:Forced Air
- Central air:Yes
Structure and exterior
- Roof:Shingle
- Year built:1959
- Building area:3,020 sq. ft.
- Lot area:1.66 Acres
- Construction Materials:Brick, Vinyl Siding
- Foundation Description:Block
Schools
- High school:Galesburg
- Middle school:Lombard
- Elementary school:Silas Willard
Utilities
- Water:Public
Finances and disclosures
- Price:$392,000
- Price per sq. ft.:$190.29
- Tax amount:$7,035 (2025)
Features and amenities
- Appliances:Dishwasher, Disposal, Dryer, Microwave, Refrigerator, Washer, Water Softener Owned
- Laundry features:Dryer, Washer
- Amenities:Cable Available, Ceiling Fan(s)
Parking
- Parking description:Detached, Oversized, Paved
- Garage:Yes
- Garage spaces:6
New listings near 108 S State Street
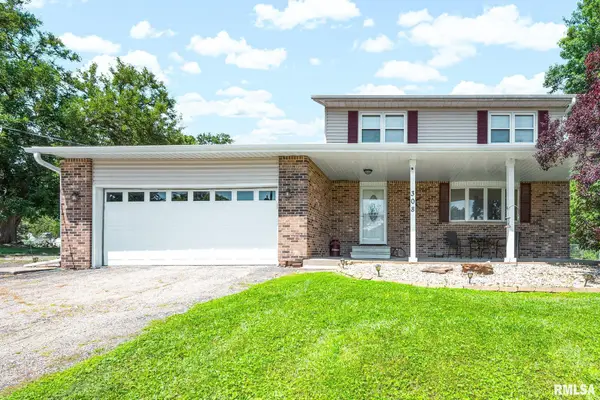 $205,000Active3 beds 3 baths1,832 sq. ft.
308 N Main Street, Henderson, IL 61439
MLS# CA1045093Listed by: PLATINUM KEY REAL ESTATE, LLC $169,000Active4 beds 2 baths1,778 sq. ft.
201 Mcmurtry Drive, Henderson, IL 61439
MLS# CA1044931Listed by: WESTERN ILLINOIS REALTY LLC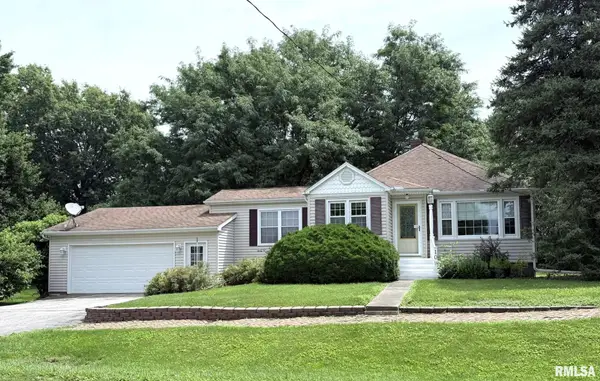 $110,000Active3 beds 1 baths1,194 sq. ft.
109 S State Street, Henderson, IL 61439
MLS# CA1044846Listed by: PLATINUM KEY REAL ESTATE, LLC


Protect your home and budget from life's surprises with an Assurant Home Warranty, backed by a partner that supports you through every step of homeownership. Explore Plans.
©2026 Century 21 Real Estate LLC. All rights reserved. CENTURY 21®, the CENTURY 21 Logo and C21® are service marks owned by Century 21 Real Estate LLC. Century 21 Real Estate LLC fully supports the principles of the Fair Housing Act and the Equal Opportunity Act. Each office is independently owned and operated. Listing information is deemed reliable but not guaranteed accurate.