
1105 Impala Drive, Henry, IL 61537
Local realty services provided by:CENTURY 21 Broughton Team
1105 Impala Drive,Henry, IL 61537
$189,000
- 4 Beds
- 3 Baths
- - sq. ft.
- Single family
- Sold
Listed by:
 CENTURY 21 Lincoln National Realty
Office: century 21 lincoln national re
MLS#:PA1268445
Source:IL_CAAR
Sorry, we are unable to map this address
Price summary
- Price:$189,000
About this home
WELCOME HOME TO THIS WELL-MAINTAINED 4 BEDROOM, 2 .5 BATH RANCH NESTLED ON A SPACIOUS LOT WITH BEAUTIFUL MATURE SHADE TREES. THIS INVITING PROPERTY FEATURES AN ATTACHED TWO-CAR GARAGE, ATTRACTIVE LANDSCAPING, AND A WELCOMING FRONT ENTRANCE. STYLISH KITCHEN FEATURES CRISP WHITE CABINETRY , MODERN STAINLESS STEEL APPLIANCES, TILED BACKSPLASH W/ AN ABUNDANT AMOUNT OF COUNTERSPACE. MASTER BEDROOM BOOSTS A CUSTOM TILED WALK-IN SHOWER W/ GLASS ENCLOSURE FOR A TRUE SPA-LIKE RETREAT. GREAT FLOOR PLAN WITH FINISHED BASEMENT PROVIDES ADDITIONAL LIVING SPACE W/ LUXURY VINYL FLOORING, A REMODELED HALF BATH, & ENDLESS POSSIBILITIES FOR A FAMILY ROOM, HOME OFFICE, FITNESS AREA, OR REC ROOM. STEP OUTSIDE TO ENJOY THE PRIVATE FULLY FENCED BACKYARD COMPLETE W/ A PATIO, A 12X8 STORAGE SHED. IDEAL FOR RELAXING, GRILLING, & ENTERTAINING. LARGE STORAGE ROOM IN THE BASEMENT. WINDOWS IN 2025. A/C IN 2024. FURNACE IN 1998. NEST THERMOSTAT. HEATED 22 X 24 2 CAR GARAGE WITH AN INSULATED GARAGE DOOR INSTALLED IN 2019....
Contact an agent
Home facts
- Year built:1977
- Subdivision & Development:Sefton Bel-Air
- Listing ID #:PA1268445
- Added:33 day(s) ago
- Updated:August 19, 2026 at 10:15 PM
Rooms and interior
- Bedrooms:4
- Total bathrooms:3
- Full bathrooms:2
- Half bathrooms:1
- Kitchen Description:Dishwasher, Refrigerator
- Basement:Yes
- Basement Description:Full, Partially Finished
Heating and cooling
- Cooling:Central Air
- Heating:Forced Air, Gas Water Heater
- Central air:Yes
Structure and exterior
- Roof:Shingle
- Year built:1977
- Construction Materials:Aluminum Siding
- Exterior Features:Shed(s)
Schools
- High school:Henry Senachwine
- Middle school:None
- Elementary school:Henry Senachwine
Utilities
- Water:Public
Finances and disclosures
- Price:$189,000
- Tax amount:$3,124 (2025)
Features and amenities
- Appliances:Dishwasher, Dryer, Refrigerator, Washer, Water Softener Owned
- Laundry features:Dryer, Washer
- Amenities:Cable Available
Parking
- Parking description:Attached
- Garage:Yes
- Garage spaces:2
New listings near 1105 Impala Drive
- New
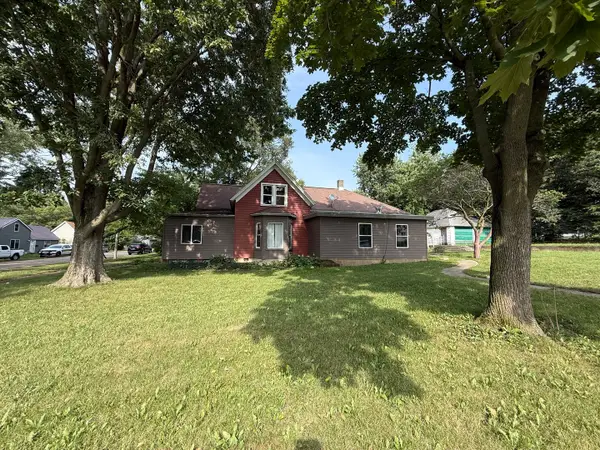 $84,999Active4 beds 2 baths1,500 sq. ft.
1012 Richard Street, Henry, IL 61537
MLS# 12735205Listed by: LOCAL REALTY GROUP, INC.  $69,000Pending2 beds 1 baths1,156 sq. ft.
200 Jefferson Street, Henry, IL 61537
MLS# 12714907Listed by: LANDMARK REALTY OF ILLINOIS LLC $40,000Active0.6 Acres
121 E Fremont Street, Henry, IL 61537
MLS# PA1268622Listed by: KELLER WILLIAMS PREMIER REALTY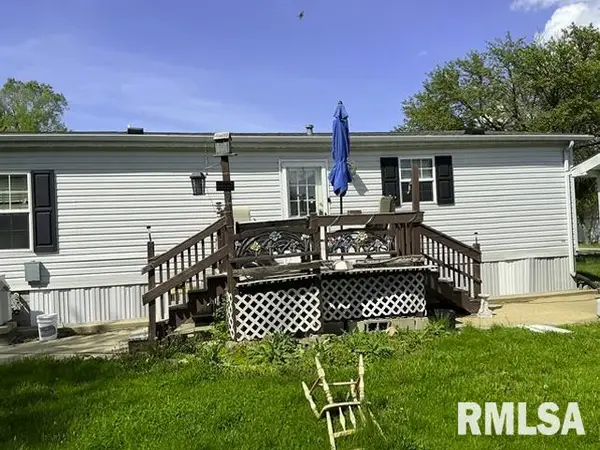 $38,999Active3 beds 2 baths
205 Abens Avenue, Henry, IL 61537
MLS# CA1045207Listed by: RE/MAX PROFESSIONALS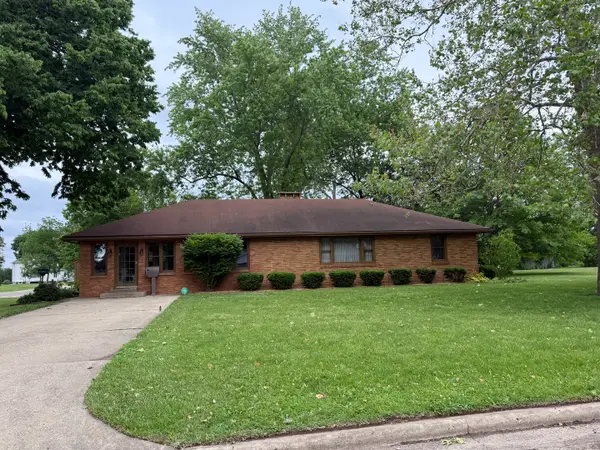 $235,000Active3 beds 1 baths1,600 sq. ft.
1048 Warren Street, Henry, IL 61537
MLS# 12653639Listed by: LOCAL REALTY GROUP, INC.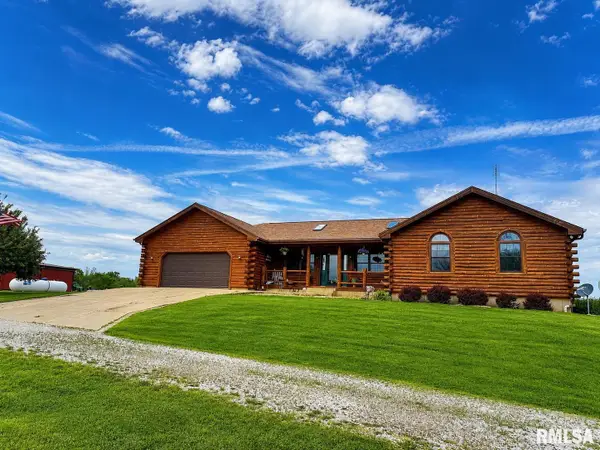 $1,500,000Active3 beds 4 baths3,504 sq. ft.
1066 County Road 1150 N Road, Henry, IL 61537
MLS# PA1266361Listed by: JIM MALOOF REALTY, INC.


Protect your home and budget from life's surprises with an Assurant Home Warranty, backed by a partner that supports you through every step of homeownership. Explore Plans.
©2026 Century 21 Real Estate LLC. All rights reserved. CENTURY 21®, the CENTURY 21 Logo and C21® are service marks owned by Century 21 Real Estate LLC. Century 21 Real Estate LLC fully supports the principles of the Fair Housing Act and the Equal Opportunity Act. Each office is independently owned and operated. Listing information is deemed reliable but not guaranteed accurate.